Just Listed & Open House Sunday, 2-4pm! Welcome to this lovely retreat nestled in a peaceful cul-da-sac! Charming 3 BR/2.5 BA home boasts four-side brick construction and just a leisurely stroll away from your favorite shops. MOVE IN READY! As you step inside, you'll find a spacious layout with wonderful natural light and 9 'ceilings throughout. Updated kitchen with Granite countertops, neutral paint, and updated stainless appliances. Copious master suite on the main with walk in closet and 5 pc bathroom featuring double vanities with a garden tub and separate shower. Upstairs you will find 2 generously sized bedrooms with a full bathroom, plus BONUS room (that could easily become a 4th bedroom) plus HUGE walk in attic space for an abundance of storage. Large main level laundry room. Enjoy the privately fenced backyard and open patio for get togethers. Main level 2 car garage offering convenience and ease. Can't beat the location! 2024 New Roof. Showings start on Monday, August 10th.
Contingent
$499,900
2813 Cahaba Cir, Vestavia, AL 35243
3beds
2,171sqft
Single Family Residence
Built in 2001
4,356 Square Feet Lot
$-- Zestimate®
$230/sqft
$-- HOA
What's special
Four-side brick constructionGenerously sized bedroomsGarden tubDouble vanitiesBonus roomPrivately fenced backyardWonderful natural light
- 29 days
- 1,405
- 81
Likely to sell faster than
Zillow last checked:
Listing updated:
Listed by:
Megan Twitty Kincaid 205-907-7441,
ARC Realty Vestavia
Source: GALMLS,MLS#: 21461388
Facts & features
Interior
Bedrooms & bathrooms
- Bedrooms: 3
- Bathrooms: 3
- Full bathrooms: 2
- 1/2 bathrooms: 1
Rooms
- Room types: Bedroom, Bonus Room, Dining Room, Bathroom, Half Bath (ROOM), Kitchen, Master Bathroom, Master Bedroom
Primary bedroom
- Level: First
Bedroom 1
- Level: Second
Bedroom 2
- Level: Second
Primary bathroom
- Level: First
Bathroom 1
- Level: First
Dining room
- Level: First
Kitchen
- Features: Stone Counters, Pantry
- Level: First
Living room
- Level: First
Basement
- Area: 0
Heating
- Central, Natural Gas
Cooling
- Central Air, Dual, Electric, Ceiling Fan(s)
Appliances
- Included: Convection Oven, Gas Cooktop, Disposal, Freezer, Microwave, Gas Oven, Self Cleaning Oven, Refrigerator, Stainless Steel Appliance(s), Gas Water Heater
- Laundry: Electric Dryer Hookup, Washer Hookup, Main Level, Laundry Room, Laundry (ROOM), Yes
Features
- Recessed Lighting, Split Bedroom, High Ceilings, Crown Molding, Smooth Ceilings, Soaking Tub, Separate Shower, Split Bedrooms, Tub/Shower Combo, Walk-In Closet(s)
- Flooring: Carpet, Hardwood, Stone, Tile
- Windows: Bay Window(s), Window Treatments
- Attic: Pull Down Stairs,Yes
- Number of fireplaces: 1
- Fireplace features: Gas Log, Living Room, Gas
Interior area
- Total interior livable area: 2,171 sqft
- Finished area above ground: 2,171
- Finished area below ground: 0
Video & virtual tour
Property
Parking
- Total spaces: 2
- Parking features: Attached, Driveway, Parking (MLVL), Off Street, Garage Faces Front
- Attached garage spaces: 2
- Has uncovered spaces: Yes
Features
- Levels: 2+ story
- Patio & porch: Open (PATIO), Patio
- Pool features: None
- Fencing: Fenced
- Has view: Yes
- View description: None
- Waterfront features: No
Lot
- Size: 4,356 Square Feet
- Features: Cul-De-Sac, Interior Lot, Few Trees, Subdivision
Details
- Parcel number: 2800154012003.008
- Special conditions: N/A
Construction
Type & style
- Home type: SingleFamily
- Property subtype: Single Family Residence
Materials
- Brick
- Foundation: Slab
Condition
- Year built: 2001
Utilities & green energy
- Water: Public
- Utilities for property: Sewer Connected, Underground Utilities
Green energy
- Energy efficient items: Lighting, Thermostat
Community & HOA
Community
- Features: Curbs
- Subdivision: Cahaba Circle
Location
- Region: Vestavia
Financial & listing details
- Price per square foot: $230/sqft
- Tax assessed value: $434,000
- Annual tax amount: $2,491
- Price range: $499.9K - $499.9K
- Date on market: 8/6/2026
- Road surface type: Paved
Estimated market value
Not available
Estimated sales range
Not available
Not available
Price history
| Date | Event | Price |
|---|---|---|
| 8/22/2026 | Contingent | $499,900$230/sqft |
Source:  GALMLS #21461388 Report a problem GALMLS #21461388 Report a problem | ||
| 8/10/2026 | Listed for sale | $499,900+58.7%$230/sqft |
Source: GALMLS #21461388 Report a problem | ||
| 5/30/2017 | Sold | $315,000$145/sqft |
Source: GALMLS #777376 Report a problem | ||
| 3/19/2017 | Pending sale | $315,000$145/sqft |
Source: MD Realty LLC #777376 Report a problem | ||
| 3/17/2017 | Listed for sale | $315,000+28.6%$145/sqft |
Source: MD Realty LLC #777376 Report a problem | ||
| 12/22/2011 | Sold | $245,000-5.8%$113/sqft |
Source: Public Record Report a problem | ||
| 11/10/2011 | Price change | $260,000-3.7%$120/sqft |
Source: Keller Williams Realty Metro South #508721 Report a problem | ||
| 9/29/2011 | Price change | $269,900-6.3%$124/sqft |
Source: Keller Williams Realty Metro South #508721 Report a problem | ||
| 8/14/2011 | Listed for sale | $287,900+17.5%$133/sqft |
Source: Keller Williams Realty Metro South #508721 Report a problem | ||
| 12/28/2004 | Sold | $245,000+19.5%$113/sqft |
Source: Public Record Report a problem | ||
| 12/13/2001 | Sold | $205,000$94/sqft |
Source: Public Record Report a problem | ||
Public tax history
| Year | Property taxes | Tax assessment |
|---|---|---|
| 2025 | $2,491 | $29,240 -27.7% |
| 2024 | $2,491 | $40,420 +38.2% |
| 2023 | $2,491 -6.2% | $29,240 |
| 2022 | $2,655 +5.5% | $29,240 +5.4% |
| 2021 | $2,516 +3.3% | $27,740 +3.2% |
| 2020 | $2,436 +8.3% | $26,880 +8.1% |
| 2019 | $2,249 -14.3% | $24,860 -14% |
| 2018 | $2,625 +6.8% | $28,920 +6.6% |
| 2017 | $2,458 +10.1% | $27,120 +9.9% |
| 2016 | $2,232 | $24,680 |
| 2015 | $2,232 +1% | $24,680 +1.2% |
| 2014 | $2,210 -2.1% | $24,380 |
| 2013 | $2,257 | $24,380 +0% |
| 2012 | $2,257 -1.9% | $24,370 -1.9% |
| 2011 | $2,301 +0.7% | $24,850 +0.7% |
| 2010 | $2,285 | $24,680 |
| 2009 | $2,285 -1.9% | $24,680 -1.9% |
| 2008 | $2,329 +0.9% | $25,150 +0.9% |
| 2007 | $2,309 +2.6% | $24,930 +2.6% |
| 2006 | $2,250 +6.6% | $24,300 +6.6% |
| 2005 | $2,110 +5.9% | $22,790 -47% |
| 2004 | $1,993 +3.6% | $43,040 +3.6% |
| 2003 | $1,923 +12.3% | $41,540 +21.5% |
| 2002 | $1,712 +327.3% | $34,180 +327.3% |
| 2001 | $401 | $8,000 |
Find assessor info on the county website
Monthly payment
Est. payment
Payment breakdown
Explore the cost of this home by adjusting the details. Changes won't be saved.Climate risks
Neighborhood: 35243
Nearby schools
Schools provided by the listing agent
- Elementary: Vestavia Cahaba Heights
- Middle: Liberty Park
- High: Vestavia Hills
Source: GALMLS. This data may not be complete. We recommend contacting the local school district to confirm school assignments for this home.
Similar homes
- $460,0003 bd2 ba1.7k sqft3544 Crossings Cir, Birmingham, AL 35242For Sale
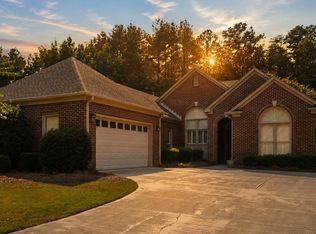
 MLS ID #21463095, Matt Scallions, LIST Birmingham. GALMLS
 - $465,0004 bd4 ba3k sqft845 Meadow Ridge Ln, Birmingham, AL 35242For Sale
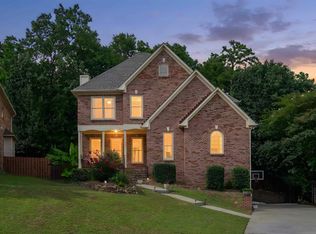 MLS ID #21462301, Tina Baum, RE/MAX Advantage. GALMLS
 - $574,9004 bd3 ba3k sqft4000 Alston Way, Vestavia, AL 35242For Sale
 MLS ID #21463197, Mike Wald, RealtySouth-OTM-Acton Rd. GALMLS
 - $484,9004 bd4 ba3k sqft1278 Eagle Park Rd, Birmingham, AL 35242For Sale
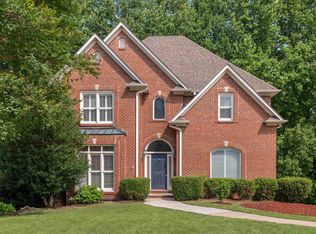 MLS ID #21457814, Mike Kim, LAH Sotheby's International Realty Hoover. GALMLS
 - $599,9003 bd3 ba2.7k sqft1001 Chestnut St, Vestavia Hills, AL 35216For SaleMLS ID #21457990, Cathy Rogoff, ARC Realty Vestavia. GALMLS
- $429,9004 bd3 ba2.9k sqft4718 Sandpiper Ln, Birmingham, AL 35244For SaleMLS ID #21463496, Marcus Kennedy, ARC Realty Vestavia. GALMLS
- $430,0003 bd3 ba1.9k sqft120 Castlehill Dr, Vestavia, AL 35226For SaleMLS ID #21460814, Josh Vernon, Keller Williams Realty Vestavia. GALMLS
- $399,9003 bd3 ba1.8k sqft180 Thorn Berry Dr, Birmingham, AL 35242For SaleMLS ID #21461385, Mike Kim, LAH Sotheby's International Realty Hoover. GALMLS
- $497,9004 bd3 ba2.4k sqft3469 Hampton Ct, Trussville, AL 35173For SaleMLS ID #21460406, Jerry Sager, Keller Williams Realty Hoover. GALMLS
- $675,0003 bd3 ba2.9k sqft309 Strathdon Pl, Vestavia, AL 35242For SaleMLS ID #21462246, Michelle Creamer, ARC Realty Vestavia-Liberty Pk. GALMLS
- $534,0005 bd3 ba2.7k sqftSpectrum, Birmingham, AL 35242For SaleMLS ID #21460871, Betsy Carver, ARC Realty Vestavia. GALMLS
- $499,0004 bd4 ba2.4k sqftAt&t, Chelsea, AL 35043For SaleMLS ID #21453692, Susan Wiggonton, Keller Williams Metro South. GALMLS
- $599,0003 bd2 ba2.6k sqft1048 Danberry Ln, Birmingham, AL 35242For SaleMLS ID #21455171, Tina Baum, RE/MAX Advantage. GALMLS
- $529,9004 bd4 ba3k sqft804 Ballantrae Pkwy, Pelham, AL 35124For SaleMLS ID #21460363, Takeyah Dozier, Edge Realty Group, LLC. GALMLS
- $539,0004 bd3 ba3.1k sqft2085 Arbor Hill Pkwy, Hoover, AL 35244For SaleMLS ID #21460146, Kulsum Budhwani, Keller Williams Realty Hoover. GALMLS
- $497,0004 bd4 ba2.5k sqftAtt, Pelham, AL 35124For SaleMLS ID #21460551, Donna Gaskins, ARC Realty - Hoover. GALMLS
- $599,0004 bd4 ba3.2k sqft3557 Chippenham Dr, Birmingham, AL 35242For SaleMLS ID #21449506, Lisa Perry, Keller Williams Realty Vestavia. GALMLS
- $429,9994 bd3 ba2.1k sqft2461 Mountain Dr, Birmingham, AL 35226For SaleMLS ID #21455556, Grace Gethi, Keller Williams Realty Hoover. GALMLS
- $434,9003 bd3 ba2k sqft2640 Piedmont Dr, Helena, AL 35022For SaleMLS ID #21463517, Jerry Sager, Keller Williams Realty Hoover. GALMLS
- $479,0004 bd3 ba2.2k sqftAtt / Spectrum, Alabaster, AL 35007For SaleMLS ID #21460454, Fran Robertson, Five Star Real Estate, LLC. GALMLS
