Welcome to this beautifully maintained 3- or 4-bedroom home located in the desirable Crossing at Fossil Creek community that is priced competitively, based on recent sales in the neighborhood. Upon entry you'll find luxury plank vinyl flooring throughout, with rich hardwoods in the main living area, creating a warm, cohesive flow. The updated kitchen features freshly painted cabinetry, perfect for both everyday living and entertaining. All bedroom carpets were replaced in 2016, and one bedroom offers a built-in desk, bookcase, and shelving—ideal for a home office, craft room, or study space.
Enjoy peace of mind with major system updates including a new AC unit (2021) and a hot water heater with recirculating pump (2016). The impeccably landscaped yard is a true highlight, complete with a sprinkler system front and back and a newly planted Fire Dragon Shantung Maple Tree—a vibrant focal point through the seasons.
With access to the community pool and playground, this move-in ready home offers style, functionality, and a welcoming neighborhood atmosphere. A true gem waiting for its next owner!
Sold
Price Unknown
2813 Calico Rock Dr, Fort Worth, TX 76131
4beds
2,424sqft
Single Family Residence
Built in 2004
6,621 Square Feet Lot
$348,000 Zestimate®
$--/sqft
$2,489 Estimated rent
Home value
$348,000
$320,000 - $376,000
$2,489/mo
Zestimate® history
Owner options
List your home for rent
$2,489/mo
Rent Zestimate®
Find your next renter with Zillow Rental Manager. Plus, with online applications, you can quickly screen prospective tenants – for free.
$2,489/mo
Rent Zestimate®
Refinance and save
$512/mo
Est. payment
Refinancing to a lower rate could help reduce your monthly payments and save thousands over the life of the loan.
$512/mo
Est. payment
Explore your selling options
Work with a Zillow partner agent
Leverage their expertise and Zillow's premium Showcase listings to get your home seen by more buyers.
Get startedList with your own agent
Get your home in front of millions of buyers by listing it on Zillow.
Learn how to do itSell it yourself
Take full control of how buyers see your home on Zillow by listing For Sale by Owner (FSBO).
List your homeWhat's special
Impeccably landscaped yardFreshly painted cabinetryLuxury plank vinyl flooringUpdated kitchen
Zillow last checked:
Listing updated:
Listed by:
Paula Pittsinger 0444303 972-836-9295,
JPAR West Metro 972-836-9295
Bought with:
Natalia Delarosa
eXp Realty, LLC
Natalia Delarosa, 0767462
eXp Realty, LLC
Source: NTREIS,MLS#: 20936466
Facts & features
Interior
Bedrooms & bathrooms
- Bedrooms: 4
- Bathrooms: 2
- Full bathrooms: 2
Primary bedroom
- Features: Ceiling Fan(s), Garden Tub/Roman Tub, Separate Shower, Walk-In Closet(s)
- Level: First
- Dimensions: 14 x 15
Bedroom
- Level: First
- Dimensions: 11 x 10
Bedroom
- Level: First
- Dimensions: 14 x 11
Bedroom
- Features: Built-in Features, Ceiling Fan(s), Split Bedrooms
- Level: First
- Dimensions: 10 x 12
Breakfast room nook
- Level: First
- Dimensions: 13 x 9
Family room
- Level: First
- Dimensions: 19 x 11
Kitchen
- Features: Breakfast Bar, Built-in Features, Granite Counters, Kitchen Island, Pantry
- Level: First
- Dimensions: 13 x 16
Living room
- Level: First
- Dimensions: 19 x 18
Utility room
- Features: Built-in Features, Utility Room
- Level: First
- Dimensions: 5 x 6
Appliances
- Included: Dishwasher, Electric Oven, Gas Cooktop, Disposal, Gas Water Heater, Microwave
Features
- Granite Counters, High Speed Internet, Kitchen Island, Open Floorplan, Pantry, Cable TV, Walk-In Closet(s)
- Has basement: No
- Number of fireplaces: 1
- Fireplace features: Gas, Glass Doors, Gas Log, Gas Starter, Living Room
Interior area
- Total interior livable area: 2,424 sqft
Property
Parking
- Total spaces: 2
- Parking features: Door-Single, Garage, Garage Door Opener
- Attached garage spaces: 2
Features
- Levels: One
- Stories: 1
- Pool features: None
Lot
- Size: 6,621 Square Feet
Details
- Parcel number: 07597452
Construction
Type & style
- Home type: SingleFamily
- Architectural style: Detached
- Property subtype: Single Family Residence
Materials
- Brick
- Foundation: Slab
Condition
- Year built: 2004
Utilities & green energy
- Sewer: Public Sewer
- Water: Public
- Utilities for property: Natural Gas Available, Sewer Available, Separate Meters, Underground Utilities, Water Available, Cable Available
Community & HOA
Community
- Features: Community Mailbox, Curbs, Sidewalks
- Subdivision: Crossing At Fossil Creek The
HOA
- Has HOA: Yes
- Services included: All Facilities, Association Management, Maintenance Grounds
- HOA fee: $512 annually
- HOA name: Principal Management
- HOA phone: 214-368-4030
Location
- Region: Fort Worth
Financial & listing details
- Tax assessed value: $311,000
- Annual tax amount: $7,996
- Date on market: 5/15/2025
- Cumulative days on market: 74 days
- Exclusions: Bedroom curtains
Price history
| Date | Event | Price |
|---|---|---|
| 8/22/2025 | Sold | -- |
Source: NTREIS #20936466 Report a problem | ||
| 8/3/2025 | Pending sale | $350,000$144/sqft |
Source: NTREIS #20936466 Report a problem | ||
| 7/27/2025 | Contingent | $350,000$144/sqft |
Source: NTREIS #20936466 Report a problem | ||
| 6/26/2025 | Price change | $350,000-2.5%$144/sqft |
Source: NTREIS #20936466 Report a problem | ||
| 6/23/2025 | Price change | $359,000-1.4%$148/sqft |
Source: NTREIS #20936466 Report a problem | ||
| 6/14/2025 | Price change | $364,000-1.6%$150/sqft |
Source: NTREIS #20936466 Report a problem | ||
| 5/15/2025 | Listed for sale | $369,900+83.6%$153/sqft |
Source: NTREIS #20936466 Report a problem | ||
| 8/17/2015 | Sold | -- |
Source: Agent Provided Report a problem | ||
| 7/15/2015 | Pending sale | $201,500$83/sqft |
Source: Creekview Realty #13183326 Report a problem | ||
| 7/1/2015 | Listed for sale | $201,500$83/sqft |
Source: Creekview Realty #13183326 Report a problem | ||
Public tax history
| Year | Property taxes | Tax assessment |
|---|---|---|
| 2025 | $3,382 -31.7% | $311,000 -5.7% |
| 2024 | $4,953 -10.9% | $329,907 -7.2% |
| 2023 | $5,558 -14.9% | $355,396 +21.7% |
| 2022 | $6,532 +5.2% | $292,092 +14.4% |
| 2021 | $6,209 +8.4% | $255,323 +13.5% |
| 2020 | $5,727 -0.7% | $225,000 |
| 2019 | $5,770 -1.8% | $225,000 |
| 2018 | $5,874 +10.6% | $225,000 +6.2% |
| 2017 | $5,312 +9% | $211,834 +15% |
| 2016 | $4,871 +9.5% | $184,176 +7.4% |
| 2015 | $4,449 | $171,423 +5.7% |
| 2014 | $4,449 | $162,200 +4.7% |
| 2013 | -- | $154,900 +1% |
| 2012 | -- | $153,300 |
| 2011 | -- | $153,300 -4.6% |
| 2010 | -- | $160,700 -2.6% |
| 2009 | -- | $165,000 -0.9% |
| 2008 | -- | $166,500 +2.1% |
| 2007 | -- | $163,000 +2.8% |
| 2006 | -- | $158,500 |
| 2005 | -- | $158,500 +682.7% |
| 2004 | -- | $20,250 |
| 2003 | -- | $20,250 |
| 2002 | -- | $20,250 +50% |
| 2001 | -- | $13,500 |
Find assessor info on the county website
Neighborhood: The Crossing of Fossil Creek
Nearby homes
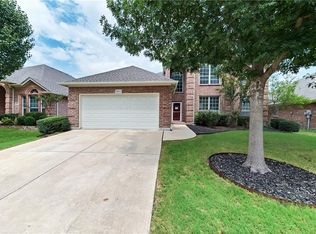
- $349,4004 bd3 ba2.4k sqft2817 Calico Rock Dr, Fort Worth, TX 76131Off Market
- $340,2003 bd2 ba2.2k sqft2809 Calico Rock Dr, Fort Worth, TX 76131Off Market
- $304,3003 bd2 ba2k sqft2812 Fossil Run Blvd, Fort Worth, TX 76131Off Market
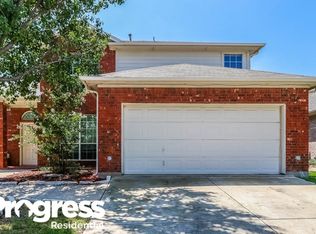
- $323,3004 bd2 ba1.9k sqft2821 Calico Rock Dr, Fort Worth, TX 76131Off Market

- $337,9004 bd2 ba2.4k sqft2805 Calico Rock Dr, Fort Worth, TX 76131Off Market
- $295,0003 bd2 ba1.7k sqft2816 Fossil Run Blvd, Fort Worth, TX 76131Off Market
- $327,6004 bd5 ba2.4k sqft2808 Fossil Run Blvd, Fort Worth, TX 76131Off Market
- $312,9003 bd2 ba1.9k sqft2820 Fossil Run Blvd, Fort Worth, TX 76131Off Market
Nearby schools
GreatSchools rating
- 2/10Northbrook Elementary SchoolGrades: PK-5Distance: 0.5 mi
- 4/10Prarie Vista Middle SchoolGrades: 6-8Distance: 3.8 mi
- 5/10Saginaw High SchoolGrades: 9-12Distance: 2 mi
Schools provided by the listing agent
- Elementary: Northbrook
- Middle: Prairie Vista
- High: Saginaw
- District: Eagle MT-Saginaw ISD
Source: NTREIS. This data may not be complete. We recommend contacting the local school district to confirm school assignments for this home.
Get a cash offer in 3 minutes
Find out how much your home could sell for in as little as 3 minutes with a no-obligation cash offer.
Estimated market value
$348,000
Get a cash offer in 3 minutes
Find out how much your home could sell for in as little as 3 minutes with a no-obligation cash offer.
Estimated market value
$348,000
- Texas
- Tarrant County
- Fort Worth
- 76131
- The Crossing of Fossil Creek
- 2813 Calico Rock Dr
Nearby cities
Nearby neighborhoods
Nearby zip codes
Other Fort Worth Topics
