Adorable one-story, north-facing home in an amazing location in Flower Mound! Inviting living room with cathedral ceiling, wood-burning fireplace, and super cute wet bar! No carpet in the home. Wood-look ceramic tile in bedrooms installed in 2021. You'll love the huge bathrooms and walk-in closets in this home! Large primary bedroom has TWO huge closets! This house has been well-cared for. Brand new roof replaced in Sept 2023. HVAC replaced in August 2022 and is super efficient. Siding and gutters replaced in spring 2021, board-on-board fence in summer 2021. WOW! Incredible level of maintenance and upkeep for under $400K! Nice back patio just in time for those cool autumn evenings! Award-winning Flower Mound schools in LISD! House is on the hospital grid and did not lose power in the blizzard! The safe in the huge master closet conveys!
Sold
Street View
Price Unknown
2813 Carnaby Ln, Flower Mound, TX 75028
3beds
1,932sqft
Single Family Residence
Built in 1983
6,882 Square Feet Lot
$382,800 Zestimate®
$--/sqft
$2,492 Estimated rent
Home value
$382,800
$364,000 - $402,000
$2,492/mo
Zestimate® history
Owner options
List your home for rent
$2,492/mo
Rent Zestimate®
Find your next renter with Zillow Rental Manager. Plus, with online applications, you can quickly screen prospective tenants – for free.
$2,492/mo
Rent Zestimate®
Refinance and save
Refinancing to a lower rate could help reduce your monthly payments and save thousands over the life of the loan.
Explore your selling options
Work with a Zillow partner agent
Leverage their expertise and Zillow's premium Showcase listings to get your home seen by more buyers.
Get startedList with your own agent
Get your home in front of millions of buyers by listing it on Zillow.
Learn how to do itSell it yourself
Take full control of how buyers see your home on Zillow by listing For Sale by Owner (FSBO).
List your homeWhat's special
Board-on-board fenceWalk-in closetsNice back patioWet barCathedral ceilingHuge bathroomsWood-look ceramic tile
Zillow last checked:
Listing updated:
Listed by:
Eric Hinton 0722483 972-691-9987,
CENTURY 21 Judge Fite Co. 972-691-9987
Bought with:
Dolores Reyes
Keller Williams Realty
Source: NTREIS,MLS#: 20416972
Facts & features
Interior
Bedrooms & bathrooms
- Bedrooms: 3
- Bathrooms: 2
- Full bathrooms: 2
Primary bedroom
- Level: First
- Dimensions: 11 x 16
Bedroom
- Level: First
- Dimensions: 10 x 13
Bedroom
- Level: First
- Dimensions: 10 x 13
Primary bathroom
- Features: Built-in Features, Dual Sinks, Double Vanity, Garden Tub/Roman Tub, Linen Closet, Separate Shower
- Level: First
- Dimensions: 11 x 7
Breakfast room nook
- Level: First
- Dimensions: 9 x 10
Dining room
- Features: Built-in Features
- Level: First
- Dimensions: 20 x 13
Other
- Features: Built-in Features, Dual Sinks, Double Vanity, Linen Closet
- Level: First
- Dimensions: 11 x 7
Kitchen
- Features: Built-in Features, Pantry, Tile Counters
- Level: First
- Dimensions: 11 x 10
Laundry
- Features: Built-in Features
- Level: First
- Dimensions: 5 x 8
Living room
- Features: Fireplace
- Level: First
- Dimensions: 16 x 16
Heating
- Central, Electric
Cooling
- Central Air, Ceiling Fan(s), Electric
Appliances
- Included: Dishwasher, Electric Oven, Electric Range, Disposal, Microwave
- Laundry: Washer Hookup, Electric Dryer Hookup, Laundry in Utility Room
Features
- Wet Bar, Built-in Features, Cathedral Ceiling(s), High Speed Internet, Pantry, Walk-In Closet(s)
- Flooring: Ceramic Tile, Laminate, Tile
- Windows: Bay Window(s)
- Has basement: No
- Number of fireplaces: 1
- Fireplace features: Wood Burning
Interior area
- Total interior livable area: 1,932 sqft
Property
Parking
- Total spaces: 2
- Parking features: Alley Access, Door-Multi, Garage Faces Rear
- Attached garage spaces: 2
Features
- Levels: One
- Stories: 1
- Patio & porch: Patio
- Exterior features: Garden, Rain Gutters
- Pool features: None
- Fencing: Wood
Lot
- Size: 6,882 Square Feet
- Features: Interior Lot, Sprinkler System
Details
- Parcel number: R85723
Construction
Type & style
- Home type: SingleFamily
- Architectural style: Detached
- Property subtype: Single Family Residence
Materials
- Brick
- Foundation: Slab
- Roof: Composition
Condition
- Year built: 1983
Utilities & green energy
- Sewer: Public Sewer
- Utilities for property: Electricity Available, Sewer Available
Community & HOA
Community
- Features: Curbs
- Security: Smoke Detector(s)
- Subdivision: Westchester-Flower Mound 2
HOA
- Has HOA: No
Location
- Region: Flower Mound
Financial & listing details
- Tax assessed value: $293,423
- Annual tax amount: $4,500
- Date on market: 10/4/2023
- Cumulative days on market: 6 days
- Listing terms: Cash,Conventional,FHA,VA Loan
- Exclusions: Rod in kitchen holding cast iron pans
- Electric utility on property: Yes
Price history
| Date | Event | Price |
|---|---|---|
| 11/1/2023 | Sold | -- |
Source: NTREIS #20416972 Report a problem | ||
| 10/16/2023 | Pending sale | $399,000$207/sqft |
Source: NTREIS #20416972 Report a problem | ||
| 10/10/2023 | Contingent | $399,000$207/sqft |
Source: NTREIS #20416972 Report a problem | ||
| 10/4/2023 | Listed for sale | $399,000$207/sqft |
Source: NTREIS #20416972 Report a problem | ||
Public tax history
| Year | Property taxes | Tax assessment |
|---|---|---|
| 2025 | $3,160 -34.9% | $293,423 -19.3% |
| 2024 | $4,852 +50.5% | $363,584 +36.6% |
| 2023 | $3,225 -16.6% | $266,200 +10% |
| 2022 | $3,867 -3.5% | $242,000 +7.3% |
| 2021 | $4,005 +6.9% | $225,500 +10% |
| 2020 | $3,748 -4.6% | $205,000 -7.5% |
| 2019 | $3,930 +6.5% | $221,713 +13.7% |
| 2018 | $3,689 +7% | $195,000 +5.4% |
| 2017 | $3,448 | $185,000 +2.5% |
| 2016 | $3,448 +5.1% | $180,470 +10% |
| 2015 | $3,280 | $164,064 +2.5% |
| 2014 | $3,280 | $160,020 +7% |
| 2013 | $3,280 | $149,516 +4.6% |
| 2012 | -- | $142,984 -5.3% |
| 2011 | -- | $151,047 +4.3% |
| 2010 | -- | $144,805 -7.2% |
| 2009 | -- | $156,053 +16.1% |
| 2007 | -- | $134,435 +3.4% |
| 2006 | $2,941 +3.2% | $130,025 +3.2% |
| 2005 | $2,851 | $125,944 -0.7% |
| 2004 | -- | $126,854 -1.5% |
| 2003 | -- | $128,840 +1% |
| 2002 | -- | $127,573 +5.3% |
| 2001 | -- | $121,096 |
Find assessor info on the county website
Neighborhood: Westchester
Nearby homes
- $339,7003 bd2 ba1.5k sqft2809 Carnaby Ln, Flower Mound, TX 75028Off Market
- $338,2003 bd2 ba1.7k sqft2817 Carnaby Ln, Flower Mound, TX 75028Off Market
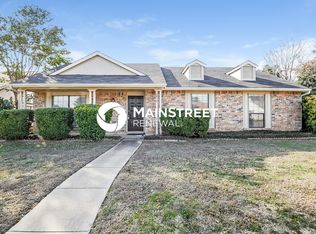
- $--4 bd2 ba2k sqft2805 Carnaby Ln, Flower Mound, TX 75028Sold

- $365,0003 bd2 ba1.7k sqft2821 Carnaby Ln, Flower Mound, TX 75028Off Market
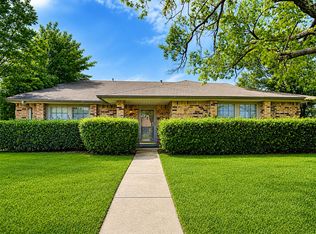
- $--3 bd2 ba1.9k sqft2816 London Ln, Flower Mound, TX 75028Sold
- $358,9003 bd2 ba1.7k sqft2812 London Ln, Flower Mound, TX 75028Off Market
- $381,0003 bd2 ba2.1k sqft2820 London Ln, Flower Mound, TX 75028Off Market
- $378,7003 bd1 ba2k sqft2808 Carnaby Ln, Flower Mound, TX 75028Off Market
Nearby schools
GreatSchools rating
- 9/10Flower Mound Elementary SchoolGrades: PK-5Distance: 0.2 mi
- 10/10Clayton Downing Middle SchoolGrades: 6-8Distance: 1.9 mi
- 8/10Marcus High SchoolGrades: 9-12Distance: 1.5 mi
Schools provided by the listing agent
- Elementary: Flower Mound
- Middle: Clayton Downing
- High: Marcus
- District: Lewisville ISD
Source: NTREIS. This data may not be complete. We recommend contacting the local school district to confirm school assignments for this home.
Get a cash offer in 3 minutes
Find out how much your home could sell for in as little as 3 minutes with a no-obligation cash offer.
Estimated market value
$382,800
Get a cash offer in 3 minutes
Find out how much your home could sell for in as little as 3 minutes with a no-obligation cash offer.
Estimated market value
$382,800
- Texas
- Denton County
- Flower Mound
- 75028
- Westchester
- 2813 Carnaby Ln
