Welcome to this meticulously maintained Cherry Hill home, radiating curb appeal the moment you arrive. The professionally landscaped and hardscaped grounds feature mature plants and vibrant flowers, while the home’s exterior showcases a stunning brick front. Step into a spacious foyer that opens to bright living and dining rooms, both with original hardwood floors. The updated eat-in kitchen is a chef’s dream, boasting quartz countertops and stainless steel appliances. Just off the kitchen, step down into the expansive family room—an ideal gathering space with a brick fireplace, bar, and pendant lighting, setting the perfect scene for entertaining. Upstairs, you’ll find four spacious bedrooms, each with original hardwood floors. The primary bathroom has been fully remodeled, while the large hall bath remains in pristine condition and includes a double sink. For those who enjoy outdoor dining and entertaining, step out onto the expansive patio, complete with an awning that provides comfortable shade for summer relaxation. Additional outdoor highlights include a full irrigation system and LED lighting, enhancing both convenience and ambiance. Just a short walk to the elementary, middle, and high schools, and minutes from major shopping centers and dining options, this home is a must-see!
Sold for $475,000
Street View
$475,000
2813 Chapel Ave W, Cherry Hill, NJ 08002
4beds
1,959sqft
Single Family Residence
Built in 1965
0.26 Acres Lot
$525,800 Zestimate®
$242/sqft
$3,939 Estimated rent
Home value
$525,800
$478,000 - $578,000
$3,939/mo
Zestimate® history
Owner options
List your home for rent
$3,939/mo
Rent Zestimate®
Find your next renter with Zillow Rental Manager. Plus, with online applications, you can quickly screen prospective tenants – for free.
$3,939/mo
Rent Zestimate®
Refinance and save
$3,506/mo
Est. payment
Refinancing to a lower rate could help reduce your monthly payments and save thousands over the life of the loan.
$3,506/mo
Est. payment
Explore your selling options
Work with a Zillow partner agent
Leverage their expertise and Zillow's premium Showcase listings to get your home seen by more buyers.
Get startedList with your own agent
Get your home in front of millions of buyers by listing it on Zillow.
Learn how to do itSell it yourself
Take full control of how buyers see your home on Zillow by listing For Sale by Owner (FSBO).
List your homeWhat's special
Updated eat-in kitchenCurb appealOriginal hardwood floorsStunning brick frontBrick fireplaceStainless steel appliancesExpansive family room
Zillow last checked:
Listing updated:
Listed by:
Louis Sassano 609-238-8881,
Keller Williams Realty - Moorestown
Bought with:
Louis Sassano, 1753136
Keller Williams Realty - Moorestown
Source: Bright MLS,MLS#: NJCD2078644
Facts & features
Interior
Bedrooms & bathrooms
- Bedrooms: 4
- Bathrooms: 3
- Full bathrooms: 2
- 1/2 bathrooms: 1
- Main level bathrooms: 1
Rooms
- Room types: Living Room, Dining Room, Primary Bedroom, Bedroom 2, Bedroom 3, Bedroom 4, Kitchen, Family Room
Basement
- Area: 0
Heating
- Forced Air, Natural Gas
Cooling
- Central Air, Electric
Appliances
- Included: Stainless Steel Appliance(s), Gas Water Heater
Features
- Bar, Upgraded Countertops
- Basement: Partial,Sump Pump
- Number of fireplaces: 1
- Fireplace features: Brick, Insert, Wood Burning
Interior area
- Total structure area: 1,959
- Total interior livable area: 1,959 sqft
- Finished area above ground: 1,959
- Finished area below ground: 0
Property
Parking
- Total spaces: 7
- Parking features: Garage Door Opener, Attached, Driveway
- Attached garage spaces: 2
- Uncovered spaces: 5
Accessibility
- Accessibility features: None
Features
- Levels: Two
- Stories: 2
- Exterior features: Awning(s), Barbecue, Lighting, Flood Lights, Underground Lawn Sprinkler
- Pool features: None
Lot
- Size: 0.26 Acres
- Dimensions: 80.00 x 140.00
Details
- Additional structures: Above Grade, Below Grade
- Parcel number: 0900340 1900007
- Zoning: RES
- Special conditions: Standard
Construction
Type & style
- Home type: SingleFamily
- Architectural style: Colonial,Traditional
- Property subtype: Single Family Residence
Materials
- Frame
- Foundation: Block
Condition
- New construction: No
- Year built: 1965
Utilities & green energy
- Sewer: Public Sewer
- Water: Public
Community & HOA
Community
- Subdivision: Windsor Park
HOA
- Has HOA: No
Location
- Region: Cherry Hill
- Municipality: CHERRY HILL TWP
Financial & listing details
- Price per square foot: $242/sqft
- Tax assessed value: $198,400
- Annual tax amount: $8,336
- Date on market: 10/25/2024
- Listing agreement: Exclusive Right To Sell
- Listing terms: Cash,Conventional,FHA,VA Loan
- Inclusions: All Appliances, Kitchen Refrigerator, Washer / Dryer, 60" Samsung Tv In Family Room, Bar Stools, Patio Furniture And Propane Grill.
- Exclusions: Refrigerator In The Basement
- Ownership: Fee Simple
Price history
| Date | Event | Price |
|---|---|---|
| 12/19/2024 | Sold | $475,000-2.1%$242/sqft |
Source:  Bright MLS #NJCD2078644 Report a problem Bright MLS #NJCD2078644 Report a problem | ||
| 11/21/2024 | Pending sale | $485,000$248/sqft |
Source: Bright MLS #NJCD2078644 Report a problem | ||
| 11/14/2024 | Contingent | $485,000$248/sqft |
Source: Bright MLS #NJCD2078644 Report a problem | ||
| 10/25/2024 | Listed for sale | $485,000+76.4%$248/sqft |
Source: Bright MLS #NJCD2078644 Report a problem | ||
| 2/10/2015 | Listing removed | $275,000$140/sqft |
Source: RE/MAX of Cherry Hill #6439756 Report a problem | ||
| 9/20/2014 | Price change | $275,000-3.5%$140/sqft |
Source: RE/MAX of Cherry Hill #6439756 Report a problem | ||
| 8/13/2014 | Price change | $285,000-5%$145/sqft |
Source: RE/MAX of Cherry Hill #6439756 Report a problem | ||
| 12/7/2013 | Listed for sale | $300,000-17.8%$153/sqft |
Source: RE/MAX of Cherry Hill #6315156 Report a problem | ||
| 6/5/2010 | Listing removed | $365,000$186/sqft |
Source: RE/MAX of Cherry Hill, Inc. #5623878 Report a problem | ||
| 11/19/2009 | Listed for sale | $365,000+265%$186/sqft |
Source: RE/MAX of Cherry Hill, Inc. #5623878 Report a problem | ||
| 6/22/2007 | Sold | $100,000$51/sqft |
Source: Public Record Report a problem | ||
Public tax history
| Year | Property taxes | Tax assessment |
|---|---|---|
| 2025 | $8,626 +5.2% | $198,400 |
| 2024 | $8,200 -1.6% | $198,400 |
| 2023 | $8,337 +2.8% | $198,400 |
| 2022 | $8,107 +0.9% | $198,400 |
| 2021 | $8,031 +0% | $198,400 |
| 2020 | $8,027 +0.2% | $198,400 |
| 2019 | $8,007 +1.4% | $198,400 |
| 2018 | $7,898 +1.3% | $198,400 |
| 2017 | $7,793 +1.6% | $198,400 |
| 2016 | $7,670 +1.1% | $198,400 |
| 2015 | $7,585 +2.1% | $198,400 |
| 2014 | $7,428 -11.1% | $198,400 |
| 2013 | $8,352 +2.3% | $198,400 +51.3% |
| 2012 | $8,164 +5.6% | $131,100 |
| 2011 | $7,730 +2.3% | $131,100 |
| 2010 | $7,559 +2.1% | $131,100 |
| 2009 | $7,406 | $131,100 |
| 2008 | -- | $131,100 |
| 2006 | -- | $131,100 |
| 2005 | -- | $131,100 |
| 2004 | -- | $131,100 |
| 2003 | -- | $131,100 |
| 2002 | -- | $131,100 |
| 2001 | -- | $131,100 |
Find assessor info on the county website
Neighborhood: Erlton-Ellisburg
Nearby homes
- $469,5003 bd2 ba1.9k sqft2815 Chapel Ave W, Cherry Hill, NJ 08002Off Market

- $464,1004 bd2 ba1 sqft2811 Chapel Ave W, Cherry Hill, NJ 08002Off Market

- $381,100-- bd-- ba1.6k sqft516 Rhode Island Ave, Cherry Hill, NJ 08002Off Market
- $511,4004 bd3 ba1.7k sqft514 Rhode Island Ave, Cherry Hill, NJ 08002Off Market
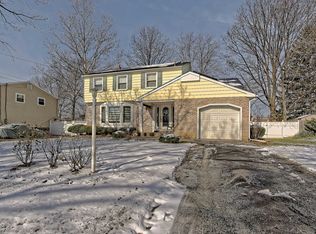
- $486,700-- bd-- ba2.4k sqft2817 Chapel Ave W, Cherry Hill, NJ 08002Off Market
- $476,1003 bd1 ba1.7k sqft2809 Chapel Ave W, Cherry Hill, NJ 08002Off Market
- $444,5004 bd3 ba1.7k sqft518 Rhode Island Ave, Cherry Hill, NJ 08002Off Market
- $395,000-- bd-- ba1.9k sqft512 Rhode Island Ave, Cherry Hill, NJ 08002Off Market
Nearby schools
GreatSchools rating
- 6/10Clara Barton Elementary SchoolGrades: K-5Distance: 0.4 mi
- 5/10John A Carusi Middle SchoolGrades: 6-8Distance: 0.8 mi
- 5/10Cherry Hill High-West High SchoolGrades: 9-12Distance: 0.6 mi
Schools provided by the listing agent
- District: Cherry Hill Township Public Schools
Source: Bright MLS. This data may not be complete. We recommend contacting the local school district to confirm school assignments for this home.
Get a cash offer in 3 minutes
Find out how much your home could sell for in as little as 3 minutes with a no-obligation cash offer.
Estimated market value
$525,800
Get a cash offer in 3 minutes
Find out how much your home could sell for in as little as 3 minutes with a no-obligation cash offer.
Estimated market value
$525,800
- New Jersey
- Camden County
- Cherry Hill
- 08002
- Erlton-Ellisburg
- 2813 Chapel Ave W
Nearby cities
Nearby neighborhoods
Nearby zip codes
Other Cherry Hill Topics
