Skip main navigation
Closed
  • $405,000

    2813 Chesapeake Ln, Bloomington, IL 61704

    4beds
    3,470sqft
    Single Family Residence
    Built in 1997
    9,100 Square Feet Lot
    $439,300 Zestimate®
    $117/sqft
    $3,187 Estimated rent

    Home value

    $439,300

    $417,000 - $461,000

    $3,187/mo

    Zestimate® history
    Loading
    Loading...

    Owner options

    List your home for rent

    $3,187/mo

    Rent Zestimate®

    Find your next renter with Zillow Rental Manager. Plus, with online applications, you can quickly screen prospective tenants – for free.

    Learn more

    $3,187/mo

    Rent Zestimate®

    Refinance and save

    $2,891/mo

    Est. payment

    Refinancing to a lower rate could help reduce your monthly payments and save thousands over the life of the loan.

    See today's rates

    $2,891/mo

    Est. payment

    Explore your selling options

    Work with a Zillow partner agent

    Leverage their expertise and Zillow's premium Showcase listings to get your home seen by more buyers.

    Get started

    List with your own agent

    Get your home in front of millions of buyers by listing it on Zillow.

    Learn how to do it

    Sell it yourself

    Take full control of how buyers see your home on Zillow by listing For Sale by Owner (FSBO).

    List your home

    What's special

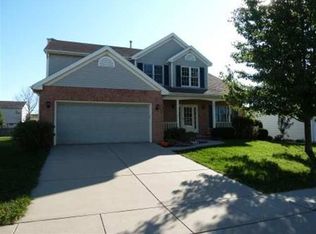
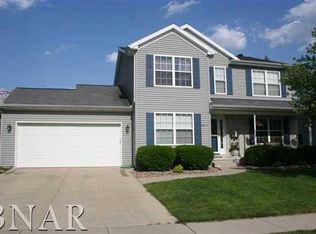
    Pride of ownership shows in this updated beautiful HOME! NEW furnace 2024. NEW AC 2024. NEW carpet 2024. NEW kitchen sink faucet 2024. New 1st floor bathroom vanity 2024. NEW flooring in half bathroom 2024. NEW porch posts 2023. NEW laundry room sink 2022. NEW laundry room drying rack 2022. NEW washer & dryer 2022. NEW bathroom hardware and mirrors 2022. NEW designer cabinets on each side of fireplace 2022. NEW closet organizers. NEW light fixtures. New fire alarms and carbon monoxide detectors 2022. NEW shed 2021. NEW reverse osmosis system 2021. New built in kitchen desks 2021. Radon system 2020. Every room has been painted in the past 3 years. Roof 2013. The moment you walk into this home you will feel warm and welcome. Playroom and dining room off the two story foyer. The family room has a dramatic accent wall with a brick fireplace and designer built in cabinets on each side. Huge kitchen with solid wood cabinets, granite counter tops, stainless steel appliance, gas stove, reverse osmosis system for clean water, coffee bar area, breakfast bar, and built in desk workspace! First floor laundry room has been updated with custom paint on the walls, new flooring, new sink and drying rack. Half bath updated with new vanity, flooring and mirrors. All new carpet installed last month on stairway up, landing and bedroom. Enter the main bedroom through the double doors and find TWO very nice walk in closets, bump out for sitting area or whatever you dream of, full bath with soaking tub, tiled shower, double sinks and added storage cabinet. Sweet second bedroom is located close to main bedroom. Walk down the hall to the full bathroom and two more large bedrooms, each with new closet organizers. MORE space in the fully finished basement with second family room, home office with walk in storage closet, updated half bath, newer carpet, game storage closet, and plenty of room for toys & workout equipment! Basement has additional storage area in large utility room. 3 car garage with work bench and door to backyard. Beautiful lush yard with mature trees, chicken coop, garden beds, outdoor shed and STAMPED CONCRETE PATIO! This is a HOME run!

    Zillow last checked:

    Listing updated:

    Listing courtesy of:

    Serena Herr 309-826-7073,

    Coldwell Banker Real Estate Group

    Bought with:

    Kathy O'Brien Boston, ABR,AHWD,GRI,PSA,SRS

    Coldwell Banker Real Estate Group

    Source: MRED as distributed by MLS GRID,MLS#: 12105581MLS Logo

    Facts & features

    Interior

    Bedrooms & bathrooms
    • Bedrooms: 4
    • Bathrooms: 4
    • Full bathrooms: 2
    • 1/2 bathrooms: 2
    Primary bedroom
    • Features: Flooring (Wood Laminate), Bathroom (Full)
    • Level: Second
    • Area: 224 Square Feet
    • Dimensions: 14X16
    Bedroom 2
    • Features: Flooring (Wood Laminate)
    • Level: Second
    • Area: 132 Square Feet
    • Dimensions: 11X12
    Bedroom 3
    • Features: Flooring (Carpet)
    • Level: Second
    • Area: 154 Square Feet
    • Dimensions: 11X14
    Bedroom 4
    • Features: Flooring (Carpet)
    • Level: Second
    • Area: 121 Square Feet
    • Dimensions: 11X11
    Dining room
    • Features: Flooring (Hardwood)
    • Level: Main
    • Area: 132 Square Feet
    • Dimensions: 11X12
    Family room
    • Features: Flooring (Wood Laminate)
    • Level: Main
    • Area: 255 Square Feet
    • Dimensions: 15X17
    Other
    • Level: Basement
    • Area: 364 Square Feet
    • Dimensions: 26X14
    Kitchen
    • Features: Kitchen (Eating Area-Breakfast Bar, Eating Area-Table Space, Pantry-Closet, Granite Counters), Flooring (Wood Laminate)
    • Level: Main
    • Area: 156 Square Feet
    • Dimensions: 13X12
    Laundry
    • Features: Flooring (Vinyl)
    • Level: Main
    • Area: 60 Square Feet
    • Dimensions: 10X6
    Living room
    • Features: Flooring (Wood Laminate)
    • Level: Main
    • Area: 132 Square Feet
    • Dimensions: 11X12
    Office
    • Features: Flooring (Carpet)
    • Level: Basement
    • Area: 252 Square Feet
    • Dimensions: 12X21
    Other
    • Level: Basement
    • Area: 130 Square Feet
    • Dimensions: 13X10
    Heating
    • Natural Gas
    Cooling
    • Central Air
    Appliances
    • Included: Range, Microwave, Dishwasher, Refrigerator, Disposal, Stainless Steel Appliance(s), Water Purifier Owned, Gas Oven
    • Laundry: Main Level, Gas Dryer Hookup, Electric Dryer Hookup
    Features
    • Cathedral Ceiling(s), Walk-In Closet(s)
    • Flooring: Hardwood, Laminate
    • Basement: Finished,Full
    • Attic: Unfinished
    • Number of fireplaces: 1
    • Fireplace features: Gas Log, Family Room
    Interior area
    • Total structure area: 3,470
    • Total interior livable area: 3,470 sqft
    • Finished area below ground: 746

    Property

    Parking
    • Total spaces: 3
    • Parking features: Concrete, Garage Door Opener, On Site, Garage Owned, Attached, Garage
    • Attached garage spaces: 3
    • Has uncovered spaces: Yes
    Accessibility
    • Accessibility features: No Disability Access
    Features
    • Stories: 2
    • Patio & porch: Patio
    • Fencing: Fenced
    Lot
    • Size: 9,100 sqft
    • Dimensions: 70X130
    • Features: Landscaped, Mature Trees
    Details
    • Parcel number: 1530129005
    • Special conditions: None

    Construction

    Type & style
    • Home type: SingleFamily
    • Architectural style: Traditional
    • Property subtype: Single Family Residence
    Materials
    • Vinyl Siding
    • Foundation: Concrete Perimeter
    • Roof: Asphalt
    Condition
    • New construction: No
    • Year built: 1997

    Utilities & green energy

    • Electric: 200+ Amp Service
    • Sewer: Public Sewer
    • Water: Public

    Community & neighborhood

    Community
    • Community features: Park, Curbs, Sidewalks, Street Lights, Street Paved
    Location
    • Region: Bloomington
    • Subdivision: Eagle Crest North

    HOA & financial

    HOA
    • Services included: None

    Other

    Other facts
    • Listing terms: Cash
    • Ownership: Fee Simple

    Price history

    DateEventPrice
    8/9/2024Sold$405,000+6.6%$117/sqft
    Source: MRED as distributed by MLS GRID #12105581 Report a problem
    7/12/2024Pending sale$379,900$109/sqft
    Source: Coldwell Banker Real Estate Group #12105581 Report a problem
    7/12/2024Contingent$379,900$109/sqft
    Source: MRED as distributed by MLS GRID #12105581 Report a problem
    7/10/2024Listed for sale$379,900+40.7%$109/sqft
    Source: MRED as distributed by MLS GRID #12105581 Report a problem
    10/6/2020Sold$270,000+1.9%$78/sqft
    Source: MRED as distributed by MLS GRID #10818529 Report a problem
    9/13/2020Pending sale$265,000$76/sqft
    Source: RE/MAX Choice #10818529 Report a problem
    9/7/2020Listed for sale$265,000$76/sqft
    Source: RE/MAX Choice #10818529 Report a problem

    Public tax history

    YearProperty taxesTax assessment
    2024$9,061 +20.5%$118,216 +24.8%
    2023$7,519 +9.1%$94,745 +12.8%
    2022$6,892 +1.6%$84,002 +2.6%
    2021$6,786 $81,897
    2020-- $81,897
    2019-- $81,897 +1.5%
    2018$6,463 $80,686
    2017$6,463 +4.2%$80,686 +2%
    2016$6,200 +2.8%$79,104 +0.3%
    2015$6,031 $78,844 +3.4%
    2014$6,031 +5.2%$76,258
    2013$5,731 -2%$76,258 -1.1%
    2012$5,845 $77,098 -2.7%
    2011$5,845 +0%$79,273 -0.1%
    2010$5,844 +0.6%$79,344
    2009$5,812 +8.1%$79,344 +5.9%
    2008$5,378 +2.6%$74,951 +2.6%
    2007$5,241 $73,087 +0%
    2006-- $73,079 +2.1%
    2005-- $71,576 +7.2%
    2002-- $66,781 +4.1%
    2001-- $64,138 +3.7%
    2000-- $61,849

    Find assessor info on the county website

    Neighborhood: 61704

    Nearby schools

    GreatSchools rating
    Schools provided by the listing agent
    • Elementary: Grove Elementary
    • Middle: Chiddix Jr High
    • High: Normal Community High School
    • District: 5

    Source: MRED as distributed by MLS GRID. This data may not be complete. We recommend contacting the local school district to confirm school assignments for this home.

    Get pre-qualified for a loan
    At Zillow Home Loans, we can pre-qualify you in as little as 5 minutes with no impact to your credit score.

    An equal housing lender. NMLS #10287.

    Sell for more on Zillow
    Get a Zillow Showcase℠ listing at no additional cost and you could sell for .
    $439,300
    2% more
    +$8,786
    With Zillow Showcase(estimated)
    $448,086