Timeless Tudor with private backyard retreat! This well-maintained and spacious former model home offers a thoughtfully designed layout that perfectly balances private living and entertaining. All four bedrooms and 2 full bathrooms are located on the west side of the home, while the east side is dedicated to gathering and everyday living. At the heart of the home is the expansive living room, featuring vaulted ceilings, unobstructed views to the pool and a stately fireplace. Just beyond, the eat-in kitchen is appointed with granite countertops and abundant cabinetry with a natural connection to both the breakfast and dining rooms. A separate den off the kitchen and a wet bar connecting back to the living room and outdoor space add even more flexibility for hosting. Step outside to your own private backyard oasis, where a turquoise Gunite pool with an integrated waterfall hot tub beckons you to linger. The surrounding lawn and 341-square-foot covered patio offers ample room for relaxing, entertaining, and enjoying the outdoors year-round. The home has been thoughtfully updated for lasting peace of mind. The 2017 roof features synthetic shingles with a Class 4 Impact Rating, the highest possible hail resistance, and a Class A Fire Rating, backed by a Lifetime Limited Materials Warranty with a typical lifespan of 50+ years. Windows and doors were fully replaced in 2025 and fresh interior and exterior paint was completed in 2026. Located in the heart of Plano, you'll enjoy incredible shopping, beautiful parks, and a vibrant dining scene with global culinary experiences just minutes away. The location also offers easy access to major corporate campuses including Toyota Motor North America, AT&T, Siemens, Samsung Electronics, Capital One, Bank of America, USAA, PepsiCo, Frito-Lay, Pizza Hut, and Cinemark.
Sold
Price Unknown
2813 Cobre Valle Ln, Plano, TX 75023
4beds
2,776sqft
Single Family Residence
Built in 1979
0.25 Acres Lot
$582,900 Zestimate®
$--/sqft
$4,577 Estimated rent
Home value
$582,900
$554,000 - $618,000
$4,577/mo
Zestimate® history
Owner options
List your home for rent
$4,577/mo
Rent Zestimate®
Find your next renter with Zillow Rental Manager. Plus, with online applications, you can quickly screen prospective tenants – for free.
$4,577/mo
Rent Zestimate®
Refinance and save
Refinancing to a lower rate could help reduce your monthly payments and save thousands over the life of the loan.
Explore your selling options
Work with a Zillow partner agent
Leverage their expertise and Zillow's premium Showcase listings to get your home seen by more buyers.
Get startedList with your own agent
Get your home in front of millions of buyers by listing it on Zillow.
Learn how to do itSell it yourself
Take full control of how buyers see your home on Zillow by listing For Sale by Owner (FSBO).
List your homeWhat's special
Stately fireplacePrivate backyard oasisPrivate backyard retreatGranite countertopsEat-in kitchenVaulted ceilingsSurrounding lawn
Zillow last checked:
Listing updated:
Listed by:
Kent Frederick 0692943 214-303-1133,
Dave Perry Miller Real Estate 214-303-1133
Bought with:
Lynda Moore
Ebby Halliday Realtors
Source: NTREIS,MLS#: 21209586
Facts & features
Interior
Bedrooms & bathrooms
- Bedrooms: 4
- Bathrooms: 3
- Full bathrooms: 3
Primary bedroom
- Features: Ceiling Fan(s), En Suite Bathroom, Sitting Area in Primary
- Level: First
- Dimensions: 16 x 14
Bedroom
- Features: Ceiling Fan(s)
- Level: First
- Dimensions: 11 x 11
Bedroom
- Features: Built-in Features, Ceiling Fan(s)
- Level: First
- Dimensions: 11 x 12
Bedroom
- Features: Ceiling Fan(s)
- Level: First
- Dimensions: 11 x 11
Primary bathroom
- Features: Dual Sinks, Double Vanity, En Suite Bathroom, Garden Tub/Roman Tub, Solid Surface Counters, Separate Shower
- Level: First
- Dimensions: 11 x 10
Bonus room
- Level: First
- Dimensions: 11 x 5
Breakfast room nook
- Features: Eat-in Kitchen
- Level: First
- Dimensions: 8 x 10
Den
- Features: Ceiling Fan(s)
- Level: First
- Dimensions: 15 x 17
Dining room
- Level: First
- Dimensions: 13 x 12
Other
- Level: First
- Dimensions: 6 x 5
Other
- Features: Built-in Features, Dual Sinks, Double Vanity, Jack and Jill Bath, Linen Closet, Solid Surface Counters
- Level: First
- Dimensions: 9 x 5
Kitchen
- Features: Breakfast Bar, Built-in Features, Eat-in Kitchen, Granite Counters
- Level: First
- Dimensions: 13 x 12
Living room
- Features: Fireplace
- Level: First
- Dimensions: 20 x 14
Utility room
- Features: Built-in Features, Utility Room, Utility Sink
- Level: First
- Dimensions: 8 x 7
Heating
- Central, Natural Gas
Cooling
- Central Air, Ceiling Fan(s), Electric
Appliances
- Included: Dishwasher, Electric Cooktop, Electric Oven, Disposal, Microwave, Refrigerator
- Laundry: Washer Hookup, Dryer Hookup, ElectricDryer Hookup, GasDryer Hookup, Laundry in Utility Room
Features
- Wet Bar, Cathedral Ceiling(s), Decorative/Designer Lighting Fixtures, Cable TV
- Flooring: Carpet, Engineered Hardwood, Tile, Wood
- Windows: Shutters
- Has basement: No
- Number of fireplaces: 1
- Fireplace features: Gas, Glass Doors, Gas Log, Living Room, Masonry
Interior area
- Total interior livable area: 2,776 sqft
Property
Parking
- Total spaces: 2
- Parking features: Alley Access, Concrete, Door-Single, Garage, Garage Door Opener, Kitchen Level, Garage Faces Rear
- Attached garage spaces: 2
Features
- Levels: One
- Stories: 1
- Patio & porch: Covered
- Exterior features: Private Yard
- Has private pool: Yes
- Pool features: Gunite, Heated, In Ground, Outdoor Pool, Pool, Private, Pool Sweep, Pool/Spa Combo, Water Feature
- Fencing: Back Yard,Wood
Lot
- Size: 0.25 Acres
- Features: Interior Lot, Landscaped, Few Trees
Details
- Parcel number: R023301101901
Construction
Type & style
- Home type: SingleFamily
- Architectural style: Tudor,Detached
- Property subtype: Single Family Residence
Materials
- Brick, Stucco, Wood Siding
- Foundation: Slab
- Roof: Synthetic
Condition
- Year built: 1979
Utilities & green energy
- Sewer: Public Sewer
- Water: Public
- Utilities for property: Sewer Available, Water Available, Cable Available
Community & HOA
Community
- Features: Curbs, Sidewalks
- Subdivision: Independence Square Sec Two
HOA
- Has HOA: No
Location
- Region: Plano
Financial & listing details
- Tax assessed value: $651,841
- Annual tax amount: $10,769
- Date on market: 3/19/2026
- Cumulative days on market: 6 days
- Road surface type: Asphalt
Price history
| Date | Event | Price |
|---|---|---|
| 4/24/2026 | Sold | -- |
Source: NTREIS #21209586 Report a problem | ||
| 4/2/2026 | Pending sale | $585,000$211/sqft |
Source: NTREIS #21209586 Report a problem | ||
| 3/25/2026 | Contingent | $585,000$211/sqft |
Source: NTREIS #21209586 Report a problem | ||
| 3/19/2026 | Listed for sale | $585,000+62.5%$211/sqft |
Source: NTREIS #21209586 Report a problem | ||
| 9/29/2016 | Listing removed | $359,900$130/sqft |
Source: Ebby Halliday Realtors #13440333 Report a problem | ||
| 8/12/2016 | Pending sale | $359,900$130/sqft |
Source: Ebby Halliday Realtors #13440333 Report a problem | ||
| 8/11/2016 | Listed for sale | $359,900$130/sqft |
Source: Ebby Halliday Realtors #13440333 Report a problem | ||
| 4/12/2000 | Sold | -- |
Source: Public Record Report a problem | ||
Public tax history
| Year | Property taxes | Tax assessment |
|---|---|---|
| 2025 | $8,565 +6.8% | $630,604 +10% |
| 2024 | $8,017 +10.3% | $573,276 +10% |
| 2023 | $7,269 -10.2% | $521,160 +10% |
| 2022 | $8,099 +2.1% | $473,782 +10% |
| 2021 | $7,930 +8% | $430,711 +8.1% |
| 2020 | $7,342 +0.1% | $398,304 +0.9% |
| 2019 | $7,331 -0.9% | $394,658 +4.8% |
| 2018 | $7,396 +98.2% | $376,671 +8.7% |
| 2017 | $3,732 | $346,463 +24.7% |
| 2016 | $3,732 -3.7% | $277,885 +21.9% |
| 2015 | $3,876 | $227,996 -2% |
| 2014 | $3,876 | $232,641 +9.7% |
| 2013 | -- | $212,001 -2.2% |
| 2012 | -- | $216,853 +0.6% |
| 2011 | -- | $215,538 -2.7% |
| 2010 | -- | $221,520 -5.4% |
| 2009 | -- | $234,135 -0.3% |
| 2008 | -- | $234,757 +0.3% |
| 2007 | -- | $234,102 +1.4% |
| 2006 | -- | $230,844 +7.9% |
| 2005 | -- | $213,956 0% |
| 2004 | -- | $213,958 -0.7% |
| 2003 | -- | $215,394 -1.4% |
| 2002 | -- | $218,526 +4.5% |
| 2001 | -- | $209,153 +10% |
| 2000 | -- | $190,139 |
Find assessor info on the county website
Neighborhood: 75023
Nearby homes
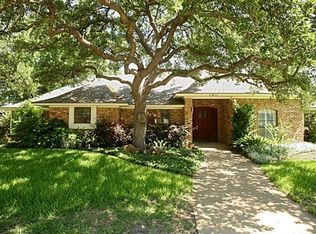
- $534,6004 bd3 ba3.1k sqft2817 Cobre Valle Ln, Plano, TX 75023Off Market
- $510,9004 bd3 ba2.7k sqft2809 Cobre Valle Ln, Plano, TX 75023Off Market
- $519,2004 bd3 ba2.5k sqft2816 Piedra Dr, Plano, TX 75023Off Market
- $546,3004 bd4 ba2.7k sqft2812 Piedra Dr, Plano, TX 75023Off Market
- $--4 bd3 ba3.1k sqft2812 Cobre Valle Ln, Plano, TX 75023Sold
- $630,7003 bd4 ba2.9k sqft2820 Piedra Dr, Plano, TX 75023Off Market
- $471,0003 bd3 ba2.4k sqft2805 Cobre Valle Ln, Plano, TX 75023Off Market
- $--4 bd3 ba3.1k sqft2821 Cobre Valle Ln, Plano, TX 75023Sold
Nearby schools
GreatSchools rating
- 10/10Hughston Elementary SchoolGrades: PK-5Distance: 0.5 mi
- 9/10Haggard Middle SchoolGrades: 6-8Distance: 1.5 mi
- 7/10Plano Senior High SchoolGrades: 11-12Distance: 1.8 mi
Schools provided by the listing agent
- Elementary: Hughston
- Middle: Haggard
- High: Vines
- District: Plano ISD
Source: NTREIS. This data may not be complete. We recommend contacting the local school district to confirm school assignments for this home.
Get a cash offer in 3 minutes
Find out how much your home could sell for in as little as 3 minutes with a no-obligation cash offer.
Estimated market value
$582,900
Get a cash offer in 3 minutes
Find out how much your home could sell for in as little as 3 minutes with a no-obligation cash offer.
Estimated market value
$582,900
- Texas
- Collin County
- Plano
- 75023
- 2813 Cobre Valle Ln
Nearby cities
Nearby neighborhoods
Nearby zip codes
Other Plano Topics
