MAJOR PRICE REDUCTION TO $525,000 - Welcome to 2813 Crystal Court, a centrally-located Fort Collins home offering an oversized, xeriscape corner lot in an iconic, mid-town subdivision with low HOA dues. Major improvements have been done and include owned solar panels, a Class IV hail-resistant roof, updated Champion windows, radon mitigation system, dual mini-splits w/heat pump installed in 2023, efficient baseboard heat, and a whole-house attic fan for added comfort and efficiency. The bones are there and now the renovating is up to you! The floorplan--the main level features a great room centered around a wood-burning stove with stone surround, the kitchen has stainless steel appliances and the front room pours in natural light. A convenient half bath and attached two-car garage add everyday functionality. Upstairs offers 4 bedrooms, including an oversized primary suite with dbl closets and an ensuite 3/4 bath. The three other bedrooms share a hall bath with recently updated tub. All 4 toilets have been updated to taller-height fixtures. The basement provides added versatility with a non-conforming bedroom, 3/4 bath, dbl flex rooms w/shelving and refrigerator & freezer are included. Outside, enjoy two storage sheds, a small sport court, and established garden beds w/irrigation drip systems-this lot is a gardener's dream w/abundant plants, flowers, herbs and pollinators. The raspberry bushes produce over 60 pounds of fruit each summer! Very livable in its current condition, with exceptional opportunity for cosmetic updates and significant upside potential. For value-add perspective, compare to 3207 Greenwood Ct, which sold July 2025 for $562,500 (off MLS) and resold after renovations in Jan 2026 for $708,000 (MLS#1047510). Also compare to 1125 Oakmont Ct, which sold in Sept 2025 for $510,000 (MLS#1042396) and resold following updates in Jan 2026 for $872,546 (MLS#1048354). A great opportunity in a neighborhood where thoughtful improvements have been well rewarded.
Sold for $530,000
Zillow last checked:
Listing updated:
Bought with:
Rochelle McIntyre, 100065775
Gables & Gates Realty
Source: IRES as distributed by MLS GRID,MLS#: 1063152
Price history
| Date | Event | Price |
|---|---|---|
| 9/10/2026 | Sold | $530,000+1%$176/sqft |
Source:  IRES as distributed by MLS GRID #1063152 Report a problem IRES as distributed by MLS GRID #1063152 Report a problem | ||
| 8/11/2026 | Listed for sale | $525,000$175/sqft |
Source: IRES as distributed by MLS GRID #1063152 Report a problem | ||
| 8/11/2026 | Pending sale | $525,000$175/sqft |
Source: IRES as distributed by MLS GRID #1063152 Report a problem | ||
| 7/30/2026 | Price change | $525,000-8.7%$175/sqft |
Source:  REcolorado as distributed by MLS GRID #IR1063152 Report a problem REcolorado as distributed by MLS GRID #IR1063152 Report a problem | ||
| 7/17/2026 | Price change | $575,000-4.2%$191/sqft |
Source: IRES as distributed by MLS GRID #1063152 Report a problem | ||
| 7/1/2026 | Listed for sale | $600,000$200/sqft |
Source: IRES as distributed by MLS GRID #1063152 Report a problem | ||
Nearby homes
- $617,1003 bd3 ba2.6k sqft2807 Crystal Ct, Fort Collins, CO 80525Off Market
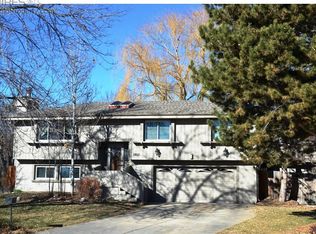
- $566,2004 bd2 ba2.2k sqft1412 Oxborough Ln, Fort Collins, CO 80525Off Market

- $618,5004 bd4 ba1.6k sqft1413 Lakeshore Dr, Fort Collins, CO 80525Off Market
- $554,2003 bd2 ba1.7k sqft1407 Lakeshore Dr, Fort Collins, CO 80525Off Market
Get a cash offer in 3 minutes
Find out how much your home could sell for in as little as 3 minutes with a no-obligation cash offer.
Estimated market value
$529,700
