Welcome to this charming 3-bedroom, 2-bath home, built in 2006 and nestled in a well-established neighborhood with NO HOA! Featuring attractive low-maintenance siding with modern farmhouse curb appeal, this home offers the perfect blend of style, comfort, and functionality.
Step inside to an open-concept floor plan filled with natural light, decorative lighting, and durable luxury vinyl plank and tile flooring throughout—no carpet—making it ideal for families and pets. The spacious living room flows seamlessly into the kitchen and dining area, creating the perfect space for entertaining or everyday living.
Outside, you'll find a fully fenced, grassy backyard with a covered patio that's perfect for relaxing or hosting family and friends. A standout feature is the incredible castle-style playhouse with swings, creating a backyard paradise where children can play for hours while you unwind nearby.
Located within the highly acclaimed Denton ISD, this home offers the perfect combination of comfort, convenience, and community. Whether you're a first-time homebuyer, downsizing, or simply looking for a welcoming neighborhood, you'll love spending mornings on the inviting front porch with a cup of coffee while enjoying the friendly neighborhood atmosphere. This is more than just a house—it's a place you'll be proud to call home.
For sale
$289,000
2813 Dana Ln, Denton, TX 76209
3beds
1,260sqft
Single Family Residence
Built in 2006
7,013 Square Feet Lot
$283,500 Zestimate®
$229/sqft
$-- HOA
What's special
Modern farmhouse curb appealFully fenced grassy backyardAttractive low-maintenance sidingDecorative lighting
- 55 days
- 195
- 17
Likely to sell faster than
Zillow last checked:
Listing updated:
Listed by:
Kris Wise 0501991 972-273-9473,
Keller Williams Realty-FM 972-874-1905
Source: NTREIS,MLS#: 21319465
Facts & features
Interior
Bedrooms & bathrooms
- Bedrooms: 3
- Bathrooms: 2
- Full bathrooms: 2
Primary bedroom
- Features: Ceiling Fan(s), Dual Sinks
- Level: First
- Dimensions: 11 x 15
Bedroom
- Features: Ceiling Fan(s)
- Level: First
- Dimensions: 11 x 11
Bedroom
- Features: Ceiling Fan(s)
- Level: First
- Dimensions: 11 x 11
Dining room
- Level: First
- Dimensions: 11 x 9
Kitchen
- Features: Built-in Features, Pantry
- Level: First
- Dimensions: 11 x 13
Laundry
- Level: First
- Dimensions: 10 x 3
Living room
- Features: Ceiling Fan(s)
- Level: First
- Dimensions: 13 x 18
Heating
- Central, Electric
Cooling
- Central Air, Ceiling Fan(s), Electric
Appliances
- Included: Dishwasher, Electric Cooktop, Electric Oven, Disposal
Features
- Decorative/Designer Lighting Fixtures, Double Vanity, High Speed Internet, Open Floorplan, Pantry, Cable TV, Walk-In Closet(s)
- Flooring: Ceramic Tile, Luxury Vinyl Plank, Wood
- Has basement: No
- Has fireplace: No
Interior area
- Total interior livable area: 1,260 sqft
Video & virtual tour
Property
Parking
- Total spaces: 2
- Parking features: Door-Single, Driveway, Garage Faces Front, Garage, Garage Door Opener
- Attached garage spaces: 2
Features
- Levels: One
- Stories: 1
- Patio & porch: Covered
- Pool features: None
- Fencing: Back Yard,Wood
Lot
- Size: 7,013 Square Feet
- Features: Back Yard, Interior Lot, Lawn, Few Trees
Details
- Parcel number: R289037
Construction
Type & style
- Home type: SingleFamily
- Architectural style: Traditional,Detached
- Property subtype: Single Family Residence
Materials
- Foundation: Slab
- Roof: Shingle
Condition
- Resale
- Year built: 2006
Utilities & green energy
- Sewer: Public Sewer
- Water: Public
- Utilities for property: Sewer Available, Water Available, Cable Available
Community & HOA
Community
- Subdivision: Bellaire Crossing
HOA
- Has HOA: No
Location
- Region: Denton
Financial & listing details
- Price per square foot: $229/sqft
- Tax assessed value: $342,362
- Annual tax amount: $6,692
- Date on market: 7/9/2026
- Cumulative days on market: 56 days
- Listing terms: Cash,Conventional,FHA,VA Loan
Estimated market value
$283,500
$269,000 - $298,000
$1,914/mo
Price history
| Date | Event | Price |
|---|---|---|
| 7/9/2026 | Listed for sale | $289,000-0.3%$229/sqft |
Source: NTREIS #21319465 Report a problem | ||
| 5/12/2026 | Listing removed | $289,900$230/sqft |
Source: NTREIS #21111840 Report a problem | ||
| 1/27/2026 | Listed for sale | $289,900$230/sqft |
Source: NTREIS #21111840 Report a problem | ||
| 1/8/2026 | Listing removed | $289,900$230/sqft |
Source: NTREIS #21111840 Report a problem | ||
| 1/7/2026 | Price change | $289,900-3.4%$230/sqft |
Source: NTREIS #21111840 Report a problem | ||
| 11/13/2025 | Listed for sale | $300,000+0%$238/sqft |
Source: NTREIS #21111840 Report a problem | ||
| 8/12/2025 | Listing removed | $299,999$238/sqft |
Source: NTREIS #20921505 Report a problem | ||
| 5/15/2025 | Listed for sale | $299,999-3.2%$238/sqft |
Source: NTREIS #20921505 Report a problem | ||
| 9/18/2024 | Listing removed | $310,000$246/sqft |
Source: NTREIS #20711389 Report a problem | ||
| 9/5/2024 | Price change | $310,000-7.5%$246/sqft |
Source: NTREIS #20711389 Report a problem | ||
| 8/23/2024 | Listed for sale | $335,000+17.6%$266/sqft |
Source: NTREIS #20711389 Report a problem | ||
| 5/20/2022 | Sold | -- |
Source: Ebby Halliday solds #20035816_76209 Report a problem | ||
| 4/26/2022 | Pending sale | $284,900$226/sqft |
Source: NTREIS #20035816 Report a problem | ||
| 4/21/2022 | Listed for sale | $284,900$226/sqft |
Source: NTREIS #20035816 Report a problem | ||
Public tax history
| Year | Property taxes | Tax assessment |
|---|---|---|
| 2025 | $5,078 -24.1% | $342,362 -1.3% |
| 2024 | $6,692 +8.2% | $346,722 +7% |
| 2023 | $6,184 +48.9% | $323,895 +45.4% |
| 2022 | $4,154 +3.9% | $222,835 +10% |
| 2021 | $3,997 +8% | $202,577 +10% |
| 2020 | $3,701 -0.9% | $184,161 -2.5% |
| 2019 | $3,736 +6.6% | $188,977 +15% |
| 2018 | $3,506 +19.3% | $164,366 +10% |
| 2017 | $2,938 | $149,424 +10% |
| 2016 | $2,938 +8.9% | $135,840 +10% |
| 2015 | $2,699 | $123,491 +4.2% |
| 2014 | $2,699 | $118,498 +4.7% |
| 2013 | $2,699 | $113,226 +1.5% |
| 2012 | -- | $111,533 +1.6% |
| 2011 | -- | $109,785 -4.5% |
| 2010 | -- | $114,918 |
| 2009 | -- | $114,918 -1.7% |
| 2007 | -- | $116,923 |
Find assessor info on the county website
Monthly payment
Est. payment
Payment breakdown
Explore the cost of this home by adjusting the details. Changes won't be saved.Climate risks
Neighborhood: 76209
Nearby schools
Schools provided by the listing agent
- Elementary: Alice Moore Alexander
- Middle: Strickland
- High: Ryan H S
- District: Denton ISD
Source: NTREIS. This data may not be complete. We recommend contacting the local school district to confirm school assignments for this home.
Similar homes
- $290,0003 bd2 ba1.2k sqft812 Brittany Dr, Denton, TX 76209For Sale
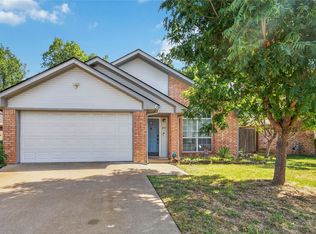 MLS ID #21347254, Sabre DuFrene. NTREIS
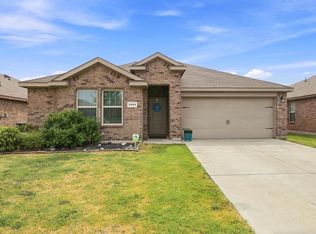
 - $320,0003 bd2 ba1.4k sqft310 Bellaire Dr, Denton, TX 76209For Sale
 MLS ID #21370002, Bryan Edwards. NTREIS
 - $330,0004 bd2 ba1.7k sqft2908 Royal Acres, Denton, TX 76209For Sale
 MLS ID #21373983, Zac Hamilton. NTREIS
 - $259,9003 bd2 ba1.3k sqft2532 John Dr, Denton, TX 76207For Sale
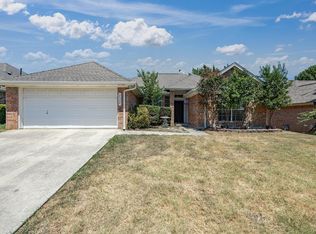 MLS ID #21350033, Jon Nielsen. NTREIS
