Skip main navigation
Sold
  • $579,500

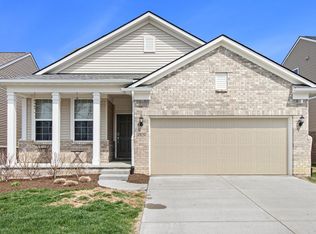
    2813 Dillon Dr, Ann Arbor, MI 48105

    3beds
    1,674sqft
    Condominium
    Built in 2021
    -- sqft lot
    $590,000 Zestimate®
    $346/sqft
    $3,047 Estimated rent

    Home value

    $590,000

    $561,000 - $620,000

    $3,047/mo

    Zestimate® history
    Loading
    Loading...

    Owner options

    List your home for rent

    $3,047/mo

    Rent Zestimate®

    Find your next renter with Zillow Rental Manager. Plus, with online applications, you can quickly screen prospective tenants – for free.

    Learn more

    $3,047/mo

    Rent Zestimate®

    Refinance and save

    $4,079/mo

    Est. payment

    Refinancing to a lower rate could help reduce your monthly payments and save thousands over the life of the loan.

    See today's rates

    $4,079/mo

    Est. payment

    Explore your selling options

    Work with a Zillow partner agent

    Leverage their expertise and Zillow's premium Showcase listings to get your home seen by more buyers.

    Get started

    List with your own agent

    Get your home in front of millions of buyers by listing it on Zillow.

    Learn how to do it

    Sell it yourself

    Take full control of how buyers see your home on Zillow by listing For Sale by Owner (FSBO).

    List your home

    What's special

    Oversized bathroomWalking trailsCenter islandCozy corner fireplaceGranite countertopsAmple pantry spaceWhite cabinetry
    This gorgeous North Sky York model is located on an extra premium lot, overlooking the terraced walls of the community pond surrounded with tall grasses. The ranch floor plan features two spacious bedrooms each with its own bath on the main floor with a 3rd bedroom and bath on the upper level. The large open living area with a cozy corner fireplace opens to a chef's dream kitchen complete with upgraded stainless built in appliances, white cabinetry by Aristokraft, center island with pendant lighting, granite countertops and ample pantry space. Engineered hardwood floors run throughout the entry level. The primary bedroom has an oversized bathroom with walk in closet. Off the dining area is a beautiful 12 X 18 deck with stairs down to the back yard. Full walk out basement with large sliding door-wall, 2 large windows and is prepped for a full bath, bedroom and more living space. Lawn care, snow removal and landscaping included in the association fee. Located just minutes from downtown Ann Arbor, UM campus, numerous parks, restaurants and shopping. Walking distance to the desirable Northside STEAM School. Community playground, walking trails and pond. Convenient to M-14, US-23 and I-94.

    Zillow last checked:

    Listing updated:

    Listed by:

    John Sloan 734-358-7895,

    The Charles Reinhart Company,

    Anne Sloan 734-476-3444,

    The Charles Reinhart Company

    Bought with:

    Judie Wu, 6501380541

    The Charles Reinhart Company

    Source: MichRIC,MLS#: 24002564MLS Logo

    Facts & features

    Interior

    Bedrooms & bathrooms
    • Bedrooms: 3
    • Bathrooms: 3
    • Full bathrooms: 3
    • Main level bedrooms: 2
    Heating
    • Forced Air
    Cooling
    • Central Air
    Appliances
    • Included: Cooktop, Dishwasher, Disposal, Dryer, Microwave, Range, Refrigerator, Washer
    • Laundry: In Unit, Laundry Room, Main Level, Sink
    Features
    • Center Island, Eat-in Kitchen, Pantry
    • Flooring: Carpet, Tile, Wood
    • Windows: Screens, Insulated Windows, Window Treatments
    • Basement: Full,Walk-Out Access
    • Number of fireplaces: 1
    • Fireplace features: Gas Log, Living Room
    Interior area
    • Total structure area: 1,674
    • Total interior livable area: 1,674 sqft
    • Finished area below ground: 0

    Property

    Parking
    • Total spaces: 2
    • Parking features: Additional Parking, Attached, Garage Door Opener
    • Garage spaces: 2
    Features
    • Stories: 2
    Lot
    • Features: Sidewalk
    Details
    • Parcel number: 090916201068

    Construction

    Type & style
    • Home type: Condo
    • Architectural style: Contemporary
    • Property subtype: Condominium
    Materials
    • Brick, HardiPlank Type, Vinyl Siding
    • Roof: Asphalt,Shingle
    Condition
    • New construction: No
    • Year built: 2021

    Utilities & green energy

    • Sewer: Public Sewer
    • Water: Public
    • Utilities for property: Natural Gas Connected, Cable Connected

    Community & HOA

    HOA
    • Has HOA: Yes
    • Amenities included: End Unit, Playground, Trail(s)
    • Services included: Trash, Snow Removal, Sewer, Maintenance Grounds
    • HOA fee: $275 monthly
    • HOA phone: 734-994-7374
    Location
    • Region: Ann Arbor

    Financial & listing details

    • Price per square foot: $346/sqft
    • Tax assessed value: $235,800
    • Annual tax amount: $15,875
    • Date on market: 1/10/2024
    • Listing terms: FHA,VA Loan,Conventional

    Price history

    DateEventPrice
    4/18/2024Sold$579,500-1.8%$346/sqft
    Source: MichRIC #24002564 Report a problem
    3/29/2024Contingent$589,900$352/sqft
    Source: MichRIC #24002564 Report a problem
    3/26/2024Price change$589,900-1.7%$352/sqft
    Source: MichRIC #24002564 Report a problem
    2/28/2024Price change$599,900-4%$358/sqft
    Source: MichRIC #24002564 Report a problem
    1/10/2024Listed for sale$625,000+15525%$373/sqft
    Source: MichRIC #24002564 Report a problem
    9/20/2021Sold$4,000-99.3%$2/sqft
    Source: Agent Provided Report a problem
    6/22/2021Price change$559,000-1.8%$334/sqft
    Source: Realcomp II #2210039920 Report a problem
    6/10/2021Listed for sale$569,000+22.4%$340/sqft
    Source: Realcomp II #2210039920 Report a problem
    6/4/2021Sold$464,905-20.7%$278/sqft
    Source: Public Record Report a problem
    5/27/2021Listed for sale$586,000$350/sqft
    Source: Realcomp II #2210039920 Report a problem
    7/31/2020Listing removed--
    Source: Pulte Homes Report a problem
    6/25/2020Listed for sale--
    Source: Pulte Homes Report a problem

    Public tax history

    YearProperty taxesTax assessment
    2025$13,263 $297,100 +11.5%
    2024-- $266,400 +13%
    2023-- $235,800 +3.8%
    2022-- $227,100 +305.5%
    2021-- $56,000 +40%
    2020$2,000 $40,000 +33.3%
    2019-- $30,000
    2018-- $30,000
    Find assessor info on the county website

    Neighborhood: Huron Highlands

    Nearby schools

    GreatSchools rating
    Schools provided by the listing agent
    • Elementary: Northside Elementary School
    • Middle: Clague Middle School
    • High: Skyline High School

    Source: MichRIC. This data may not be complete. We recommend contacting the local school district to confirm school assignments for this home.

    Get a cash offer in 3 minutes
    Find out how much your home could sell for in as little as 3 minutes with a no-obligation cash offer.
    Estimated market value
    $590,000
    Get a cash offer in 3 minutes
    Find out how much your home could sell for in as little as 3 minutes with a no-obligation cash offer.
    Estimated market value
    $590,000