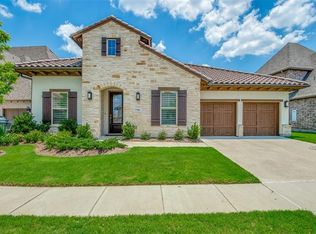
Santa Barbara charm in The Tribute! Experience resort-style living in this elegant and spacious single-story home, designed with timeless Santa Barbara charm. Situated on a beautiful corner lot, this meticulously maintained residence features striking stone and stucco exteriors topped with a durable tile roof—perfect for enduring Texas weather. Gorgeous front stone borders. Step inside to discover thoughtful architectural details throughout, including graceful arched entries, soaring tray ceilings, and refined finishes. Each of the three generously sized bedrooms boasts its own private ensuite, offering comfort and privacy for family or guests. Movie nights come alive in the dedicated media room, complete with built-in speakers, projector, and screen. Work from home in style in the private study with classic French doors. The versatile hearth room—with its cozy fireplace—sets the scene for intimate dinners or relaxed gatherings. Step outside to the expansive, extended covered patio—ideal for entertaining with built-in outdoor speakers, a gas stub for grilling, and a TV mount. The large, pool-sized backyard offers endless possibilities for outdoor living- room for a pool AND playyard. This home blends sophisticated style with everyday functionality, all nestled in the prestigious, amenity-rich community of The Tribute. Home was built by Darling Homes.
The Tribute is an award-winning 1,600 acre master planned community located on a Lake Lewisville peninsula. With amenities including golf, pools, hike & bike trails and social events, The Tribute is a resort destination unlike any other in North Texas. Resort Pools
Children’s Splash Park, Pickleball Courts, Shoreline Nature Trails, Concrete Trails, Rubberized Jogging Track, Playgrounds, Dog Park, Canal, Lake Fishing, Canoe & Kayak Launch,Full Time Lifestyle Coordinator, Onsite Dining at Golf Clubs at The Tribute, Two Award-Winning Golf Courses
Sold
Price Unknown
2813 Dorset, The Colony, TX 75056
3beds
3,052sqft
Single Family Residence
Built in 2020
10,193 Square Feet Lot
$798,900 Zestimate®
$--/sqft
$3,957 Estimated rent
Home value
$798,900
$751,000 - $855,000
$3,957/mo
Zestimate® history
Owner options
List your home for rent
$3,957/mo
Rent Zestimate®
Find your next renter with Zillow Rental Manager. Plus, with online applications, you can quickly screen prospective tenants – for free.
$3,957/mo
Rent Zestimate®
Refinance and save
$726/mo
Est. payment
Refinancing to a lower rate could help reduce your monthly payments and save thousands over the life of the loan.
$726/mo
Est. payment
Explore your selling options
Work with a Zillow partner agent
Leverage their expertise and Zillow's premium Showcase listings to get your home seen by more buyers.
Get startedList with your own agent
Get your home in front of millions of buyers by listing it on Zillow.
Learn how to do itSell it yourself
Take full control of how buyers see your home on Zillow by listing For Sale by Owner (FSBO).
List your homeWhat's special
Cozy fireplacePool-sized backyardGraceful arched entriesRefined finishesBuilt-in outdoor speakersPrivate ensuiteSoaring tray ceilings
Zillow last checked:
Listing updated:
Listed by:
Lisa Groshek 0596548 214-850-2018,
Pinnacle Realty Advisors 972-338-5441
Bought with:
Non-Mls Member
NON MLS
Source: NTREIS,MLS#: 20932422
Facts & features
Interior
Bedrooms & bathrooms
- Bedrooms: 3
- Bathrooms: 3
- Full bathrooms: 3
Primary bedroom
- Features: Walk-In Closet(s)
- Level: First
- Dimensions: 18 x 14
Bedroom
- Features: En Suite Bathroom, Walk-In Closet(s)
- Level: First
- Dimensions: 11 x 13
Bedroom
- Features: En Suite Bathroom, Walk-In Closet(s)
- Level: First
- Dimensions: 11 x 13
Primary bathroom
- Features: Dual Sinks, Double Vanity, En Suite Bathroom, Separate Shower
- Level: First
- Dimensions: 0 x 0
Dining room
- Level: First
- Dimensions: 17 x 13
Kitchen
- Features: Built-in Features, Kitchen Island, Solid Surface Counters, Walk-In Pantry
- Level: First
- Dimensions: 0 x 0
Living room
- Level: First
- Dimensions: 17 x 20
Media room
- Level: First
- Dimensions: 17 x 15
Office
- Level: First
- Dimensions: 11 x 13
Heating
- Central, Natural Gas
Cooling
- Central Air, Ceiling Fan(s), Electric
Appliances
- Included: Dishwasher, Electric Oven, Gas Cooktop, Disposal, Tankless Water Heater, Vented Exhaust Fan
Features
- Chandelier, Decorative/Designer Lighting Fixtures, Double Vanity, High Speed Internet, Kitchen Island, Open Floorplan, Vaulted Ceiling(s), Walk-In Closet(s), Wired for Sound
- Has basement: No
- Number of fireplaces: 1
- Fireplace features: Gas
Interior area
- Total interior livable area: 3,052 sqft
Property
Parking
- Total spaces: 3
- Parking features: Driveway, Garage Faces Front, Tandem
- Attached garage spaces: 3
- Has uncovered spaces: Yes
Features
- Levels: One
- Stories: 1
- Patio & porch: Covered
- Exterior features: Private Yard
- Pool features: None
- Fencing: Wood
Lot
- Size: 10,193 Square Feet
- Features: Corner Lot
Details
- Parcel number: R698241
Construction
Type & style
- Home type: SingleFamily
- Architectural style: Detached
- Property subtype: Single Family Residence
Materials
- Brick
- Roof: Composition
Condition
- Year built: 2020
Utilities & green energy
- Sewer: Public Sewer
- Water: Public
- Utilities for property: Sewer Available, Water Available
Green energy
- Energy efficient items: HVAC, Insulation
Community & HOA
Community
- Security: Smoke Detector(s)
- Subdivision: Tullamore Meadows At Tribute P
HOA
- Has HOA: Yes
- Services included: All Facilities
- HOA fee: $726 semi-annually
- HOA name: CMA Management
- HOA phone: 972-943-2800
Location
- Region: The Colony
Financial & listing details
- Tax assessed value: $866,000
- Annual tax amount: $14,795
- Date on market: 5/16/2025
- Cumulative days on market: 31 days
- Exclusions: Outdoor and Indoor TVs excluded. Excludes media room speakers. Media room projector and screen to remain.
Price history
| Date | Event | Price |
|---|---|---|
| 7/10/2025 | Sold | -- |
Source: NTREIS #20932422 Report a problem | ||
| 6/22/2025 | Pending sale | $869,000$285/sqft |
Source: NTREIS #20932422 Report a problem | ||
| 6/16/2025 | Contingent | $869,000$285/sqft |
Source: NTREIS #20932422 Report a problem | ||
| 6/13/2025 | Price change | $869,000-0.7%$285/sqft |
Source: NTREIS #20932422 Report a problem | ||
| 5/16/2025 | Listed for sale | $875,000$287/sqft |
Source: NTREIS #20932422 Report a problem | ||
Public tax history
| Year | Property taxes | Tax assessment |
|---|---|---|
| 2025 | $14,216 +5.9% | $794,640 +10% |
| 2024 | $13,419 -15.4% | $722,400 -13.4% |
| 2023 | $15,859 -11.6% | $834,000 +2.5% |
| 2022 | $17,932 +34% | $813,700 +40.7% |
| 2021 | $13,378 | $578,302 +303.7% |
| 2020 | -- | $143,240 +66.7% |
| 2019 | $2,083 -4.1% | $85,944 |
| 2018 | $2,172 | $85,944 +320% |
| 2017 | -- | $20,461 |
Find assessor info on the county website
Neighborhood: Tribute
Nearby homes
- $--4 bd5 ba3.7k sqft2809 Dorset, The Colony, TX 75056Sold

- $924,2003 bd4 ba3.3k sqft7708 Ivey, The Colony, TX 75056Off Market
- $997,9005 bd5 ba3.8k sqft2805 Dorset, The Colony, TX 75056Off Market

- $849,3003 bd3 ba3k sqft7705 Ivey, The Colony, TX 75056Off Market
- $945,2004 bd4 ba3.7k sqft7712 Ivey, The Colony, TX 75056Off Market
- $--4 bd5 ba3.7k sqft7709 Ivey, The Colony, TX 75056Sold
- $--3 bd5 ba3.2k sqft7701 Ivey, The Colony, TX 75056Sold
- $928,7004 bd3 ba3.1k sqft2820 Dorset, The Colony, TX 75056Off Market
Nearby schools
GreatSchools rating
- 8/10Prestwick ElementaryGrades: K-5Distance: 0.7 mi
- 6/10Lowell H Strike MiddleGrades: 6-8Distance: 1.4 mi
- 5/10Little Elm High SchoolGrades: 9-12Distance: 5.2 mi
Schools provided by the listing agent
- Elementary: Prestwick K-8 Stem
- Middle: Lowell Strike
- High: Little Elm
- District: Little Elm ISD
Source: NTREIS. This data may not be complete. We recommend contacting the local school district to confirm school assignments for this home.
Get a cash offer in 3 minutes
Find out how much your home could sell for in as little as 3 minutes with a no-obligation cash offer.
Estimated market value
$798,900
Get a cash offer in 3 minutes
Find out how much your home could sell for in as little as 3 minutes with a no-obligation cash offer.
Estimated market value
$798,900
- Texas
- Denton County
- The Colony
- 75056
- Tribute
- 2813 Dorset
