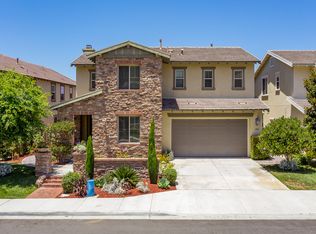
Designed to stand apart, this beautifully reimagined residence delivers a magazine-featured level of quality through refined craftsmanship and thoughtful upgrades. Carefully curated material selections and custom upgrades define the interiors, where hardwood flooring, tile, brick accents, wood details, built-ins, and custom cabinetry add depth and character throughout. The welcoming open floor plan creates a natural flow between spaces, featuring a warm and inviting family room, two absolutely charming dining areas, and an expansive kitchen that overlooks the living room and surrounding outdoor views. At the heart of the home is the stunning kitchen redesigned with timeless finishes and open shelving, earning national recognition when it was featured in This Old House magazine for its bright and beautifully executed transformation. A fully remodeled first-floor bathroom adds everyday convenience, and the upstairs offers a spacious loft area, three additional secondary bedrooms, plus a private bonus retreat (currently used as an office) within the primary bedroom suite. Set on an elevated lot with mountain views extending toward Camp Pendleton on a clear day, the exterior showcases indoor-outdoor living done right, with French doors opening to a private courtyard that flow into the backyard, a built-in gas fire pit and BBQ, pergola dining area, tranquil fountain, lush landscaping with hydrangeas and white roses, integrated outdoor speakers, and multiple seating areas. An epoxy-finished three-car tandem garage with generous storage and a 2025 tankless water heater complete a home designed to impress at every level. Situated in the desirable Old Creek Ranch neighborhood on the border of San Marcos and Carlsbad, enjoy a prime location just minutes from San Elijo Hills and La Costa’s vibrant town squares, offering convenient access to local parks, popular rated schools, shopping, dining, coastal routes, and the everyday amenities that make this tranquil community so sought after.
Sold for $1,935,000
Listed by: Compass • Ilana Huff • Contact: 760-917-8833
Bought with: Compass
$1,935,000
2813 Dove Tail Dr, San Marcos, CA 92078
5beds
3,746sqft
Single Family Residence
Built in 2008
5,550 Square Feet Lot
$1,940,300 Zestimate®
$517/sqft
$6,392 Estimated rent
Home value
$1,940,300
$1.79M - $2.10M
$6,392/mo
Zestimate® history
Owner options
List your home for rent
$6,392/mo
Rent Zestimate®
Find your next renter with Zillow Rental Manager. Plus, with online applications, you can quickly screen prospective tenants – for free.
$6,392/mo
Rent Zestimate®
Refinance and save
$12,499/mo
Est. payment
Refinancing to a lower rate could help reduce your monthly payments and save thousands over the life of the loan.
$12,499/mo
Est. payment
Explore your selling options
Work with a Zillow partner agent
Leverage their expertise and Zillow's premium Showcase listings to get your home seen by more buyers.
Get startedList with your own agent
Get your home in front of millions of buyers by listing it on Zillow.
Learn how to do itSell it yourself
Take full control of how buyers see your home on Zillow by listing For Sale by Owner (FSBO).
List your homeWhat's special
Spacious loft areaBrick accentsTranquil fountainExpansive kitchenWood detailsCustom cabinetryWelcoming open floor plan
Zillow last checked:
Listing updated:
Listed by:
Ilana Huff DRE #01395813 ilana@huffteam.com,
Compass
Bought with:
Sander Harth, DRE #01916223
Compass
Source: CRMLS,MLS#: NDP2600947 Originating MLS: California Regional MLS (North San Diego County & Pacific Southwest AORs)
Originating MLS: California Regional MLS (North San Diego County & Pacific Southwest AORs)Facts & features
Interior
Bedrooms & bathrooms
- Bedrooms: 5
- Bathrooms: 4
- Full bathrooms: 4
- Main level bathrooms: 1
Rooms
- Room types: Bonus Room, Entry/Foyer, Family Room, Kitchen, Laundry, Loft, Living Room, Primary Bathroom, Primary Bedroom, Office, Other, Pantry, Dining Room
Bathroom
- Features: Remodeled
Family room
- Features: Separate Family Room
Kitchen
- Features: Remodeled, Updated Kitchen
Other
- Features: Walk-In Closet(s)
Pantry
- Features: Walk-In Pantry
Heating
- Forced Air
Cooling
- Central Air
Appliances
- Included: Built-In, Dishwasher, Gas Oven, Gas Range, Microwave
- Laundry: Inside, Laundry Room
Features
- Built-in Features, Breakfast Area, Separate/Formal Dining Room, Eat-in Kitchen, Open Floorplan, Loft, Primary Suite, Walk-In Pantry, Walk-In Closet(s)
- Flooring: Brick, Carpet, Tile, Wood
- Has fireplace: Yes
- Fireplace features: Living Room
- Common walls with other units/homes: No Common Walls
Interior area
- Total interior livable area: 3,746 sqft
Property
Parking
- Total spaces: 3
- Parking features: Driveway, Garage
- Attached garage spaces: 3
Features
- Levels: Two
- Stories: 2
- Entry location: 1
- Patio & porch: Front Porch, Patio
- Exterior features: Barbecue, Fire Pit
- Pool features: None
- Has view: Yes
- View description: Mountain(s), Neighborhood
Lot
- Size: 5,550 Square Feet
- Features: Back Yard, Front Yard, Yard
Details
- Parcel number: 2237730900
- Zoning: R-1:SINGLE FAM-RES
- Special conditions: Standard
Construction
Type & style
- Home type: SingleFamily
- Property subtype: Single Family Residence
Condition
- Year built: 2008
Utilities & green energy
- Sewer: Public Sewer
Community & HOA
Community
- Features: Biking, Hiking, Park
HOA
- Has HOA: Yes
- Amenities included: Maintenance Grounds, Playground
- HOA fee: $100 monthly
- HOA name: Walters Management
- HOA phone: 760-431-2522
Location
- Region: San Marcos
Financial & listing details
- Price per square foot: $517/sqft
- Tax assessed value: $968,035
- Annual tax amount: $13,325
- Date on market: 2/3/2026
- Cumulative days on market: 6 days
- Listing terms: Cash,Conventional,FHA,VA Loan
Price history
| Date | Event | Price |
|---|---|---|
| 3/18/2026 | Sold | $1,935,000$517/sqft |
Source:  CRMLS #NDP2600947 Report a problem CRMLS #NDP2600947 Report a problem | ||
| 2/25/2026 | Pending sale | $1,935,000$517/sqft |
Source: CRMLS #NDP2600947 Report a problem | ||
| 2/3/2026 | Listed for sale | $1,935,000+162.6%$517/sqft |
Source: CRMLS #NDP2600947 Report a problem | ||
| 5/15/2015 | Listing removed | $4,000$1/sqft |
Source: ABC Property Management Report a problem | ||
| 4/29/2015 | Listed for rent | $4,000$1/sqft |
Source: ABC Property Management Report a problem | ||
| 1/31/2008 | Sold | $737,000$197/sqft |
Source: Public Record Report a problem | ||
Public tax history
| Year | Property taxes | Tax assessment |
|---|---|---|
| 2025 | $13,325 +4.8% | $968,035 +2% |
| 2024 | $12,713 -0.3% | $949,055 +2% |
| 2023 | $12,751 +1.3% | $930,447 +2% |
| 2022 | $12,584 +7.9% | $912,204 +2% |
| 2021 | $11,666 -5.2% | $894,319 +1% |
| 2020 | $12,300 +30.3% | $885,149 +2% |
| 2019 | $9,443 -21.5% | $867,794 +2% |
| 2018 | $12,024 +1.6% | $850,780 +2% |
| 2017 | $11,831 +1.7% | $834,099 +2% |
| 2016 | $11,630 +7.6% | $817,745 +10.5% |
| 2015 | $10,805 +4.7% | $740,000 +5.7% |
| 2014 | $10,316 | $700,000 +22.2% |
| 2013 | -- | $573,000 |
| 2012 | -- | $573,000 -18.7% |
| 2011 | -- | $705,000 |
| 2010 | -- | $705,000 |
| 2009 | -- | $705,000 +6.8% |
| 2008 | -- | $660,000 |
Find assessor info on the county website
Neighborhood: 92078
Nearby homes
- $1,751,2005 bd5 ba3.8k sqft2811 Dove Tail Dr, San Marcos, CA 92078Off Market
- $1,685,8004 bd3 ba3.5k sqft2815 Dove Tail Dr, San Marcos, CA 92078Off Market
- $1,843,6005 bd5 ba3.8k sqft2807 Dove Tail Dr, San Marcos, CA 92078Off Market
- $1,413,3004 bd4 ba3k sqft2817 Dove Tail Dr, San Marcos, CA 92078Off Market

- $1,459,4004 bd4 ba3.5k sqft1817 Sheridan Way, San Marcos, CA 92078Off Market
- $1,675,1004 bd4 ba3.5k sqft2805 Dove Tail Dr, San Marcos, CA 92078Off Market
- $1,662,5004 bd3 ba3.5k sqft2819 Dove Tail Dr, San Marcos, CA 92078Off Market
- $1,862,6004 bd4 ba3.5k sqft1815 Sheridan Way, San Marcos, CA 92078Off Market
Nearby schools
GreatSchools rating
- 8/10Carrillo Elementary SchoolGrades: K-5Distance: 2.5 mi
- 7/10San Elijo Middle SchoolGrades: 6-8Distance: 1 mi
- 8/10San Marcos High SchoolGrades: 9-12Distance: 2.6 mi
Get a cash offer in 3 minutes
Find out how much your home could sell for in as little as 3 minutes with a no-obligation cash offer.
Estimated market value
$1,940,300
Get a cash offer in 3 minutes
Find out how much your home could sell for in as little as 3 minutes with a no-obligation cash offer.
Estimated market value
$1,940,300
- California
- San Diego County
- San Marcos
- 92078
- 2813 Dove Tail Dr
Nearby cities
Nearby neighborhoods
Nearby zip codes
Other San Marcos Topics
