Some homes get updated. This one got reimagined.
From the moment you step through the custom wood and glass entry door, the renovation speaks for itself. Brand new roof and tile, new HVAC and ductwork, new electrical panel and sub-panel, new water heater, new black dual pane windows and doors throughout, new large plank flooring, fully remodeled bathrooms, and an EV charger. Almost every major system replaced or upgraded. Zero deferred maintenance. Nothing to do but move in.
What makes this home special is how it lives. The open concept layout flows effortlessly from the entry through the vaulted, beam-lined living room anchored by a stunning floor-to-ceiling tiled fireplace wall and straight out to the backyard through a full accordion glass door off the kitchen. Inside and outside stop feeling like separate spaces. That is the lifestyle this home was built for.
The kitchen is the heart of it all. Warm wood and white two-tone cabinetry, quartz countertops, top of the line appliances, and open shelving frame the accordion door that opens directly to the patio and yard. Whether it is a quiet morning coffee or a backyard dinner with friends, this space makes it effortless.
Both bathrooms were rebuilt from scratch. The primary bath features a dual sink vanity with wood cabinetry, black hardware throughout, and a glass enclosed shower finished in large format tile. Clean, calm, and spa-inspired.
Outside, new hardscape, fresh landscaping, and new perimeter fencing create a private, polished yard that is ready for everything.
This is Westlake Village living at its best and it is ready for you right now.
Sold for $1,456,250
$1,456,250
2813 E Appalachian Ct, Thousand Oaks, CA 91362
3beds
1,462sqft
Single Family Residence
Built in 1970
6,969 Square Feet Lot
$1,444,300 Zestimate®
$996/sqft
$4,902 Estimated rent
Home value
$1,444,300
$1.37M - $1.52M
$4,902/mo
Zestimate® history
Owner options
List your home for rent
$4,902/mo
Rent Zestimate®
Find your next renter with Zillow Rental Manager. Plus, with online applications, you can quickly screen prospective tenants – for free.
$4,902/mo
Rent Zestimate®
Refinance and save
$9,201/mo
Est. payment
Refinancing to a lower rate could help reduce your monthly payments and save thousands over the life of the loan.
$9,201/mo
Est. payment
Explore your selling options
Work with a Zillow partner agent
Leverage their expertise and Zillow's premium Showcase listings to get your home seen by more buyers.
Get startedList with your own agent
Get your home in front of millions of buyers by listing it on Zillow.
Learn how to do itSell it yourself
Take full control of how buyers see your home on Zillow by listing For Sale by Owner (FSBO).
List your homeWhat's special
Patio and yardOpen concept layoutPrivate polished yardQuartz countertopsFully remodeled bathroomsFresh landscapingNew perimeter fencing
Zillow last checked:
Listing updated:
Listed by:
The Minkow Team DRE #02048643 818-414-6773,
Keller Williams Westlake Village,
Alec Minkow DRE #02048643 818-312-2223,
Keller Williams Westlake Village
Bought with:
Nicholas Torres
Source: CSMAOR,MLS#: 226001963
Facts & features
Interior
Bedrooms & bathrooms
- Bedrooms: 3
- Bathrooms: 2
- Full bathrooms: 2
Heating
- Central Furnace, Natural Gas
Cooling
- Central Air
Appliances
- Included: Dishwasher, Disposal, Refrigerator
- Laundry: In Garage
Features
- High Ceilings, Beamed Ceilings, Open Floorplan, Recessed Lighting, Stone Counters, Formal Dining Room, Kitchen Island
- Flooring: Wood/Wood Like
- Doors: Double Door Entry
- Windows: Double Pane Windows
- Has fireplace: Yes
- Fireplace features: Other, Living Room, Gas
Interior area
- Total structure area: 1,462
- Total interior livable area: 1,462 sqft
Property
Parking
- Total spaces: 2
- Parking features: Paver Block, Driveway
- Garage spaces: 2
- Has uncovered spaces: Yes
Features
- Levels: One
- Stories: 1
- Entry location: Ground Level w/Steps, Main Level
- Patio & porch: Patio Open, Rear Porch
- Exterior features: Sidewalks
- Fencing: Block,Wood,Fenced
Lot
- Size: 6,969 Square Feet
- Features: Secluded, Greenbelt
Details
- Parcel number: 6800111095
- Special conditions: Standard
Construction
Type & style
- Home type: SingleFamily
- Architectural style: Traditional
- Property subtype: Single Family Residence
Materials
- Stucco
- Foundation: Concrete Slab, Slab
- Roof: Tile
Condition
- Updated/Remodeled,Turnkey
- New construction: No
- Year built: 1970
Utilities & green energy
- Electric: In Kitchen, In Garage, In Laundry
- Sewer: Public Sewer
- Water: District/Public
Green energy
- Energy efficient items: Appliances, Doors, HVAC
Community & HOA
Community
- Security: Carbon Monoxide Detector(s), Security Lights, Smoke Detector(s)
- Subdivision: Westlake Hills-729
HOA
- Has HOA: Yes
- Amenities included: Park
- HOA fee: $40 annually
- HOA name: Westlake Hills POA
Location
- Region: Thousand Oaks
Financial & listing details
- Price per square foot: $996/sqft
- Tax assessed value: $107,490
- Annual tax amount: $1,876
- Date on market: 4/29/2026
- Cumulative days on market: 48 days
- Listing terms: Fannie Mae,Conventional,Cash to New Loan,Cash to Existing Loan,Cash
- Road surface type: Asphalt
Price history
| Date | Event | Price |
|---|---|---|
| 6/24/2026 | Sold | $1,456,250-1.3%$996/sqft |
Source:  CSMAOR #226001963 Report a problem CSMAOR #226001963 Report a problem | ||
| 6/17/2026 | Pending sale | $1,474,999$1,009/sqft |
Source: CSMAOR #226001963 Report a problem | ||
| 6/5/2026 | Contingent | $1,474,999$1,009/sqft |
Source: CSMAOR #226001963 Report a problem | ||
| 4/29/2026 | Listed for sale | $1,474,999+33.5%$1,009/sqft |
Source: CSMAOR #226001963 Report a problem | ||
| 1/16/2026 | Sold | $1,105,000+5.2%$756/sqft |
Source:  CRMLS #V1-33819 Report a problem CRMLS #V1-33819 Report a problem | ||
| 1/7/2026 | Pending sale | $1,049,900$718/sqft |
Source: CRMLS #V1-33819 Report a problem | ||
Public tax history
| Year | Property taxes | Tax assessment |
|---|---|---|
| 2025 | $1,876 +9% | $107,490 +2% |
| 2024 | $1,721 | $105,383 +2% |
| 2023 | $1,721 +2.6% | $103,317 +2% |
| 2022 | $1,677 +2.8% | $101,292 +2% |
| 2021 | $1,631 +30.4% | $99,306 +1% |
| 2020 | $1,251 +2.8% | $98,289 +2% |
| 2019 | $1,217 +2.3% | $96,363 +2% |
| 2018 | $1,190 +2.3% | $94,474 +2% |
| 2017 | $1,163 +1.8% | $92,623 +2% |
| 2016 | $1,142 +1.6% | $90,808 +1.5% |
| 2015 | $1,124 +1.7% | $89,446 +2% |
| 2014 | $1,105 | $87,696 +0.5% |
| 2013 | -- | $87,302 +2% |
| 2012 | -- | $85,591 +2% |
| 2011 | -- | $83,914 +0.5% |
| 2009 | -- | $83,489 +4% |
| 2007 | -- | $80,249 +2% |
| 2006 | -- | $78,677 +2% |
| 2005 | -- | $77,135 +3.9% |
| 2003 | -- | $74,240 +2% |
| 2002 | -- | $72,785 +2% |
| 2001 | $847 +4.2% | $71,358 +2% |
| 2000 | $813 | $69,960 |
Find assessor info on the county website
Neighborhood: 91362
Nearby homes
- $1,388,6004 bd2 ba2.2k sqft2821 E Appalachian Ct, Thousand Oaks, CA 91362Off Market
- $1,259,8004 bd2 ba1.8k sqft2805 E Appalachian Ct, Thousand Oaks, CA 91362Off Market
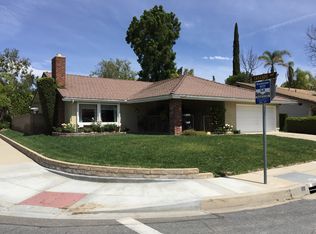
- $---- bd-- ba-- sqft2805 Appalachian Ct, Thousand Oaks, CA 91362Off Market
- $1,186,1004 bd2 ba1.8k sqft2812 E Panamint Ct, Westlake Village, CA 91362Off Market
- $1,202,9003 bd2 ba1.4k sqft2804 E Panamint Ct, Westlake Village, CA 91362Off Market
- $1,194,7003 bd2 ba1.4k sqft2804 Panamint Ct, Thousand Oaks, CA 91362Off Market
- $1,420,2003 bd2 ba2.4k sqft2820 E Panamint Ct, Thousand Oaks, CA 91362Off Market
- $1,207,2003 bd2 ba2k sqft2837 E Appalachian Ct, Thousand Oaks, CA 91362Off Market
Nearby schools
GreatSchools rating
- 9/10Westlake Hills Elementary SchoolGrades: K-5Distance: 0.1 mi
- 6/10Colina Middle SchoolGrades: 6-8Distance: 1.8 mi
- 10/10Westlake High SchoolGrades: 9-12Distance: 0.7 mi
Schools provided by the listing agent
- Elementary: Westlake Hills-729
- Middle: Colina
- High: Westlake
Source: CSMAOR. This data may not be complete. We recommend contacting the local school district to confirm school assignments for this home.
Get a cash offer in 3 minutes
Find out how much your home could sell for in as little as 3 minutes with a no-obligation cash offer.
Estimated market value
$1,444,300
Get a cash offer in 3 minutes
Find out how much your home could sell for in as little as 3 minutes with a no-obligation cash offer.
Estimated market value
$1,444,300
- California
- Ventura County
- Thousand Oaks
- 91362
- 2813 E Appalachian Ct
Nearby cities
Nearby neighborhoods
Nearby zip codes
Other Thousand Oaks Topics
