Skip main navigation
Sold for $2,100,000
  • $2,100,000

    2813 E CAMPBELL Avenue, Phoenix, AZ 85016

    4beds
    4baths
    4,012sqft
    Single Family Residence
    Built in 2024
    0.29 Acres Lot
    $2,591,000 Zestimate®
    $523/sqft
    $7,795 Estimated rent

    Home value

    $2,591,000

    $2.36M - $2.88M

    $7,795/mo

    Zestimate® history
    Loading
    Loading...

    Owner options

    List your home for rent

    $7,795/mo

    Rent Zestimate®

    Find your next renter with Zillow Rental Manager. Plus, with online applications, you can quickly screen prospective tenants – for free.

    Learn more

    $7,795/mo

    Rent Zestimate®

    Refinance and save

    $9,596/mo

    Est. payment

    Refinancing to a lower rate could help reduce your monthly payments and save thousands over the life of the loan.

    See today's rates

    $9,596/mo

    Est. payment

    Explore your selling options

    Work with a Zillow partner agent

    Leverage their expertise and Zillow's premium Showcase listings to get your home seen by more buyers.

    Get started

    List with your own agent

    Get your home in front of millions of buyers by listing it on Zillow.

    Learn how to do it

    Sell it yourself

    Take full control of how buyers see your home on Zillow by listing For Sale by Owner (FSBO).

    List your home

    What's special

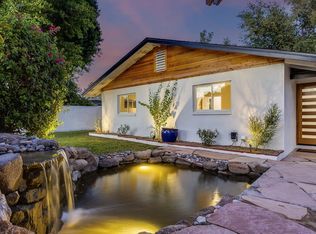
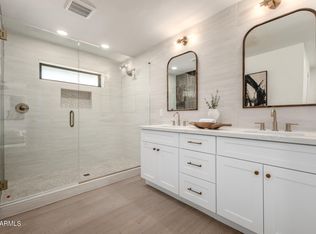
    Introducing an unparalleled sanctuary of modern elegance, located just steps away from the prestigious Biltmore Fashion Park, celebrated for its upscale dining and shopping. This stunning single-story residence spans over 4,000 square feet, boasting a sleek, contemporary design accentuated by soaring 16.5-foot ceilings and exquisite finishes through out. As you enter through the grand glass pivot door, an expansive open floor plan unfolds, offering the perfect canvas for sophisticated entertaining. The gourmet kitchen is a chef's dream, featuring top-of-the-line appliances, a breathtaking 10-foot waterfall island, and bespoke custom cabinetry. Seamlessly blending indoor and outdoor living, a 20-foot sliding door opens to a spacious covered patio and meticulously landscaped backyard, perfect for both relaxation and grand gatherings. The opulent primary bedroom suite is a private haven, complete with dual walk-in closets, an expansive owner's bath with a whirlpool tub, and an exclusive patio retreat. This luxurious home includes four bedrooms plus a dedicated office, each adorned with dual-layer custom window coverings for enhanced privacy. The interior of this home is a masterful fusion of elegance and functionality, where every detail has been meticulously considered and refined, offering a lifestyle of unparalleled luxury and comfort. For clarification there are 3 full bathrooms and 2 powder rooms

    Zillow last checked:

    Listing updated:

    Listed by:

    Katherine J Wright 602-376-4188,

    Compass,

    Bobby H Lieb 602-376-1341,

    Compass

    Bought with:

    Scott Grigg, SA561582000

    Grigg's Group Powered by The Altman Brothers

    Source: ARMLS,MLS#: 6751522MLS Logo

    Facts & features

    Interior

    Bedrooms & bathrooms
    • Bedrooms: 4
    • Bathrooms: 4
    Heating
    • Natural Gas
    Cooling
    • HVAC SEER Rating, Central Air, ENERGY STAR Qualified Equipment
    Appliances
    • Included: Refrigerator, Built-in Microwave, Dishwasher, Disposal, Gas Range, Gas Oven, Gas Cooktop
    • Laundry: Inside
    Features
    • High Speed Internet, Double Vanity, Eat-in Kitchen, No Interior Steps, Pantry, Full Bth Master Bdrm
    • Flooring: Carpet, Tile
    • Windows: Low Emissivity Windows, Double Pane Windows
    • Has basement: No
    • Number of fireplaces: 1
    • Fireplace features: Family Room
    Interior area
    • Total structure area: 4,012
    • Total interior livable area: 4,012 sqft

    Property

    Parking
    • Total spaces: 3
    • Parking features: Garage Door Opener, Electric Vehicle Charging Station(s)
    • Garage spaces: 3
    Features
    • Stories: 1
    • Patio & porch: Covered
    • Exterior features: Playground
    • Pool features: None
    • Spa features: None, Bath
    • Fencing: Block
    Lot
    • Size: 0.29 Acres
    • Features: Sprinklers In Rear, Alley, Corner Lot, Desert Back, Desert Front, Grass Front, Synthetic Grass Back, Auto Timer H2O Front, Auto Timer H2O Back, Irrigation Front
    Details
    • Parcel number: 16304041

    Construction

    Type & style
    • Home type: SingleFamily
    • Property subtype: Single Family Residence
    Materials
    • Stucco, Wood Frame, Painted
    • Roof: Foam
    Condition
    • Year built: 2024

    Utilities & green energy

    • Sewer: Public Sewer
    • Water: City Water
    Green energy
    • Energy efficient items: Multi-Zones

    Community & HOA

    Community
    • Subdivision: ST THOMAS PARK LTS 13-18
    HOA
    • Has HOA: No
    • Services included: No Fees
    Location
    • Region: Phoenix

    Financial & listing details

    • Price per square foot: $523/sqft
    • Tax assessed value: $1,373,200
    • Annual tax amount: $4,375
    • Date on market: 3/10/2026
    • Cumulative days on market: 99 days
    • Listing terms: Cash,Conventional
    • Ownership: Fee Simple

    Price history

    DateEventPrice
    10/18/2024Sold$2,100,000-6.6%$523/sqft
    Source: ARMLS #6751522 Report a problem
    9/18/2024Pending sale$2,249,500$561/sqft
    Source: ARMLS #6751522 Report a problem
    9/12/2024Price change$2,249,500-2%$561/sqft
    Source: ARMLS #6751522 Report a problem
    9/2/2024Listed for sale$2,295,000$572/sqft
    Source: ARMLS #6751522 Report a problem
    9/2/2024Listing removed$2,295,000$572/sqft
    Source: ARMLS #6717061 Report a problem
    8/4/2024Price change$2,295,000-2.3%$572/sqft
    Source: ARMLS #6717061 Report a problem
    7/8/2024Price change$2,350,000-2.1%$586/sqft
    Source: ARMLS #6717061 Report a problem
    6/10/2024Listed for sale$2,400,000$598/sqft
    Source: ARMLS #6717061 Report a problem

    Public tax history

    YearProperty taxesTax assessment
    2025$8,882 +97.6%$137,320 +80%
    2024$4,496 +2.8%$76,310 +132.4%
    2023$4,375 -1%$32,832 -31.4%
    2022$4,420 +0.4%$47,830 +9.7%
    2021$4,403 +2.3%$43,600 +4.8%
    2020$4,303 +2.7%$41,600 -6.7%
    2019$4,190 $44,610 +12.9%
    2018$4,190 +5.3%$39,530 +3.7%
    2017$3,978 +2.5%$38,120 -6.2%
    2016$3,882 +6.4%$40,630 +4.7%
    2015$3,648 $38,810 +33.6%
    2014-- $29,060 +17.4%
    2013-- $24,760
    2012-- $24,760 -9.6%
    2011-- $27,380 -4.1%
    2010-- $28,560 -19%
    2009-- $35,250 -6.5%
    2008-- $37,700 +14.4%
    2007-- $32,950 +63.9%
    2006-- $20,100
    2005-- $20,100 +21.8%
    2004-- $16,500
    2003-- $16,500 +29.9%
    2002-- $12,700
    Find assessor info on the county website

    Neighborhood: Camelback East

    Nearby schools

    GreatSchools rating
    Schools provided by the listing agent
    • Elementary: Madison Camelview Elementary
    • Middle: Madison Park School
    • High: Camelback High School
    • District: Madison Elementary District

    Source: ARMLS. This data may not be complete. We recommend contacting the local school district to confirm school assignments for this home.

    Get a cash offer in 3 minutes
    Find out how much your home could sell for in as little as 3 minutes with a no-obligation cash offer.
    Estimated market value
    $2,591,000
    Get a cash offer in 3 minutes
    Find out how much your home could sell for in as little as 3 minutes with a no-obligation cash offer.
    Estimated market value
    $2,591,000