Skip main navigation
Sold for $638,000
  • $638,000

    2813 E CRESCENT Way, Gilbert, AZ 85298

    4beds
    2,375sqft
    Single Family Residence
    Built in 2007
    0.28 Acres Lot
    $630,600 Zestimate®
    $269/sqft
    $2,644 Estimated rent

    Home value

    $630,600

    $574,000 - $694,000

    $2,644/mo

    Zestimate® history
    Loading
    Loading...

    Owner options

    List your home for rent

    $2,644/mo

    Rent Zestimate®

    Find your next renter with Zillow Rental Manager. Plus, with online applications, you can quickly screen prospective tenants – for free.

    Learn more

    $2,644/mo

    Rent Zestimate®

    Refinance and save

    $3,864/mo

    Est. payment

    Refinancing to a lower rate could help reduce your monthly payments and save thousands over the life of the loan.

    See today's rates

    $3,864/mo

    Est. payment

    Explore your selling options

    Work with a Zillow partner agent

    Leverage their expertise and Zillow's premium Showcase listings to get your home seen by more buyers.

    Get started

    List with your own agent

    Get your home in front of millions of buyers by listing it on Zillow.

    Learn how to do it

    Sell it yourself

    Take full control of how buyers see your home on Zillow by listing For Sale by Owner (FSBO).

    List your home

    What's special

    Motorized rv gateFenced in dog runMedia nookGas rangeSpacious great room
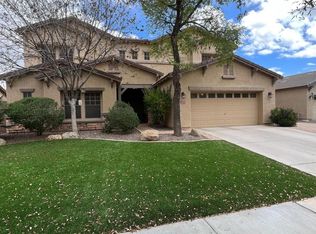
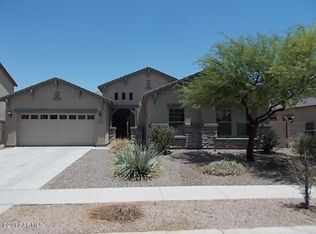
    WOW - Premium, over-sized, north/south facing lot in Shamrock Estates! Motorized RV gate with extra-long side yard with pavers, perfect for parking all your toys! Garage is cooled via min-split HVAC unit, man cave! TW Lewis built home with 4 full bedrooms + den/office/flex space that could easily be converted to bedroom 5. Two living rooms! Two and half baths too! Spacious great room with fireplace and media nook, that is open to kitchen and dining. Large double-door pantry! Kitchen island with granite counters & gas range. Second living room/dining space comes with French doors to covered patio. Out back the space is huge to create your dream yard! Gazebo, storage shed, & fenced in dog run too. 1/2 mile to Gilbert Regional Park w lake, tennis, pickleball, playground, events, & splash pad

    Zillow last checked:

    Listing updated:

    Listed by:

    Henry Wang 480-789-3155,

    eXp Realty,

    Irwin Wong 480-826-3808,

    eXp Realty

    Bought with:

    Joan M Wright, BR639923000

    eXp Realty

    Tyler Blair, SA648180000

    eXp Realty

    Source: ARMLS,MLS#: 6853146MLS Logo

    Facts & features

    Interior

    Bedrooms & bathrooms
    • Bedrooms: 4
    • Bathrooms: 3
    • Full bathrooms: 2
    • 1/2 bathrooms: 1
    Heating
    • Natural Gas
    Cooling
    • Central Air
    Appliances
    • Included: Water Softener Owned, Reverse Osmosis, Built-in Microwave, Dishwasher, Disposal, Gas Range, Gas Oven
    • Laundry: Inside
    Features
    • Non-laminate Counter, High Speed Internet, Granite Counters, Double Vanity, Master Downstairs, Eat-in Kitchen, Breakfast Bar, No Interior Steps, Kitchen Island, Pantry, Full Bth Master Bdrm, Separate Shwr & Tub
    • Flooring: Laminate, Tile
    • Windows: Solar Screens, Double Pane Windows
    • Has basement: No
    • Number of fireplaces: 1
    • Fireplace features: Family Room, Gas
    Interior area
    • Total structure area: 2,375
    • Total interior livable area: 2,375 sqft

    Property

    Parking
    • Total spaces: 8
    • Parking features: Gated, RV Gate, Garage Door Opener, Direct Access, Attch'd Gar Cabinets, Temp Controlled
    • Garage spaces: 2
    • Uncovered spaces: 6
    Features
    • Stories: 1
    • Patio & porch: Covered, Patio
    • Exterior features: Storage
    • Pool features: None
    • Spa features: None
    • Fencing: Block,Chain Link
    • Has view: Yes
    • View description: Mountain(s)
    Lot
    • Size: 0.28 Acres
    • Features: North/South Exposure, Sprinklers In Rear, Sprinklers In Front, Desert Back, Desert Front, Grass Front, Grass Back, Auto Timer H2O Front, Auto Timer H2O Back
    Details
    • Additional structures: Gazebo
    • Parcel number: 30477527

    Construction

    Type & style
    • Home type: SingleFamily
    • Architectural style: Ranch
    • Property subtype: Single Family Residence
    Materials
    • Stucco, Wood Frame, Painted
    • Roof: Tile
    Condition
    • Year built: 2007
    Details
    • Builder name: TW Lewis

    Utilities & green energy

    • Sewer: Public Sewer
    • Water: City Water

    Community & neighborhood

    Community
    • Community features: Playground, Biking/Walking Path
    Location
    • Region: Gilbert
    • Subdivision: SHAMROCK ESTATES

    HOA & financial

    HOA
    • Has HOA: Yes
    • HOA fee: $263 quarterly
    • Services included: Maintenance Grounds
    • Association name: Shamrock
    • Association phone: 602-957-9191

    Other

    Other facts
    • Listing terms: Cash,Conventional,FHA,VA Loan
    • Ownership: Fee Simple

    Price history

    DateEventPrice
    7/17/2025Sold$638,000$269/sqft
    Source: ARMLS #6853146 Report a problem
    6/25/2025Pending sale$638,000$269/sqft
    Source: ARMLS #6853146 Report a problem
    6/13/2025Listed for sale$638,000$269/sqft
    Source: ARMLS #6853146 Report a problem
    6/5/2025Pending sale$638,000$269/sqft
    Source: ARMLS #6853146 Report a problem
    4/17/2025Listed for sale$638,000+65.7%$269/sqft
    Source: ARMLS #6853146 Report a problem
    8/29/2019Sold$385,000+13.6%$162/sqft
    Source: ARMLS #5953471 Report a problem
    10/2/2007Sold$338,851$143/sqft
    Source: Public Record Report a problem

    Public tax history

    YearProperty taxesTax assessment
    2025$2,911 +22%$49,750 -7.8%
    2024$2,386 +2.2%$53,930 +87.9%
    2023$2,334 +1.8%$28,703 -17.8%
    2022$2,293 -4.1%$34,930 +6.6%
    2021$2,390 +4.1%$32,770 +7%
    2020$2,297 +3.3%$30,630 +9%
    2019$2,224 $28,100 +8%
    2018$2,224 +6.8%$26,030 +3.2%
    2017$2,082 +7.1%$25,220 +4%
    2016$1,945 -2.4%$24,260 +4.5%
    2015$1,992 $23,220 +20.1%
    2014-- $19,330 +14.9%
    2013-- $16,820 -2.6%
    2012-- $17,270 -7.9%
    2011-- $18,750 -11.8%
    2010-- $21,270 -19%
    2009-- $26,260 +88.6%
    2008-- $13,920

    Find assessor info on the county website

    Neighborhood: Shamrock Estates

    Nearby schools

    GreatSchools rating
    Schools provided by the listing agent
    • Elementary: Dr. Gary and Annette Auxier Elementary School
    • Middle: Dr. Camille Casteel High School
    • High: Dr. Camille Casteel High School
    • District: Chandler Unified District #80

    Source: ARMLS. This data may not be complete. We recommend contacting the local school district to confirm school assignments for this home.

    Get a cash offer in 3 minutes
    Find out how much your home could sell for in as little as 3 minutes with a no-obligation cash offer.
    Estimated market value
    $630,600
    Get a cash offer in 3 minutes
    Find out how much your home could sell for in as little as 3 minutes with a no-obligation cash offer.
    Estimated market value
    $630,600