Special Financing Available! Seller offering a rate buy-down plus additional incentives for a limited time. BRAND-NEW 4-bed, 3.5-bath home with flex room, spacious loft, and private downstairs guest suite. Impressive brick exterior, covered entry patio, and 3-car garage with 8' door. Open kitchen features extended 42'' cabinetry, quartz countertops, large island with extra storage, walk-in pantry, brushed nickel hardware, and GE gas range. Upgrades include wood-look tile, 8' interior doors, open stair railing, soft-water pre-plumb, ceiling fan pre-wires, and Smart Home package!
For sale
$514,990
2813 E Mecklenburg Way, San Tan Valley, AZ 85143
4beds
2,712sqft
:
Get pre-qualified$3,329/mo
Single Family Residence
Built in 2026
6,500 Square Feet Lot
$-- Zestimate®
$190/sqft
$114/mo HOA
What's special
- 1 day |
- 27 |
- 1 |
Zillow last checked:
Listing updated:
Listed by:
Sheridan Romero 805-416-6996,
Risewell Homes
Source: ARMLS,MLS#: 7064621
Facts & features
Interior
Bedrooms & bathrooms
- Bedrooms: 4
- Bathrooms: 4
- Full bathrooms: 3
- 1/2 bathrooms: 1
Heating
- Natural Gas
Cooling
- Central Air, ENERGY STAR Qualified Equipment, Programmable Thmstat
Appliances
- Included: Built-in Microwave, Dishwasher, Disposal, Gas Range, Gas Oven, Gas Cooktop
Features
- Pantry, Non-laminate Counter, High Speed Internet, Smart Home, Double Vanity, Upstairs, Eat-in Kitchen, Breakfast Bar, 9+ Flat Ceilings, Kitchen Island, 3/4 Bath Master Bdrm
- Flooring: Carpet, Tile
- Windows: Low Emissivity Windows, Double Pane Windows, ENERGY STAR Qualified Windows, Vinyl Frame
- Has basement: No
- Has fireplace: No
Interior area
- Total structure area: 2,712
- Total interior livable area: 2,712 sqft
Property
Parking
- Total spaces: 5
- Parking features: Tandem Garage, Garage Door Opener
- Garage spaces: 3
- Uncovered spaces: 2
Features
- Stories: 2
- Patio & porch: Covered
- Spa features: None
- Fencing: Block
- Has view: Yes
- View description: Mountain(s)
Lot
- Size: 6,500 Square Feet
- Features: Borders Common Area, North/South Exposure, Desert Front, Dirt Back
Details
- Parcel number: 21009392
Construction
Type & style
- Home type: SingleFamily
- Property subtype: Single Family Residence
Materials
- Stucco, Wood Frame, Painted
- Foundation: Slab
- Roof: Tile
Condition
- Year built: 2026
Details
- Builder name: Risewell Homes
- Warranty included: Yes
Utilities & green energy
- Sewer: Private Sewer
- Water: Pvt Water Company
Green energy
- Water conservation: Low-Flow Fixtures
Community & HOA
Community
- Features: Pool, Playground, Biking/Walking Path
- Subdivision: Bella Vista Farms
HOA
- Has HOA: Yes
- Services included: Maintenance Grounds
- HOA fee: $114 monthly
- HOA name: Bella Vista Farms Co
- HOA phone: 602-957-9191
Location
- Region: San Tan Valley
Financial & listing details
- Price per square foot: $190/sqft
- Annual tax amount: $230
- Date on market: 8/9/2026
- Listing terms: Cash,Conventional,1031 Exchange,FHA,VA Loan
- Ownership: Fee Simple
Estimated market value
Not available
Estimated sales range
Not available
Not available
Price history
| Date | Event | Price |
|---|---|---|
| 8/9/2026 | Listed for sale | $514,990$190/sqft |
Source:  ARMLS #7064621 Report a problem ARMLS #7064621 Report a problem | ||
Public tax history
Tax history is unavailable.
Monthly payment
Est. payment
Payment breakdown
Explore the cost of this home by adjusting the details. Changes won't be saved.Climate risks
Neighborhood: 85143
Nearby schools
GreatSchools rating
- 3/10Magma Ranch K8 SchoolGrades: PK-8Distance: 5.4 mi
- 6/10Poston Butte High SchoolGrades: 7-12Distance: 0.6 mi
Schools provided by the listing agent
- Elementary: Magma Ranch K8 School
- Middle: Magma Ranch K8 School
- High: Poston Butte High School
- District: Florence Unified School District
Source: ARMLS. This data may not be complete. We recommend contacting the local school district to confirm school assignments for this home.
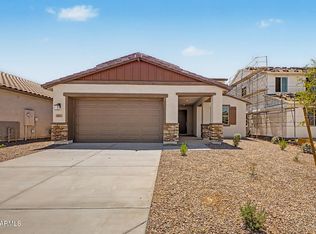
- $499,7904 bd4 ba2.7k sqft2853 E Mecklenburg Way, San Tan Valley, AZ 85143New Construction
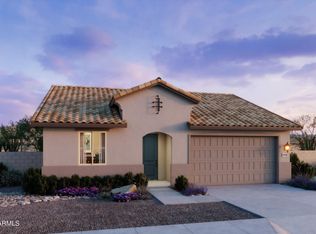
- $470,0004 bd3 ba2.3k sqft2953 E Mecklenburg Way, San Tan Valley, AZ 85143Sold
- $454,9904 bd3 ba2.1k sqft3013 E Mecklenburg Way, San Tan Valley, AZ 85143Sold

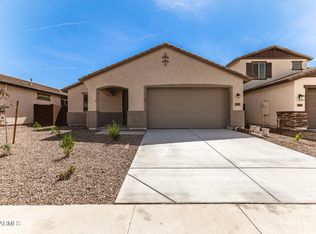
- $454,5904 bd3 ba2.1k sqft2873 E Mecklenburg Way, San Tan Valley, AZ 85143New Construction
- $444,9903 bd2 ba1.8k sqft2808 E Mecklenburg Way, San Tan Valley, AZ 85143New Construction
- $479,9904 bd3 ba2.3k sqft2828 E Mecklenburg Way, San Tan Valley, AZ 85143New Construction
- $474,9904 bd3 ba2.3k sqft2893 E Mecklenburg Way, San Tan Valley, AZ 85143Sold
- $479,9904 bd3 ba2.3k sqft2848 E Mecklenburg Way, San Tan Valley, AZ 85143Sold
A local agent can set up tours, give advice and negotiate with sellers.
Similar homes
- $499,9904 bd3 ba2.4k sqft32577 N WOODSIDE Drive, San Tan Valley, AZ 85143For Sale
 MLS ID #7060259, Selen Hudson, The Home Shop. ARMLS
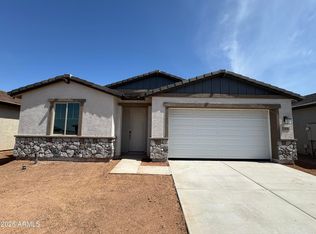
 - $479,9904 bd3 ba2.3k sqft2828 E Mecklenburg Way, San Tan Valley, AZ 85143Pending
 MLS ID #7055697, Sheridan Romero, Risewell Homes. ARMLS
 - $499,7904 bd4 ba2.7k sqft2853 E Mecklenburg Way, San Tan Valley, AZ 85143New ConstructionARMLS
- $519,8344 bd3 ba2.9k sqft2487 E Dolcetto Drive, San Tan Valley, AZ 85143For Sale
 MLS ID #7024959, Tisha Ferguson, Mattamy Arizona, LLC. ARMLS
 - $499,9904 bd3 ba2.4k sqft33511 N Vino Drive, San Tan Valley, AZ 85143New ConstructionARMLS
- $414,9904 bd3 ba2.1k sqft2544 E VINTAGE Drive, San Tan Valley, AZ 85143New ConstructionARMLS
- $499,9904 bd3 ba2.3k sqft2942 E PADUA Avenue, San Tan Valley, AZ 85143New ConstructionARMLS
- $514,9905 bd4 ba2.7k sqft2995 E Villa Avenue, San Tan Valley, AZ 85143New ConstructionARMLS
- from $478,9904 bd4 ba2.7k sqftPlan 4005 Plan, Bella Vista Farms, San Tan Valley, AZ 85143New ConstructionRisewell Homes
- $489,8904 bd3 ba2.5k sqft2888 E Mecklenburg Way, San Tan Valley, AZ 85143PendingARMLS
- $449,9904 bd3 ba2.3k sqft2581 E VINTAGE Drive, San Tan Valley, AZ 85143New ConstructionARMLS
- $449,9904 bd3 ba2.1k sqft2595 E VINTAGE Drive, San Tan Valley, AZ 85143New ConstructionARMLS
- $450,0004 bd3 ba2.3k sqft3214 E Jasmine Way, San Tan Valley, AZ 85143For SaleMLS ID #6986457, Amber N Fitzwater, HomeSmart Lifestyles. ARMLS
- $469,9904 bd3 ba2.5k sqft2993 E Mecklenburg Way, San Tan Valley, AZ 85143New ConstructionARMLS
- $479,9504 bd3 ba2.2k sqft3339 E MALIBU Drive, San Tan Valley, AZ 85143For SaleMLS ID #6842729, Shannon Gillette, Real Broker. ARMLS
- $459,9904 bd3 ba2.3k sqft2928 E Mecklenburg Way, San Tan Valley, AZ 85143PendingMLS ID #6954304, Sheridan Romero, Risewell Homes. ARMLS
- from $519,9905 bd4 ba2.8k sqftSolstice Plan, Bella Vista Farms, San Tan Valley, AZ 85143New ConstructionDream Finders Homes
- from $464,9904 bd3 ba2.5k sqftPlan 4004 Plan, Bella Vista Farms, San Tan Valley, AZ 85143New ConstructionRisewell Homes
- from $452,9904 bd3 ba2.3k sqftPlan 4003 Plan, Bella Vista Farms, San Tan Valley, AZ 85143New ConstructionRisewell Homes
- $505,4604 bd3 ba2.1k sqft33718 N Siena Dr, San Tan Valley, AZ 85143New ConstructionDream Finders Homes
