Skip main navigation
Sold for $550,000
  • $550,000

    2813 English Ln, Whitehall, PA 18052

    4beds
    1,966sqft
    Single Family Residence
    Built in 2000
    0.29 Acres Lot
    $562,600 Zestimate®
    $280/sqft
    $2,961 Estimated rent

    Home value

    $562,600

    $506,000 - $624,000

    $2,961/mo

    Zestimate® history
    Loading
    Loading...

    Owner options

    List your home for rent

    $2,961/mo

    Rent Zestimate®

    Find your next renter with Zillow Rental Manager. Plus, with online applications, you can quickly screen prospective tenants – for free.

    Learn more

    $2,961/mo

    Rent Zestimate®

    Refinance and save

    $3,565/mo

    Est. payment

    Refinancing to a lower rate could help reduce your monthly payments and save thousands over the life of the loan.

    See today's rates

    $3,565/mo

    Est. payment

    Explore your selling options

    Work with a Zillow partner agent

    Leverage their expertise and Zillow's premium Showcase listings to get your home seen by more buyers.

    Get started

    List with your own agent

    Get your home in front of millions of buyers by listing it on Zillow.

    Learn how to do it

    Sell it yourself

    Take full control of how buyers see your home on Zillow by listing For Sale by Owner (FSBO).

    List your home

    What's special

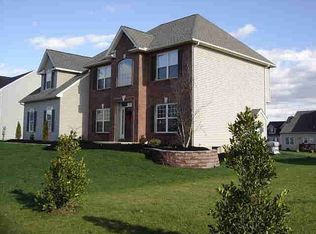
    Open House Canceled sorry for the inconvenience Welcome to this charming and beautifully cared-for colonial home, perfectly positioned on a corner lot in one of Whitehall Township’s most desirable neighborhoods. Step inside to a welcoming foyer that opens into a spacious and thoughtfully designed layout. To the right, a bright and generous living room offers the ideal space for relaxing or entertaining. To the left, a formal dining room sets the stage for memorable gatherings. The updated kitchen boasts brand-new cabinetry, sleek granite countertops, and a cozy breakfast area that flows seamlessly onto a large deck — perfect for outdoor dining or morning coffee.The first floor also includes a convenient laundry room and a powder room for guests. Upstairs, you’ll find a private master suite featuring a walk-in closet.With a spacious master bathroom. along with three additional well-sized bedrooms and a second full bathroom — offering plenty of room for family or guests. A full basement provides excellent storage and the potential to be finished into a home gym, additional living space, or a recreation room.This move-in-ready home combines classic charm with modern updates in a prime location — offering curb appeal, comfort, and convenience. Don’t miss your chance to make it yours!

    Zillow last checked:

    Listing updated:

    Listed by:

    Andrew A. Youssef 484-866-3821,

    Harvey Z Raad Real Estate

    Bought with:

    Andrew A. Youssef, RS368522

    Harvey Z Raad Real Estate

    Belinda S. Asmar, AB069164

    Setton Realty

    Source: GLVR,MLS#: 761577MLS LogoOriginating MLS: Lehigh Valley MLS

    Facts & features

    Interior

    Bedrooms & bathrooms
    • Bedrooms: 4
    • Bathrooms: 3
    • Full bathrooms: 2
    • 1/2 bathrooms: 1
    Primary bedroom
    • Description: walk in closet
    • Level: Second
    • Dimensions: 15.00 x 14.00
    Bedroom
    • Level: Second
    • Dimensions: 14.00 x 10.00
    Bedroom
    • Level: Second
    • Dimensions: 14.00 x 10.00
    Bedroom
    • Level: Second
    • Dimensions: 14.00 x 11.00
    Primary bathroom
    • Level: Second
    • Dimensions: 10.00 x 11.00
    Dining room
    • Level: First
    • Dimensions: 15.00 x 10.00
    Other
    • Level: Second
    • Dimensions: 11.00 x 5.00
    Half bath
    • Level: First
    • Dimensions: 6.00 x 5.00
    Kitchen
    • Level: First
    • Dimensions: 18.00 x 25.00
    Laundry
    • Level: First
    • Dimensions: 6.00 x 6.00
    Living room
    • Level: First
    • Dimensions: 19.00 x 14.00
    Other
    • Description: storage inside garage
    • Level: First
    • Dimensions: 16.00 x 10.00
    Heating
    • Gas
    Cooling
    • Central Air
    Appliances
    • Included: Dishwasher, Disposal, Gas Oven, Gas Water Heater, Microwave, Refrigerator, Water Softener Owned
    • Laundry: Washer Hookup, Dryer Hookup
    Features
    • Dining Area, Separate/Formal Dining Room, Kitchen Island
    • Flooring: Carpet, Ceramic Tile, Hardwood
    • Basement: Full
    Interior area
    • Total interior livable area: 1,966 sqft
    • Finished area above ground: 1,966
    • Finished area below ground: 0

    Property

    Parking
    • Total spaces: 2
    • Parking features: Attached, Built In, Driveway, Garage, Off Street, On Street, Garage Door Opener
    • Attached garage spaces: 2
    • Has uncovered spaces: Yes
    Features
    • Patio & porch: Deck
    • Exterior features: Deck
    Lot
    • Size: 0.29 Acres
    • Features: Corner Lot, Cul-De-Sac
    Details
    • Parcel number: 549824494796 001
    • Zoning: R-3-Low - Medium Density
    • Special conditions: None

    Construction

    Type & style
    • Home type: SingleFamily
    • Architectural style: Colonial
    • Property subtype: Single Family Residence
    Materials
    • Vinyl Siding
    • Roof: Asphalt,Fiberglass
    Condition
    • Unknown
    • Year built: 2000

    Utilities & green energy

    • Electric: Circuit Breakers
    • Sewer: Public Sewer
    • Water: Public

    Community & neighborhood

    Location
    • Region: Whitehall
    • Subdivision: Walnut Ridge

    Other

    Other facts
    • Listing terms: Cash,Conventional,FHA
    • Ownership type: Fee Simple

    Price history

    DateEventPrice
    8/18/2025Sold$550,000+4.8%$280/sqft
    Source: GLVR #761577 Report a problem
    7/27/2025Pending sale$524,900+155.9%$267/sqft
    Source: GLVR #761577 Report a problem
    4/21/2014Sold$205,100-14.5%$104/sqft
    Source: Public Record Report a problem
    10/15/2002Sold$239,900+20%$122/sqft
    Source: Public Record Report a problem
    12/21/2000Sold$199,900$102/sqft
    Source: Public Record Report a problem

    Public tax history

    YearProperty taxesTax assessment
    2025$7,507 +7%$247,600
    2024$7,016 +2.1%$247,600
    2023$6,871 $247,600
    2022$6,871 +4%$247,600
    2021$6,604 +4%$247,600
    2020$6,350 +11035.2%$247,600
    2019$57 $247,600
    2018$57 $247,600
    2017-- $247,600
    2016-- $247,600
    2015-- $247,600
    2014-- $247,600 +231%
    2012-- $74,800
    2011-- $74,800
    2010-- $74,800
    2009-- $74,800
    2008-- $74,800
    2007-- $74,800
    2006-- $74,800
    2005-- $74,800
    2004-- $74,800
    2003-- $74,800
    2002-- $74,800

    Find assessor info on the county website

    Neighborhood: 18052

    Nearby schools

    GreatSchools rating
    Schools provided by the listing agent
    • District: Whitehall-Coplay

    Source: GLVR. This data may not be complete. We recommend contacting the local school district to confirm school assignments for this home.

    Get a cash offer in 3 minutes
    Find out how much your home could sell for in as little as 3 minutes with a no-obligation cash offer.
    Estimated market value
    $562,600
    Get a cash offer in 3 minutes
    Find out how much your home could sell for in as little as 3 minutes with a no-obligation cash offer.
    Estimated market value
    $562,600