Stunning Modern New Construction in White Stucco! This elegant home offers an open-concept layout with decorative lighting and designer touches throughout. From the moment you walk in, a wide, welcoming hallway with gorgeous chandeliers sets the tone. The living area features a unique architectural ceiling with LED lighting and a striking black-and-wood accent wall with fireplace. The chef’s kitchen boasts white cabinets, black quartz countertops, a large island, farm sink, pot filler faucet, built-in microwave, and a walk-in pantry. The primary suite is a retreat with an en-suite bathroom, floating black double vanity with LED lighting, a large contemporary shower with rain head and LED-lit niche, plus a huge walk-in closet.
The secondary bedrooms are thoughtfully placed for privacy and share a beautifully designed bathroom with modern finishes. Premium finishes throughout. Located within walking distance to the elementary school and minutes away from Downtown Fort Worth. Don’t miss your chance to make memories in this exceptional home!
Sold
Price Unknown
2813 Ennis Ave, Fort Worth, TX 76111
3beds
1,863sqft
Single Family Residence
Built in 2025
7,013 Square Feet Lot
$358,900 Zestimate®
$--/sqft
$2,406 Estimated rent
Home value
$358,900
$330,000 - $388,000
$2,406/mo
Zestimate® history
Owner options
List your home for rent
$2,406/mo
Rent Zestimate®
Find your next renter with Zillow Rental Manager. Plus, with online applications, you can quickly screen prospective tenants – for free.
$2,406/mo
Rent Zestimate®
Refinance and save
Refinancing to a lower rate could help reduce your monthly payments and save thousands over the life of the loan.
Explore your selling options
Work with a Zillow partner agent
Leverage their expertise and Zillow's premium Showcase listings to get your home seen by more buyers.
Get startedList with your own agent
Get your home in front of millions of buyers by listing it on Zillow.
Learn how to do itSell it yourself
Take full control of how buyers see your home on Zillow by listing For Sale by Owner (FSBO).
List your homeWhat's special
Black quartz countertopsEn-suite bathroomHuge walk-in closetDecorative lightingLarge islandWalk-in pantryPrimary suite
Zillow last checked:
Listing updated:
Listed by:
Zheger Cuesta 0689028 817-592-3008,
Rendon Realty, LLC 817-592-3008
Bought with:
David Bentinck
EXP REALTY
Source: NTREIS,MLS#: 20979182
Facts & features
Interior
Bedrooms & bathrooms
- Bedrooms: 3
- Bathrooms: 2
- Full bathrooms: 2
Primary bedroom
- Features: Ceiling Fan(s), Dual Sinks, En Suite Bathroom, Separate Shower, Walk-In Closet(s)
- Level: First
- Dimensions: 15 x 13
Dining room
- Level: First
- Dimensions: 15 x 12
Living room
- Features: Fireplace
- Level: First
- Dimensions: 16 x 15
Heating
- Central, Electric, Fireplace(s)
Cooling
- Central Air, Ceiling Fan(s), Electric
Appliances
- Included: Dishwasher, Electric Oven, Electric Range, Disposal, Microwave, Tankless Water Heater
- Laundry: Washer Hookup, Electric Dryer Hookup, Laundry in Utility Room
Features
- Chandelier, Decorative/Designer Lighting Fixtures, Double Vanity, Eat-in Kitchen, Granite Counters, Kitchen Island, Pantry, Vaulted Ceiling(s), Walk-In Closet(s)
- Flooring: Ceramic Tile, Laminate
- Has basement: No
- Number of fireplaces: 1
- Fireplace features: Electric, Living Room
Interior area
- Total interior livable area: 1,863 sqft
Property
Parking
- Total spaces: 2
- Parking features: Door-Single, Driveway, Garage, Garage Door Opener, Garage Faces Side
- Attached garage spaces: 2
- Has uncovered spaces: Yes
Features
- Levels: One
- Stories: 1
- Patio & porch: Covered
- Pool features: None
- Fencing: Full,Wood
Lot
- Size: 7,013 Square Feet
Details
- Parcel number: 02468379
Construction
Type & style
- Home type: SingleFamily
- Architectural style: Detached
- Property subtype: Single Family Residence
- Attached to another structure: Yes
Materials
- Stucco
- Foundation: Slab
- Roof: Composition,Shingle
Condition
- New construction: Yes
- Year built: 2025
Utilities & green energy
- Sewer: Public Sewer
- Water: Public
- Utilities for property: Electricity Connected, Sewer Available, Water Available
Green energy
- Energy efficient items: Insulation
Community & HOA
Community
- Subdivision: Riverside Add
HOA
- Has HOA: No
Location
- Region: Fort Worth
Financial & listing details
- Tax assessed value: $35,000
- Annual tax amount: $785
- Date on market: 6/26/2025
- Cumulative days on market: 15 days
- Listing terms: Cash,Conventional,FHA,VA Loan
- Electric utility on property: Yes
Price history
| Date | Event | Price |
|---|---|---|
| 8/12/2025 | Sold | -- |
Source: NTREIS #20979182 Report a problem | ||
| 7/22/2025 | Pending sale | $360,000$193/sqft |
Source: NTREIS #20979182 Report a problem | ||
| 7/15/2025 | Contingent | $360,000$193/sqft |
Source: NTREIS #20979182 Report a problem | ||
| 6/26/2025 | Listed for sale | $360,000$193/sqft |
Source: NTREIS #20979182 Report a problem | ||
Public tax history
| Year | Property taxes | Tax assessment |
|---|---|---|
| 2025 | $766 -2.4% | $35,000 |
| 2024 | $785 -0.8% | $35,000 |
| 2023 | $792 +24.4% | $35,000 +42.9% |
| 2022 | $637 +69.2% | $24,500 +75% |
| 2021 | $376 -2% | $14,000 |
| 2020 | $384 +3.6% | $14,000 |
| 2019 | $371 +92.4% | $14,000 +100% |
| 2018 | $193 -1.2% | $7,000 |
| 2017 | $195 -1.7% | $7,000 |
| 2016 | $198 -9.3% | $7,000 -9.1% |
| 2015 | $219 | $7,700 |
| 2014 | $219 | $7,700 |
| 2013 | -- | $7,700 |
| 2012 | -- | $7,700 |
| 2011 | -- | $7,700 |
| 2010 | -- | $7,700 |
| 2009 | -- | $7,700 |
| 2008 | -- | $7,700 |
| 2007 | -- | $7,700 |
| 2006 | -- | $7,700 |
| 2005 | -- | $7,700 +285% |
| 2004 | -- | $2,000 |
| 2003 | -- | $2,000 |
| 2002 | -- | $2,000 |
| 2001 | -- | $2,000 |
| 2000 | -- | $2,000 |
Find assessor info on the county website
Neighborhood: United Riverside
Nearby homes
- $242,2003 bd2 ba1.2k sqft2809 Ennis Ave, Fort Worth, TX 76111Off Market
- $129,3002 bd1 ba1k sqft2821 Ennis Ave, Fort Worth, TX 76111Off Market
- $--4 bd2 ba1.6k sqft2805 Ennis Ave, Fort Worth, TX 76111Sold

- $187,7003 bd2 ba1.3k sqft2801 Ennis Ave, Fort Worth, TX 76111Off Market
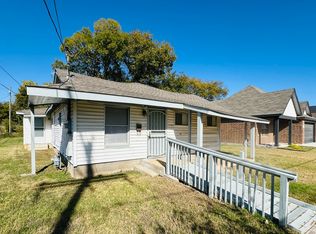
- $34,500-- bd-- ba-- sqft601 Baurline St, Fort Worth, TX 76111Off Market
- $34,500-- bd-- ba-- sqft604 S Judkins St, Fort Worth, TX 76111Off Market
- $155,4002 bd2 ba864 sqft2804 Ennis Ave, Fort Worth, TX 76111Off Market
- $209,9002 bd1 ba684 sqft2808 Ennis Ave, Fort Worth, TX 76111Off Market
Nearby schools
GreatSchools rating
- 5/10Versia Williams Elementary SchoolGrades: PK-5Distance: 0.1 mi
- 3/10Riverside Middle SchoolGrades: 6-8Distance: 1.8 mi
- 2/10Carter-Riverside High SchoolGrades: 9-12Distance: 1.6 mi
Schools provided by the listing agent
- Elementary: Versiawill
- Middle: Riverside
- High: Carter Riv
- District: Fort Worth ISD
Source: NTREIS. This data may not be complete. We recommend contacting the local school district to confirm school assignments for this home.
Get a cash offer in 3 minutes
Find out how much your home could sell for in as little as 3 minutes with a no-obligation cash offer.
Estimated market value
$358,900
Get a cash offer in 3 minutes
Find out how much your home could sell for in as little as 3 minutes with a no-obligation cash offer.
Estimated market value
$358,900
- Texas
- Tarrant County
- Fort Worth
- 76111
- United Riverside
- 2813 Ennis Ave
Nearby cities
Nearby neighborhoods
Nearby zip codes
Other Fort Worth Topics
