BACK ON THE MARKET. SELLER HAS MOVED OUT AND THE HOME IS READY FOR YOU! Discover luxury living in this stunning Highland Homes prototype at 2813 Garrison St, Melissa, TX! Designed for elegance and functionality, this 4-bedroom, 3.5-bathroom home offers soaring high ceilings, an inviting open-concept layout, and premium upgrades throughout.
The chef’s kitchen is a masterpiece, featuring a waterfall-edge island, sleek cabinetry, and top-tier appliances—perfect for culinary enthusiasts. Unwind in the spacious living room with a cozy fireplace, or retreat to the downstairs media room for an immersive entertainment experience.
A private guest suite with an ensuite bath is conveniently located on the first floor. Upstairs, you’ll find a game room, a separate living area, and two additional bedrooms. The luxurious primary suite boasts spa-like amenities, creating the ultimate retreat.
Step outside to your resort-style backyard, complete with a sparkling pool and covered patio—ideal for entertaining year-round. The three-car garage provides ample storage and parking.
Located in the sought-after Melissa ISD, this home offers the perfect blend of style, comfort, and convenience. Don’t miss the opportunity to own this one-of-a-kind home! Schedule your showing today!
Sold
Price Unknown
2813 Garrison Dr, Melissa, TX 75454
4beds
3,534sqft
Single Family Residence
Built in 2021
7,230 Square Feet Lot
$734,100 Zestimate®
$--/sqft
$4,301 Estimated rent
Home value
$734,100
$690,000 - $785,000
$4,301/mo
Zestimate® history
Owner options
List your home for rent
$4,301/mo
Rent Zestimate®
Find your next renter with Zillow Rental Manager. Plus, with online applications, you can quickly screen prospective tenants – for free.
$4,301/mo
Rent Zestimate®
Refinance and save
$385/mo
Est. payment
Refinancing to a lower rate could help reduce your monthly payments and save thousands over the life of the loan.
$385/mo
Est. payment
Explore your selling options
Work with a Zillow partner agent
Leverage their expertise and Zillow's premium Showcase listings to get your home seen by more buyers.
Get startedList with your own agent
Get your home in front of millions of buyers by listing it on Zillow.
Learn how to do itSell it yourself
Take full control of how buyers see your home on Zillow by listing For Sale by Owner (FSBO).
List your homeWhat's special
Sparkling poolCozy fireplaceSoaring high ceilingsResort-style backyardWaterfall-edge islandPrivate guest suiteTop-tier appliances
Zillow last checked:
Listing updated:
Listed by:
Joshua McCraw 0670729 214-808-4340,
Coldwell Banker Realty Frisco 972-712-8500
Bought with:
Luke Wiler
Bray Real Estate Group- Dallas
Source: NTREIS,MLS#: 20833913
Facts & features
Interior
Bedrooms & bathrooms
- Bedrooms: 4
- Bathrooms: 5
- Full bathrooms: 3
- 1/2 bathrooms: 2
Primary bedroom
- Features: Ceiling Fan(s), Dual Sinks, Double Vanity, En Suite Bathroom, Garden Tub/Roman Tub, Linen Closet, Sitting Area in Primary, Separate Shower, Walk-In Closet(s)
- Level: First
- Dimensions: 18 x 16
Bedroom
- Features: En Suite Bathroom, Walk-In Closet(s)
- Level: First
- Dimensions: 14 x 13
Bedroom
- Features: En Suite Bathroom, Walk-In Closet(s)
- Level: Second
- Dimensions: 14 x 13
Bedroom
- Level: Second
- Dimensions: 14 x 13
Game room
- Level: Second
- Dimensions: 20 x 18
Living room
- Features: Ceiling Fan(s), Fireplace
- Level: First
- Dimensions: 18 x 20
Living room
- Level: Second
- Dimensions: 13 x 16
Media room
- Level: First
- Dimensions: 15 x 12
Office
- Features: Built-in Features, Ceiling Fan(s)
- Level: First
- Dimensions: 15 x 15
Heating
- Central
Cooling
- Central Air
Appliances
- Included: Double Oven, Dishwasher, Gas Cooktop, Disposal, Microwave
Features
- Eat-in Kitchen, High Speed Internet, Kitchen Island, Open Floorplan, Smart Home, Cable TV, Vaulted Ceiling(s), Walk-In Closet(s), Wired for Sound
- Has basement: No
- Number of fireplaces: 1
- Fireplace features: Gas
Interior area
- Total interior livable area: 3,534 sqft
Property
Parking
- Total spaces: 3
- Parking features: Garage Faces Front, Garage Faces Side
- Attached garage spaces: 3
Features
- Levels: Two
- Stories: 2
- Pool features: In Ground, Pool, Water Feature
Lot
- Size: 7,230 Square Feet
Details
- Parcel number: R1227600G01001
Construction
Type & style
- Home type: SingleFamily
- Architectural style: Detached
- Property subtype: Single Family Residence
Condition
- Year built: 2021
Utilities & green energy
- Sewer: Public Sewer
- Water: Public
- Utilities for property: Sewer Available, Water Available, Cable Available
Community & HOA
Community
- Subdivision: Liberty Ph 7c
HOA
- Has HOA: Yes
- Services included: All Facilities, Association Management, Maintenance Grounds, Maintenance Structure
- HOA fee: $385 semi-annually
- HOA name: 4 Sight
- HOA phone: 469-522-2099
Location
- Region: Melissa
Financial & listing details
- Tax assessed value: $735,384
- Annual tax amount: $11,632
- Date on market: 5/13/2025
- Cumulative days on market: 124 days
- Listing terms: Assumable
- Exclusions: tv mounts a curtains
Price history
| Date | Event | Price |
|---|---|---|
| 8/27/2025 | Sold | -- |
Source: NTREIS #20833913 Report a problem | ||
| 8/8/2025 | Pending sale | $749,900$212/sqft |
Source: NTREIS #20833913 Report a problem | ||
| 7/28/2025 | Contingent | $749,900$212/sqft |
Source: NTREIS #20833913 Report a problem | ||
| 7/24/2025 | Price change | $749,900-1.2%$212/sqft |
Source: NTREIS #20833913 Report a problem | ||
| 6/12/2025 | Price change | $759,000-1.3%$215/sqft |
Source: NTREIS #20833913 Report a problem | ||
| 5/13/2025 | Listed for sale | $769,000$218/sqft |
Source: NTREIS #20833913 Report a problem | ||
| 3/24/2025 | Listing removed | $769,000$218/sqft |
Source: NTREIS #20833913 Report a problem | ||
| 2/19/2025 | Price change | $769,000-0.8%$218/sqft |
Source: NTREIS #20833913 Report a problem | ||
| 2/3/2025 | Listed for sale | $775,000-3%$219/sqft |
Source: NTREIS #20833913 Report a problem | ||
| 6/6/2023 | Listing removed | $799,000$226/sqft |
Source: NTREIS #20304525 Report a problem | ||
| 4/15/2023 | Listed for sale | $799,000+2.9%$226/sqft |
Source: NTREIS #20304525 Report a problem | ||
| 3/31/2022 | Sold | -- |
Source: NTREIS #14673292 Report a problem | ||
| 1/10/2022 | Pending sale | $776,270$220/sqft |
Source: NTREIS #14673292 Report a problem | ||
| 12/17/2021 | Price change | $776,270+1.3%$220/sqft |
Source: NTREIS #14673292 Report a problem | ||
| 11/29/2021 | Listed for sale | $766,270+8.5%$217/sqft |
Source: NTREIS #14673292 Report a problem | ||
| 10/22/2021 | Listing removed | $706,270$200/sqft |
Source: NTREIS #14673292 Report a problem | ||
| 10/15/2021 | Price change | $706,270+3.7%$200/sqft |
Source: NTREIS #14673292 Report a problem | ||
| 9/17/2021 | Listed for sale | $681,270$193/sqft |
Source: NTREIS #14673292 Report a problem | ||
Public tax history
| Year | Property taxes | Tax assessment |
|---|---|---|
| 2026 | -- | $735,384 +4.7% |
| 2025 | $13,414 +42.9% | $702,614 +6.7% |
| 2024 | $9,385 -26.4% | $658,618 +10% |
| 2023 | $12,745 +166.8% | $598,744 +128.8% |
| 2022 | $4,776 +424.3% | $261,743 +554.4% |
| 2021 | $911 | $40,000 |
Find assessor info on the county website
Neighborhood: 75454
Nearby homes
- $--3 bd4 ba2.5k sqft2901 Garrison Dr, Melissa, TX 75454Sold

- $580,3004 bd3 ba3k sqft2811 Garrison Dr, Melissa, TX 75454Off Market
- $499,7004 bd2 ba2k sqft3808 Braxton Dr, Melissa, TX 75454Off Market
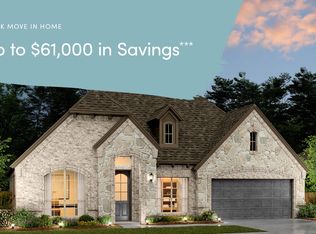
- $--4 bd4 ba2.8k sqft2903 Garrison Dr, Melissa, TX 75454Sold
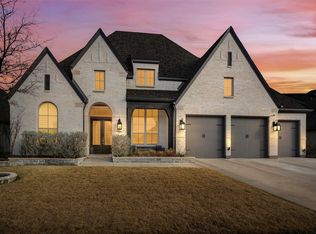
- $606,9005 bd4 ba3.5k sqft2812 Garrison Dr, Melissa, TX 75454Off Market
- $507,7004 bd3 ba2.8k sqft2900 Garrison Dr, Melissa, TX 75454Off Market
- $--5 bd5 ba3.6k sqft3807 Macarthur Dr, Melissa, TX 75454Sold
- $559,9004 bd4 ba3.5k sqft2814 Garrison Dr, Melissa, TX 75454Off Market
Nearby schools
GreatSchools rating
- 10/10Harry McKillop Elementary SchoolGrades: K-5Distance: 0.5 mi
- 9/10Melissa Middle SchoolGrades: 6-8Distance: 1.4 mi
- 8/10Melissa High SchoolGrades: 9-12Distance: 1.1 mi
Schools provided by the listing agent
- Elementary: Harry Mckillop
- Middle: Melissa
- High: Melissa
- District: Melissa ISD
Source: NTREIS. This data may not be complete. We recommend contacting the local school district to confirm school assignments for this home.
Get a cash offer in 3 minutes
Find out how much your home could sell for in as little as 3 minutes with a no-obligation cash offer.
Estimated market value
$734,100
Get a cash offer in 3 minutes
Find out how much your home could sell for in as little as 3 minutes with a no-obligation cash offer.
Estimated market value
$734,100
- Texas
- Collin County
- Melissa
- 75454
- 2813 Garrison Dr
