Plano - East-Facing - No HOA - Pool
Tucked into an established neighborhood this home offers the layout, character, backyard, and location you’ve been searching for, with plenty of room to add your personal touch.
The Layout:
• 3 bedrooms - 2 bathrooms
• 2 living areas
• Bedrooms thoughtfully positioned on one side for added privacy
• Utility room with space for an extra fridge or freezer
• A layout that blends open flow with defined, livable spaces
The Character:
• Vaulted octagonal tray ceiling with radial wood beams that fan outward
• Floor-to-ceiling wood-paneled walls
• Interior brick columns that bring warmth and architectural interest
The Backyard:
• Built in pool-hot tub combo
• Aggregate patio with outdoor bar
• Charming corner deck with pergola
• Cozy pergola grilling space
• Backyard is set up to become a true extension of the home
Location:
• Quick access to Hwy 75, SRT, and the DNT
• Close to shopping, dining, schools, and everyday conveniences
• Perfect blend of comfort and connectivity
HERE’S THE OPPORTUNITY— With classic character, a standout lot, and a location that’s hard to beat, this home is ready for its next chapter. Bring your own vibe, reimagine the space, and create something that reflects your style in a place that already has so much going for it.
Sold
Price Unknown
2813 Graphic Pl, Plano, TX 75075
3beds
2,055sqft
Single Family Residence
Built in 1979
9,583 Square Feet Lot
$413,900 Zestimate®
$--/sqft
$3,234 Estimated rent
Home value
$413,900
$389,000 - $439,000
$3,234/mo
Zestimate® history
Owner options
List your home for rent
$3,234/mo
Rent Zestimate®
Find your next renter with Zillow Rental Manager. Plus, with online applications, you can quickly screen prospective tenants – for free.
$3,234/mo
Rent Zestimate®
Refinance and save
Refinancing to a lower rate could help reduce your monthly payments and save thousands over the life of the loan.
Explore your selling options
Work with a Zillow partner agent
Leverage their expertise and Zillow's premium Showcase listings to get your home seen by more buyers.
Get startedList with your own agent
Get your home in front of millions of buyers by listing it on Zillow.
Learn how to do itSell it yourself
Take full control of how buyers see your home on Zillow by listing For Sale by Owner (FSBO).
List your homeWhat's special
Cozy pergola grilling spaceFloor-to-ceiling wood-paneled walls
Zillow last checked:
Listing updated:
Listed by:
Dionne Warfield 0802163 972-382-8882,
Keller Williams North Country 972-382-8882
Bought with:
Meagan Faulkner, 0786193
Compass RE Texas, LLC.
Source: NTREIS,MLS#: 21220056
Facts & features
Interior
Bedrooms & bathrooms
- Bedrooms: 3
- Bathrooms: 2
- Full bathrooms: 2
Primary bedroom
- Features: Ceiling Fan(s), En Suite Bathroom, Walk-In Closet(s)
- Level: First
- Dimensions: 15 x 14
Bedroom
- Features: Ceiling Fan(s)
- Level: First
- Dimensions: 14 x 11
Bedroom
- Features: Ceiling Fan(s)
- Level: First
- Dimensions: 11 x 10
Primary bathroom
- Features: Built-in Features, Dual Sinks, En Suite Bathroom, Solid Surface Counters, Separate Shower
- Level: First
- Dimensions: 11 x 10
Family room
- Features: Built-in Features, Ceiling Fan(s)
- Level: First
- Dimensions: 18 x 13
Other
- Features: Built-in Features, Solid Surface Counters
- Level: First
- Dimensions: 8 x 4
Kitchen
- Features: Built-in Features, Eat-in Kitchen, Pantry, Solid Surface Counters
- Level: First
- Dimensions: 24 x 10
Living room
- Features: Built-in Features, Fireplace
- Level: First
- Dimensions: 18 x 14
Utility room
- Features: Built-in Features, Utility Room
- Level: First
- Dimensions: 9 x 5
Heating
- Central, Natural Gas
Cooling
- Central Air, Electric
Appliances
- Included: Double Oven, Dishwasher, Electric Cooktop, Disposal, Microwave, Refrigerator
- Laundry: Washer Hookup, Electric Dryer Hookup, Gas Dryer Hookup, Laundry in Utility Room
Features
- Wet Bar, Built-in Features, Chandelier, Eat-in Kitchen, High Speed Internet, Open Floorplan, Pantry, Paneling/Wainscoting, Cable TV, Vaulted Ceiling(s), Natural Woodwork, Walk-In Closet(s)
- Flooring: Carpet, Luxury Vinyl Plank
- Has basement: No
- Number of fireplaces: 1
- Fireplace features: Gas Log, Living Room, Stone
Interior area
- Total interior livable area: 2,055 sqft
Property
Parking
- Total spaces: 2
- Parking features: Alley Access, Garage Faces Rear
- Attached garage spaces: 2
Features
- Levels: One
- Stories: 1
- Exterior features: Rain Gutters
- Pool features: In Ground, Outdoor Pool, Pool, Pool/Spa Combo, Water Feature
- Fencing: Back Yard,Fenced,Privacy,Wood
Lot
- Size: 9,583 Square Feet
Details
- Additional structures: Pergola
- Parcel number: R045900800901
Construction
Type & style
- Home type: SingleFamily
- Architectural style: Detached
- Property subtype: Single Family Residence
Materials
- Foundation: Slab
- Roof: Composition
Condition
- Year built: 1979
Utilities & green energy
- Sewer: Public Sewer
- Water: Public
- Utilities for property: Electricity Connected, Natural Gas Available, Sewer Available, Separate Meters, Water Available, Cable Available
Community & HOA
Community
- Features: Curbs, Sidewalks
- Security: Fire Alarm
- Subdivision: River Bend Add Ph Ii
HOA
- Has HOA: No
Location
- Region: Plano
Financial & listing details
- Tax assessed value: $414,906
- Annual tax amount: $6,857
- Date on market: 3/27/2026
- Cumulative days on market: 4 days
- Exclusions: Refrigerator in kitchen and garage, freezer in the utility, washer and dryer, safe in the bedroom
- Road surface type: Asphalt
Price history
| Date | Event | Price |
|---|---|---|
| 4/27/2026 | Sold | -- |
Source: NTREIS #21220056 Report a problem | ||
| 4/7/2026 | Pending sale | $425,000$207/sqft |
Source: NTREIS #21220056 Report a problem | ||
| 3/30/2026 | Contingent | $425,000$207/sqft |
Source: NTREIS #21220056 Report a problem | ||
| 3/27/2026 | Listed for sale | $425,000+44.1%$207/sqft |
Source: NTREIS #21220056 Report a problem | ||
| 10/26/2015 | Listing removed | $295,000$144/sqft |
Source: The Closers Realty Group #13215590 Report a problem | ||
| 8/10/2015 | Listed for sale | $295,000$144/sqft |
Source: The Closers Realty Group #13215590 Report a problem | ||
Public tax history
| Year | Property taxes | Tax assessment |
|---|---|---|
| 2025 | $965 | $401,548 +10% |
| 2024 | -- | $365,044 +10% |
| 2023 | $1,449 -52.8% | $331,858 +10% |
| 2022 | $3,071 | $301,689 +10% |
| 2021 | $3,071 | $274,263 +10% |
| 2020 | $3,071 | $249,330 -0.7% |
| 2019 | $3,071 | $251,037 +2.4% |
| 2018 | $3,071 | $245,159 +5.7% |
| 2017 | $3,071 | $231,875 +4.7% |
| 2016 | $3,071 -4.5% | $221,405 +13.4% |
| 2015 | $3,215 | $195,301 +8.3% |
| 2014 | $3,215 | $180,381 +7.2% |
| 2013 | -- | $168,306 +3.1% |
| 2012 | -- | $163,222 -1.5% |
| 2011 | -- | $165,732 -2.4% |
| 2010 | -- | $169,824 +0.1% |
| 2009 | -- | $169,594 -1.2% |
| 2008 | -- | $171,649 +0.5% |
| 2007 | -- | $170,854 +1.5% |
| 2006 | -- | $168,280 +1% |
| 2005 | -- | $166,584 +2% |
| 2004 | -- | $163,363 -0.3% |
| 2003 | -- | $163,824 +4.2% |
| 2002 | -- | $157,164 +1.8% |
| 2001 | -- | $154,315 +8.8% |
| 2000 | -- | $141,816 |
Find assessor info on the county website
Neighborhood: 75075
Nearby homes
- $429,900-- bd-- ba2.2k sqft2901 Graphic Pl, Plano, TX 75075Off Market
- $454,5004 bd2 ba1.8k sqft2809 Graphic Pl, Plano, TX 75075Off Market
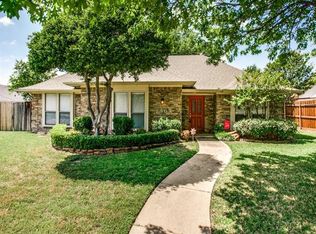
- $496,200-- bd-- ba2.5k sqft2905 Graphic Pl, Plano, TX 75075Off Market
- $443,5004 bd3 ba2k sqft2805 Graphic Pl, Plano, TX 75075Off Market
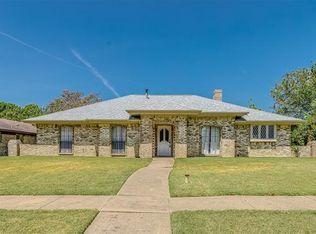
- $513,300-- bd-- ba2.7k sqft3832 Big Horn Trl, Plano, TX 75075Off Market
- $484,3004 bd3 ba2.1k sqft3833 Big Horn Trl, Plano, TX 75075Off Market
- $569,9003 bd3 ba2.2k sqft2718 Ellis Ct, Plano, TX 75075Off Market
- $502,2003 bd3 ba2.4k sqft2909 Graphic Pl, Plano, TX 75075Off Market
Nearby schools
GreatSchools rating
- 8/10Saigling Elementary SchoolGrades: K-5Distance: 0.4 mi
- 8/10Haggard Middle SchoolGrades: 6-8Distance: 1.1 mi
- 7/10Plano Senior High SchoolGrades: 11-12Distance: 1.1 mi
Schools provided by the listing agent
- Elementary: Saigling
- Middle: Haggard
- High: Vines
- District: Plano ISD
Source: NTREIS. This data may not be complete. We recommend contacting the local school district to confirm school assignments for this home.
Get a cash offer in 3 minutes
Find out how much your home could sell for in as little as 3 minutes with a no-obligation cash offer.
Estimated market value
$413,900
Get a cash offer in 3 minutes
Find out how much your home could sell for in as little as 3 minutes with a no-obligation cash offer.
Estimated market value
$413,900
- Texas
- Collin County
- Plano
- 75075
- 2813 Graphic Pl
