Showings begin Thursday. Offer deadline: Noon, Monday, August 7th. OPEN HOUSE: FRIDAY, AUG. 4, 4:00-6:00. SATURDAY, AUG. 5, 11-2 This classic craftsman with five bedrooms, four full baths, on three finished levels is the home to end your search! Quality craftsmanship is found throughout this inviting floor plan. With approximately 3800 square feet, on the three levels, this house offers hardwood floors throughout the main level and main staircase, hallway and alcove. The 9 ' ceilings, crown moulding, wide base trim, chair rail in living & dining room, pocket doors, tray ceiling and Baldwin lock sets & doorknobs are some of the details setting this house apart. The floor plan blends the traditional separate living and dining room spaces and the open concept sought in the kitchen, breakfast room and family room spaces leading to the deck. The family room enjoys a 42" direct vent gas fireplace. From the family room there is direct access to the outdoor living space of the deck overlooking the private lush rear yard. Professionally landscaped and enhanced with the Fairfax County approved water garden/water retention corner the fenced space beckons one to linger and enjoy. On the upper level are four generous bedrooms including the primary suite featuring two generous closets and en suite bath with soaking tub, separate frameless glass enclosed shower, double sink vanity & water closet. A second bedroom also includes an en suite bath. All the bedrooms and the lower level have new carpet. And the home also is freshly painted. The lower level is exceptional including a daylight expansive game room/family room with outdoor access and the fifth daylight bedroom ideal for guests with a full private bath across the hall. There is storage galore including a storage room with workbench built-in shelving and a deep freezer. While built with outstanding care & quality from the hand set stone front terrace and brick front steps and porch to the dual zone HVAC, Low-E Argon filled double pane windows, 25 Year Certainteed dimensional roof shingles, the home has been well-maintained by the original owners. Four of the two zone HVAC components (gas) have been replaced - three in June 2023 along with the direct vent water heater. The house has had a pre-listing inspection and the few small items corrected. For more detail, you are encouraged to watch the virtual tour or contact the listing agent.
Sold for $1,238,500
$1,238,500
2813 Greenway Blvd, Falls Church, VA 22042
5beds
3,852sqft
Single Family Residence
Built in 2006
7,250 Square Feet Lot
$1,361,500 Zestimate®
$322/sqft
$6,348 Estimated rent
Home value
$1,361,500
$1.29M - $1.43M
$6,348/mo
Zestimate® history
Owner options
List your home for rent
$6,348/mo
Rent Zestimate®
Find your next renter with Zillow Rental Manager. Plus, with online applications, you can quickly screen prospective tenants – for free.
$6,348/mo
Rent Zestimate®
Refinance and save
$7,681/mo
Est. payment
Refinancing to a lower rate could help reduce your monthly payments and save thousands over the life of the loan.
$7,681/mo
Est. payment
Explore your selling options
Work with a Zillow partner agent
Leverage their expertise and Zillow's premium Showcase listings to get your home seen by more buyers.
Get startedList with your own agent
Get your home in front of millions of buyers by listing it on Zillow.
Learn how to do itSell it yourself
Take full control of how buyers see your home on Zillow by listing For Sale by Owner (FSBO).
List your homeWhat's special
Classic craftsmanBrick front stepsTray ceilingBreakfast roomFull private bathFenced spaceNew carpet
Zillow last checked:
Listing updated:
Listed by:
Sharon Jarrott 703-625-8162,
Central Properties, LLC,
Bought with:
Janet MILLION, 0225224962
Compass
Source: Bright MLS,MLS#: VAFX2140156
Facts & features
Interior
Bedrooms & bathrooms
- Bedrooms: 5
- Bathrooms: 5
- Full bathrooms: 4
- 1/2 bathrooms: 1
- Main level bathrooms: 1
Rooms
- Room types: Living Room, Dining Room, Primary Bedroom, Bedroom 2, Bedroom 3, Bedroom 4, Bedroom 5, Kitchen, Game Room, Family Room, Foyer, Breakfast Room, Laundry, Storage Room, Bathroom 2, Full Bath, Half Bath
Basement
- Area: 1184
Heating
- Programmable Thermostat, Central, Zoned, Forced Air, Natural Gas
Cooling
- Central Air, ENERGY STAR Qualified Equipment, Programmable Thermostat, Zoned, Electric
Appliances
- Included: Microwave, Dishwasher, Disposal, Oven/Range - Gas, ENERGY STAR Qualified Refrigerator, Extra Refrigerator/Freezer, Dryer, Water Heater, Washer, Stainless Steel Appliance(s), Freezer, Exhaust Fan, Gas Water Heater
- Laundry: Main Level, Laundry Room
Features
- Breakfast Area, Ceiling Fan(s), Chair Railings, Crown Molding, Dining Area, Floor Plan - Traditional, Kitchen - Table Space, Upgraded Countertops, Family Room Off Kitchen, Recessed Lighting, Soaking Tub, Bathroom - Stall Shower, Walk-In Closet(s), 9'+ Ceilings, Dry Wall, Tray Ceiling(s)
- Flooring: Hardwood, Ceramic Tile, Carpet
- Doors: Insulated, Sliding Glass
- Windows: Insulated Windows, Double Hung, Screens, Vinyl Clad, Stain/Lead Glass
- Basement: Connecting Stairway,Partial,Heated,Exterior Entry,Finished,Shelving,Walk-Out Access,Windows,Workshop,Sump Pump
- Number of fireplaces: 1
- Fireplace features: Gas/Propane
Interior area
- Total structure area: 3,852
- Total interior livable area: 3,852 sqft
- Finished area above ground: 2,668
- Finished area below ground: 1,184
Property
Parking
- Total spaces: 2
- Parking features: Garage Faces Front, Garage Door Opener, Inside Entrance, Concrete, Attached, Driveway, Off Street
- Attached garage spaces: 1
- Uncovered spaces: 1
Accessibility
- Accessibility features: None
Features
- Levels: Three
- Stories: 3
- Patio & porch: Deck, Porch
- Exterior features: Sidewalks, Street Lights
- Pool features: None
- Fencing: Back Yard,Wood
Lot
- Size: 7,250 Square Feet
- Features: Front Yard, Landscaped, Other, Rear Yard, Middle Of Block
Details
- Additional structures: Above Grade, Below Grade
- Parcel number: 0502 05 0083
- Zoning: R-4
- Zoning description: Residential-4DU/AC
- Special conditions: Standard
Construction
Type & style
- Home type: SingleFamily
- Architectural style: Craftsman
- Property subtype: Single Family Residence
Materials
- Brick, Combination, Vinyl Siding
- Foundation: Block
- Roof: Composition
Condition
- Excellent
- New construction: No
- Year built: 2006
Details
- Builder model: Greenway
- Builder name: Terra Company, Inc
Utilities & green energy
- Electric: 200+ Amp Service
- Sewer: Public Septic
- Water: Public
- Utilities for property: Cable Available, Electricity Available, Natural Gas Available, Phone Available, Water Available, Underground Utilities, Cable
Green energy
- Water conservation: Water-Smart Landscaping, Low-Flow Fixtures
Community & HOA
Community
- Security: Smoke Detector(s), Carbon Monoxide Detector(s), Motion Detectors, Non-Monitored, Security System
- Subdivision: Greenway Downs
HOA
- Has HOA: No
Location
- Region: Falls Church
Financial & listing details
- Price per square foot: $322/sqft
- Tax assessed value: $1,109,150
- Annual tax amount: $12,816
- Date on market: 8/3/2023
- Listing agreement: Exclusive Right To Sell
- Listing terms: Cash,Conventional,VA Loan
- Ownership: Fee Simple
Price history
| Date | Event | Price |
|---|---|---|
| 8/22/2023 | Sold | $1,238,500$322/sqft |
Source:  Bright MLS #VAFX2140156 Report a problem Bright MLS #VAFX2140156 Report a problem | ||
| 8/8/2023 | Contingent | $1,238,500$322/sqft |
Source: Bright MLS #VAFX2140156 Report a problem | ||
| 8/3/2023 | Listed for sale | $1,238,500+46.6%$322/sqft |
Source: Bright MLS #VAFX2140156 Report a problem | ||
| 12/10/2020 | Listed for rent | $4,500+7.1%$1/sqft |
Source: Central Properties, LLC, #VAFX1171910 Report a problem | ||
| 7/6/2018 | Listing removed | $4,200$1/sqft |
Source: Central Properties, LLC, #1004385723 Report a problem | ||
| 1/1/2018 | Listed for rent | $4,200+5.1%$1/sqft |
Source: Central Properties, Llc, #1004385723 Report a problem | ||
| 9/24/2014 | Listing removed | $3,995$1/sqft |
Source: Central Properties, LLC, #FX8427013 Report a problem | ||
| 8/13/2014 | Price change | $3,995-1.4%$1/sqft |
Source: Central Properties, LLC, #FX8427013 Report a problem | ||
| 8/9/2014 | Listed for rent | $4,050$1/sqft |
Source: Central Properties, LLC, #FX8427013 Report a problem | ||
| 5/1/2007 | Sold | $845,000+141.4%$219/sqft |
Source: Public Record Report a problem | ||
| 12/14/2005 | Sold | $350,000$91/sqft |
Source: Public Record Report a problem | ||
Public tax history
| Year | Property taxes | Tax assessment |
|---|---|---|
| 2025 | $14,483 +2.9% | $1,180,690 +2.9% |
| 2024 | $14,072 +7.1% | $1,147,910 +3.5% |
| 2023 | $13,140 +3.8% | $1,109,150 +5.2% |
| 2022 | $12,657 | $1,054,270 +26.3% |
| 2021 | -- | $834,490 +5.5% |
| 2020 | $9,822 +3.4% | $790,660 +3.7% |
| 2019 | $9,498 +3.3% | $762,270 +3.1% |
| 2018 | $9,197 +8% | $739,420 +6.2% |
| 2017 | $8,517 +3.2% | $696,090 +3.3% |
| 2016 | $8,253 +6.8% | $673,860 +3.3% |
| 2015 | $7,726 +5% | $652,590 +5% |
| 2014 | $7,361 | $621,700 +7.4% |
| 2013 | -- | $578,940 -6% |
| 2012 | -- | $616,000 -7.7% |
| 2011 | -- | $667,180 +15% |
| 2010 | -- | $580,030 -15.1% |
| 2009 | -- | $682,800 -13.5% |
| 2008 | -- | $789,060 +3.5% |
| 2007 | -- | $762,450 |
Find assessor info on the county website
Neighborhood: 22042
Nearby homes
- $916,0004 bd2 ba1.3k sqft2815 Greenway Blvd, Falls Church, VA 22042Off Market
- $843,7003 bd1 ba1.3k sqft2811 Greenway Blvd, Falls Church, VA 22042Off Market
- $404,0007,250 Square Feet2817 Greenway Blvd, Falls Church, VA 22042Off Market
- $973,2003 bd2 ba1.8k sqft2809 Greenway Blvd, Falls Church, VA 22042Off Market
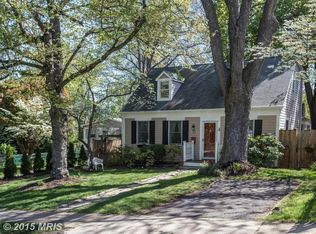
- $944,1004 bd3 ba1.8k sqft2812 Cameron Rd, Falls Church, VA 22042Off Market
- $899,8003 bd2 ba1.4k sqft2814 Cameron Rd, Falls Church, VA 22042Off Market
- $989,3004 bd4 ba1.9k sqft2810 Cameron Rd, Falls Church, VA 22042Off Market
- $744,2004 bd2 ba2k sqft2807 Greenway Blvd, Falls Church, VA 22042Off Market
Nearby schools
GreatSchools rating
- 4/10Timber Lane Elementary SchoolGrades: PK-6Distance: 0.9 mi
- 4/10Jackson Middle SchoolGrades: 7-8Distance: 2.6 mi
- 4/10Falls Church High SchoolGrades: 9-12Distance: 1.7 mi
Schools provided by the listing agent
- Elementary: Timber Lane
- Middle: Jackson
- High: Falls Church
- District: Fairfax County Public Schools
Source: Bright MLS. This data may not be complete. We recommend contacting the local school district to confirm school assignments for this home.
Get a cash offer in 3 minutes
Find out how much your home could sell for in as little as 3 minutes with a no-obligation cash offer.
Estimated market value
$1,361,500
Get a cash offer in 3 minutes
Find out how much your home could sell for in as little as 3 minutes with a no-obligation cash offer.
Estimated market value
$1,361,500
- Virginia
- Fairfax County
- Falls Church
- 22042
- 2813 Greenway Blvd
Nearby cities
Nearby neighborhoods
Nearby zip codes
Other Falls Church Topics
