Skip main navigation
Closed
Street View
  • $550,000

    2813 Hillside Rd SE, Smyrna, GA 30080

    4beds
    1,972sqft
    Single Family Residence, Residential
    Built in 1955
    7,143 Square Feet Lot
    $553,300 Zestimate®
    $279/sqft
    $3,744 Estimated rent

    Home value

    $553,300

    $509,000 - $598,000

    $3,744/mo

    Zestimate® history
    Loading
    Loading...

    Owner options

    List your home for rent

    $3,744/mo

    Rent Zestimate®

    Find your next renter with Zillow Rental Manager. Plus, with online applications, you can quickly screen prospective tenants – for free.

    Learn more

    $3,744/mo

    Rent Zestimate®

    Refinance and save

    $3,358/mo

    Est. payment

    Refinancing to a lower rate could help reduce your monthly payments and save thousands over the life of the loan.

    See today's rates

    $3,358/mo

    Est. payment

    Explore your selling options

    Work with a Zillow partner agent

    Leverage their expertise and Zillow's premium Showcase listings to get your home seen by more buyers.

    Get started

    List with your own agent

    Get your home in front of millions of buyers by listing it on Zillow.

    Learn how to do it

    Sell it yourself

    Take full control of how buyers see your home on Zillow by listing For Sale by Owner (FSBO).

    List your home

    What's special

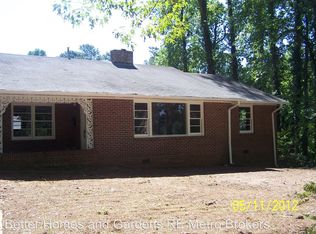
    Designer Renovated White Brick Home in the Heart of Smyrna! This Fully Reimagined Four-Sided Brick Home blends Timeless Charm with Modern Sophistication and is perfectly situated in a quiet, established neighborhood. Just minutes from Smyrna Market Village, Taylor Brawner Park, Silver Comet Trail, The Battery/Truist Park, shops, restaurants, schools, trails, and entertainment, this location makes everyday living a breeze. Step inside to a Bright and Inviting Entry that flows seamlessly into an Open-Concept Great Room and Kitchen ideal for both everyday living and entertaining. The Kitchen features brand-new White Cabinets with Modern Gold Hardware, Quartz Countertops, a Chic Tile Backsplash, a Large Island with casual Barstool Seating, a Farmhouse Sink, and New Stainless Steel Appliances. The Family Room features a dramatic Fireplace set against a Navy Blue Shiplap Accent Wall, with large new windows that flood the space with natural light and showcase the 28-foot deck ideal for entertaining or unwinding in your private backyard oasis. The Main-Level Owner's Suite offers private Deck Access, and a seating area for relaxing or reading. The updated En Suite Bath features a fluted marble-top Vanity, Stone Flooring, Arched Brass Mirrors, and coordinating Brass Accents, along with a large Glass Shower and a Custom Walk-In, creating a luxurious, spa-like retreat. Also on the main level is a Convenient Half Bath and Laundry Room, thoughtfully designed with cabinetry for extra storage. Upstairs, you'll find a generous Guest Bedroom paired with a Flexible Space that can serve as a Home Office, Den, or reading nook, complete with its own inviting Fireplace. Down on the Terrace Level, Two more Bedrooms and a Full Bath provide plenty of living space, while the Expansive Unfinished Area offers endless possibilities for storage, a Home Gym, or a Workshop. Located just a mile from Smyrna Market Village, the Library, and the Smyrna Community Center, you'll enjoy Sunday Markets and monthly summer music festivals. With no HOA and easy access to I-285 and I-75, plus walkable to Campbell High School, this home is truly a rare opportunity to own a turnkey, thoughtfully upgraded residence in one of Smyrna's most desirable communities.

    Zillow last checked:

    Listing updated:

    Listed by:

    The Justin Landis Group,

    Bolst, Inc. 404-689-4408,

    ASHTON ERNST,

    Bolst, Inc.

    Bought with:

    BRITTANY ROBERTS

    Bolst, Inc.

    Source: FMLS GA,MLS#: 7636329MLS Logo

    Facts & features

    Interior

    Bedrooms & bathrooms
    • Bedrooms: 4
    • Bathrooms: 4
    • Full bathrooms: 3
    • 1/2 bathrooms: 1
    • Main level bathrooms: 1
    • Main level bedrooms: 1
    Rooms
    • Room types: Bonus Room, Family Room, Office
    Primary bedroom
    • Features: Master on Main, Roommate Floor Plan
    • Level: Master on Main, Roommate Floor Plan
    Bedroom
    • Features: Master on Main, Roommate Floor Plan
    Primary bathroom
    • Features: Double Shower, Shower Only
    Dining room
    • Features: Open Concept
    Kitchen
    • Features: Cabinets White, Eat-in Kitchen, Kitchen Island, Pantry, Stone Counters, View to Family Room, Other
    Heating
    • Central, Natural Gas
    Cooling
    • Ceiling Fan(s), Central Air
    Appliances
    • Included: Dishwasher, Electric Oven, Electric Range, Microwave
    • Laundry: In Hall
    Features
    • Entrance Foyer, High Speed Internet, Recessed Lighting, Walk-In Closet(s), Other
    • Flooring: Hardwood
    • Windows: Insulated Windows
    • Basement: Daylight,Finished,Partial,Unfinished
    • Number of fireplaces: 2
    • Fireplace features: Family Room, Great Room
    • Common walls with other units/homes: No Common Walls
    Interior area
    • Total structure area: 1,972
    • Total interior livable area: 1,972 sqft
    • Finished area above ground: 1,972
    • Finished area below ground: 0

    Property

    Parking
    • Total spaces: 3
    • Parking features: Driveway, Kitchen Level, Level Driveway
    • Has uncovered spaces: Yes
    Accessibility
    • Accessibility features: None
    Features
    • Levels: Two
    • Stories: 2
    • Patio & porch: Deck, Rear Porch
    • Exterior features: Rain Gutters, Other
    • Pool features: None
    • Spa features: None
    • Fencing: None
    • Has view: Yes
    • View description: Other
    • Waterfront features: None
    • Body of water: None
    Lot
    • Size: 7,143 Square Feet
    • Dimensions: 79x144x79x142
    • Features: Back Yard, Front Yard, Private
    Details
    • Additional structures: None
    • Parcel number: 17041600420
    • Other equipment: None
    • Horse amenities: None

    Construction

    Type & style
    • Home type: SingleFamily
    • Architectural style: Traditional
    • Property subtype: Single Family Residence, Residential
    Materials
    • Brick
    • Foundation: Pillar/Post/Pier
    • Roof: Composition
    Condition
    • Resale
    • New construction: No
    • Year built: 1955

    Utilities & green energy

    • Electric: Other
    • Sewer: Public Sewer
    • Water: Public
    • Utilities for property: Other
    Green energy
    • Energy efficient items: None
    • Energy generation: None

    Community & HOA

    Community
    • Features: Near Public Transport, Near Schools, Near Shopping, Near Trails/Greenway, Park, Playground, Restaurant, Other
    • Security: None
    • Subdivision: Cheney Woods
    HOA
    • Has HOA: No
    Location
    • Region: Smyrna

    Financial & listing details

    • Price per square foot: $279/sqft
    • Tax assessed value: $367,460
    • Annual tax amount: $248
    • Date on market: 8/21/2025
    • Cumulative days on market: 2 days
    • Ownership: Fee Simple
    • Road surface type: Paved

    Price history

    DateEventPrice
    9/22/2025Sold$550,000-4.3%$279/sqft
    Source: FMLS GA #7636329 Report a problem
    8/27/2025Pending sale$575,000$292/sqft
    Source: GAMLS #10588630 Report a problem
    8/21/2025Listed for sale$575,000-1.5%$292/sqft
    Source: GAMLS #10588630 Report a problem
    8/6/2025Listing removed$584,000$296/sqft
    Source: GAMLS #10542739 Report a problem
    7/5/2025Price change$584,000-4.1%$296/sqft
    Source: GAMLS #10542739 Report a problem
    6/12/2025Listed for sale$609,000-2.6%$309/sqft
    Source: GAMLS #10542739 Report a problem
    6/6/2025Listing removed$625,000$317/sqft
    Source: GAMLS #10513010 Report a problem
    5/23/2025Price change$625,000-6%$317/sqft
    Source: FMLS GA #7571895 Report a problem
    5/1/2025Listed for sale$665,000+84.7%$337/sqft
    Source: GAMLS #10513010 Report a problem
    6/12/2024Sold$360,000$183/sqft
    Source: Public Record Report a problem

    Public tax history

    YearProperty taxesTax assessment
    2024$248 +158.3%$146,984 +1.1%
    2023$96 -61.3%$145,392 +17.5%
    2022$248 -5.9%$123,700 -0.5%
    2021$264 +0.9%$124,296 +17.6%
    2020$262 +0.8%$105,724 +16.7%
    2019$260 -0.3%$90,608 -5.7%
    2018$260 $96,068 +13.4%
    2017$260 +25.4%$84,704 +50.4%
    2016$208 -8.4%$56,332 -1.5%
    2015$227 -2%$57,184 +7.5%
    2014$231 -2.5%$53,200
    2013$237 -2.4%$53,200
    2012$243 -2.3%$53,200 -24.7%
    2011$249 +15.4%$70,688 -3.4%
    2010$216 $73,168
    2009$216 +26.1%$73,168 +18.1%
    2006$171 -0.4%$61,972
    2005$172 $61,972
    2004$172 +1.8%$61,972 +11.6%
    2003$169 -0.9%$55,524
    2002$170 -4.7%$55,524 +41%
    2001$179 -7.1%$39,368
    2000$192 $39,368
    Find assessor info on the county website

    Neighborhood: 30080

    Nearby schools

    GreatSchools rating
    Schools provided by the listing agent
    • Elementary: Smyrna
    • Middle: Campbell
    • High: Campbell

    Source: FMLS GA. This data may not be complete. We recommend contacting the local school district to confirm school assignments for this home.

    Get a cash offer in 3 minutes
    Find out how much your home could sell for in as little as 3 minutes with a no-obligation cash offer.
    Estimated market value
    $553,300
    Get a cash offer in 3 minutes
    Find out how much your home could sell for in as little as 3 minutes with a no-obligation cash offer.
    Estimated market value
    $553,300