Welcome to this exceptional two-story home located in the highly sought-after Legacy Bay Farms neighborhood of Saint Michael. Meticulously maintained and thoughtfully designed, this spacious residence offers an open and light-filled layout with high-end finishes and attention to detail throughout. Featuring four bedrooms, four bathrooms, and a three-car garage, this home seamlessly blends style and functionality. The main level is ideal for both entertaining and everyday living, showcasing a welcoming front porch, a private office, a large mudroom, sunroom, open foyer, and an informal dining area. At the heart of the home, the gourmet kitchen impresses with custom cabinetry, stainless steel appliances, a gas cooktop, wall oven and microwave, Quartz countertops, walk-in pantry, large center island, and a spacious dining area that flows into the sun-drenched living room complete with a beautiful fireplace. Just off the dining area, enjoy outdoor living on the maintenance-free 20x12 deck that overlooks the backyard. Upstairs, you’ll find four generously sized bedrooms and three bathrooms, including a luxurious primary suite with a large walk-in closet and spa-like bath featuring a soaking tub, separate walk-in shower, and dual vanities. A full laundry room on the upper level adds convenience. The unfinished lower level is ready for your personal touch and walks out to a private backyard. Residents of Legacy Bay Farms enjoy access to wonderful community amenities, including a neighborhood playground, Park, Lake, and trails. Situated in the award-winning Saint Michael School District and conveniently close to parks, lakes, trails, shopping, and dining, this home offers an unmatched lifestyle in a truly desirable location. Welcome home.
Closed
$585,000
2813 Jaber Ave NE, Saint Michael, MN 55376
4beds
2,971sqft
Single Family Residence
Built in 2022
8,668 Square Feet Lot
$592,200 Zestimate®
$197/sqft
$3,364 Estimated rent
Home value
$592,200
$563,000 - $622,000
$3,364/mo
Zestimate® history
Owner options
List your home for rent
$3,364/mo
Rent Zestimate®
Find your next renter with Zillow Rental Manager. Plus, with online applications, you can quickly screen prospective tenants – for free.
$3,364/mo
Rent Zestimate®
Refinance and save
$3,715/mo
Est. payment
Refinancing to a lower rate could help reduce your monthly payments and save thousands over the life of the loan.
$3,715/mo
Est. payment
Explore your selling options
Work with a Zillow partner agent
Leverage their expertise and Zillow's premium Showcase listings to get your home seen by more buyers.
Get startedList with your own agent
Get your home in front of millions of buyers by listing it on Zillow.
Learn how to do itSell it yourself
Take full control of how buyers see your home on Zillow by listing For Sale by Owner (FSBO).
List your homeWhat's special
Large center islandHigh-end finishesPrivate backyardWalk-in pantrySpacious dining areaThree-car garageBeautiful fireplace
Zillow last checked:
Listing updated:
Listed by:
Jeff A Steeves 763-286-3550,
Edina Realty, Inc.
Bought with:
Shannon Plourde - The Plourde Team
Keller Williams Realty Integrity Lakes
Maia Hope Poling
Source: NorthstarMLS as distributed by MLS GRID,MLS#: 6808927
Facts & features
Interior
Bedrooms & bathrooms
- Bedrooms: 4
- Bathrooms: 4
- Full bathrooms: 2
- 3/4 bathrooms: 1
- 1/2 bathrooms: 1
Bedroom
- Level: Upper
- Area: 270 Square Feet
- Dimensions: 18x15
Bedroom 2
- Level: Upper
- Area: 165 Square Feet
- Dimensions: 11x15
Bedroom 3
- Level: Upper
- Area: 144 Square Feet
- Dimensions: 12x12
Bedroom 4
- Level: Third
- Area: 132 Square Feet
- Dimensions: 11x12
Deck
- Level: Main
- Area: 240 Square Feet
- Dimensions: 12x20
Dining room
- Level: Main
- Area: 198 Square Feet
- Dimensions: 11x18
Foyer
- Level: Main
- Area: 80 Square Feet
- Dimensions: 8x10
Kitchen
- Level: Main
- Area: 198 Square Feet
- Dimensions: 11x18
Laundry
- Level: Upper
- Area: 48 Square Feet
- Dimensions: 8x6
Living room
- Level: Main
- Area: 288 Square Feet
- Dimensions: 16x18
Mud room
- Level: Main
- Area: 60 Square Feet
- Dimensions: 6x10
Office
- Level: Main
- Area: 144 Square Feet
- Dimensions: 12x12
Sun room
- Level: Main
- Area: 156 Square Feet
- Dimensions: 13x12
Heating
- Forced Air
Cooling
- Central Air
Appliances
- Included: Air-To-Air Exchanger, Cooktop, Dishwasher, Disposal, Dryer, ENERGY STAR Qualified Appliances, Exhaust Fan, Gas Water Heater, Microwave, Refrigerator, Stainless Steel Appliance(s), Wall Oven, Washer
- Laundry: Electric Dryer Hookup, Laundry Room, Sink, Upper Level, Washer Hookup
Features
- Basement: Daylight,Drain Tiled,Full,Concrete,Storage Space,Sump Basket,Sump Pump,Unfinished,Walk-Out Access
- Number of fireplaces: 1
- Fireplace features: Gas, Living Room
Interior area
- Total structure area: 2,971
- Total interior livable area: 2,971 sqft
- Finished area above ground: 2,971
- Finished area below ground: 0
Property
Parking
- Total spaces: 3
- Parking features: Attached, Asphalt
- Attached garage spaces: 3
- Details: Garage Dimensions (22x30)
Accessibility
- Accessibility features: None
Features
- Levels: Two
- Stories: 2
- Patio & porch: Composite Decking, Deck, Front Porch
- Pool features: None
- Fencing: None
Lot
- Size: 8,668 Square Feet
- Dimensions: 63 x 131 x 74 x 125
- Features: Tree Coverage - Light
Details
- Foundation area: 1471
- Parcel number: 114381001100
- Zoning description: Residential-Single Family
Construction
Type & style
- Home type: SingleFamily
- Property subtype: Single Family Residence
Materials
- Concrete, Frame
- Roof: Age 8 Years or Less,Architectural Shingle,Asphalt
Condition
- New construction: No
- Year built: 2022
Utilities & green energy
- Electric: Circuit Breakers, 200+ Amp Service
- Gas: Natural Gas
- Sewer: City Sewer/Connected
- Water: City Water/Connected
Community & HOA
Community
- Subdivision: Legacy Bay Farms 2nd Add
HOA
- Has HOA: Yes
- Services included: Professional Mgmt, Sanitation, Shared Amenities
- HOA fee: $39 monthly
- HOA name: Firstservice Residential
- HOA phone: 952-277-2700
Location
- Region: Saint Michael
Financial & listing details
- Price per square foot: $197/sqft
- Tax assessed value: $494,200
- Annual tax amount: $5,674
- Date on market: 10/24/2025
- Cumulative days on market: 88 days
- Road surface type: Paved
Price history
| Date | Event | Price |
|---|---|---|
| 2/17/2026 | Sold | $585,000-2.5%$197/sqft |
Source:  NorthstarMLS as distributed by MLS GRID #6808927 Report a problem NorthstarMLS as distributed by MLS GRID #6808927 Report a problem | ||
| 1/20/2026 | Pending sale | $600,000$202/sqft |
Source: NorthstarMLS as distributed by MLS GRID #6808927 Report a problem | ||
| 12/2/2025 | Price change | $600,000-1.6%$202/sqft |
Source: NorthstarMLS as distributed by MLS GRID #6808927 Report a problem | ||
| 10/24/2025 | Listed for sale | $610,000+3.4%$205/sqft |
Source: NorthstarMLS as distributed by MLS GRID #6808927 Report a problem | ||
| 8/26/2022 | Sold | $589,900$199/sqft |
Source: NorthstarMLS as distributed by MLS GRID #6219610 Report a problem | ||
| 7/1/2022 | Pending sale | $589,900$199/sqft |
Source: NorthstarMLS as distributed by MLS GRID #6219610 Report a problem | ||
| 6/14/2022 | Listed for sale | $589,900$199/sqft |
Source: NorthstarMLS as distributed by MLS GRID #6219610 Report a problem | ||
Public tax history
| Year | Property taxes | Tax assessment |
|---|---|---|
| 2024 | $5,610 +309.5% | $494,200 -5.7% |
| 2023 | $1,370 +6750% | $524,300 +435% |
| 2022 | $20 | $98,000 |
| 2021 | -- | -- |
Find assessor info on the county website
Neighborhood: 55376
Nearby homes
- $608,1604 bd3 ba4.1k sqft2453 Jaber Ave NE, Saint Michael, MN 55376Sold

- $510,0005 bd4 ba3.4k sqft2817 Jaber Ave NE, Saint Michael, MN 55376Sold
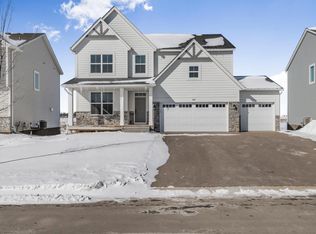
- $627,1005 bd1 ba3.7k sqft2809 Jaber Ave NE, Saint Michael, MN 55376Off Market
- $339,9003 bd2 ba1.7k sqft2810 Jaber Ave NE, Saint Michael, MN 55376Sold

- $478,9004 bd0 ba2.5k sqft2805 Jaber Ave NE, Saint Michael, MN 55376Off Market
- $469,2004 bd-- ba2.5k sqft2821 Jaber Ave NE, Saint Michael, MN 55376Off Market
- $344,9003 bd2 ba1.5k sqft2818 Jaber Ave NE, Saint Michael, MN 55376Sold
- $329,9003 bd2 ba1.7k sqft2806 Jaber Ave NE, Saint Michael, MN 55376Sold
Nearby schools
GreatSchools rating
- 9/10St. Michael Elementary SchoolGrades: 1-4Distance: 1.9 mi
- 8/10St. Michael-Albertville Middle EastGrades: 5-8Distance: 4.4 mi
- 9/10St. Michael-Albertville Senior High SchoolGrades: 9-12Distance: 2.9 mi
Get a cash offer in 3 minutes
Find out how much your home could sell for in as little as 3 minutes with a no-obligation cash offer.
Estimated market value
$592,200
Get a cash offer in 3 minutes
Find out how much your home could sell for in as little as 3 minutes with a no-obligation cash offer.
Estimated market value
$592,200
- Minnesota
- Wright County
- Saint Michael
- 55376
- 2813 Jaber Ave NE
Nearby cities
Nearby zip codes
Other Saint Michael Topics
