Skip main navigation
Pending
  • $320,000

    2813 Jaclyns Trl, Edmond, OK 73012

    4beds
    2,064sqft
    : 
    Loading
    Get pre-qualified
    Single Family Residence
    Built in 1993
    8,999 Square Feet Lot
    $319,200 Zestimate®
    $155/sqft
    $-- HOA

    What's special

    Sleek brand-new quartz countertopsBright modern interiorClean spa-like feelCrisp new trimFresh wall textureGorgeous kitchenPremium new appliances
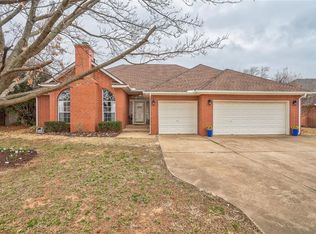
    Welcome to 2813 Jaclyns Trail, a beautifully transformed 4-bedroom, 2-bathroom home in Edmond's highly desirable Trails neighborhood. This home gives you the total peace of mind of a brand-new house because it has been completely remodeled on the inside and extensively renovated on the outside. Step indoors to find a bright, modern interior where absolutely everything is fresh and untouched. The entire 2,064-square-foot living space features brand-new HVAC and ducts system installed, flooring, crisp new trim, fresh wall texture, and a contemporary palette of new paint. The heart of the home is a gorgeous kitchen upgraded with sleek, brand-new quartz countertops and premium new appliances, while both bathrooms have been fully updated with stylish new fixtures and finishes to offer a clean, spa-like feel. Skip the stress of fixing up a house-all the hard work has already been done for you! The incredible updates continue outside,the facade has been painted where the property has been giving the home a sharp, clean look from the street. It sits on a spacious lot with mature trees, providing the perfect backyard backdrop for relaxing or entertaining. Best of all, convenience is right at your doorstep. The home is located just around the corner from a major shopping hub at Danforth and Santa Fe, making it incredibly easy to grab groceries at Walmart Supercenter, shop at Kohl's, head to Crunch Fitness, or pick up dinner. It is also just minutes away from top-rated schools like Washington Irving Elementary, Heartland Middle, and Santa Fe High School. Schedule your private tour today to see this move-in-ready gem for yourself!
    38 days
    |
    245
    |
    10
    |

    Likely to sell faster than

    Zillow last checked:

    Listing updated:

    Listed by:

    Jimmy Hughes 405-888-3148,

    JMR Realty

    Source: MLSOK/OKCMAR as distributed by MLS GRID,MLS#: 1231740MLS Logo

      Facts & features

      Interior

      Bedrooms & bathrooms
      • Bedrooms: 4
      • Bathrooms: 2
      • Full bathrooms: 2
      Heating
      • Has Heating (Unspecified Type)
      Cooling
      • Has cooling: Yes
      Features
      • Number of fireplaces: 1
      • Fireplace features: Other
      Interior area
      • Total structure area: 2,064
      • Total interior livable area: 2,064 sqft

      Property

      Parking
      • Total spaces: 3
      • Parking features: Garage
      • Garage spaces: 3
      Features
      • Levels: One
      • Stories: 1
      • Exterior features: None
      Lot
      • Size: 8,999 Square Feet
      • Features: Interior Lot
      Details
      • Parcel number: 2813NONEJaclyns73012
      • Special conditions: None

      Construction

      Type & style
      • Home type: SingleFamily
      • Architectural style: Traditional
      • Property subtype: Single Family Residence
      Materials
      • Brick & Frame
      • Foundation: Slab
      • Roof: Composition
      Condition
      • Year built: 1993

      Community & HOA

      Location
      • Region: Edmond

      Financial & listing details

      • Price per square foot: $155/sqft
      • Tax assessed value: $229,368
      • Annual tax amount: $2,547
      • Date on market: 5/29/2026

        Estimated market value

        $319,200

        $303,000 - $335,000

        $1,921/mo

        Price history

        DateEventPrice
        6/7/2026Pending sale$320,000$155/sqft
        Source: MLSOK/OKCMAR as distributed by MLS GRID #1231740 Report a problem
        5/29/2026Listed for sale$320,000+48.8%$155/sqft
        Source: MLSOK/OKCMAR as distributed by MLS GRID #1231740 Report a problem
        2/27/2026Sold$215,000+8%$104/sqft
        Source: MLSOK/OKCMAR as distributed by MLS GRID #1213303 Report a problem
        2/14/2026Pending sale$199,000$96/sqft
        Source: MLSOK/OKCMAR as distributed by MLS GRID #1213303 Report a problem
        2/12/2026Listed for sale$199,000$96/sqft
        Source: MLSOK/OKCMAR as distributed by MLS GRID #1213303 Report a problem

        Public tax history

        YearProperty taxesTax assessment
        2025$2,548 +3.3%$25,229 +3%
        2024$2,468 +3.9%$24,495 +3%
        2023$2,375 +2.7%$23,781 +3%
        2022$2,311 +3.6%$23,089 +3%
        2021$2,230 +1.9%$22,416 +3%
        2020$2,189 +15.9%$21,764 +3%
        2019$1,889 +3.2%$21,130 +3%
        2018$1,831 -12.3%$20,515 -0.9%
        2017$2,089 $20,694 +3%
        2016$2,089 +3.4%$20,092 +3%
        2015$2,021 +6.7%$19,507 +3%
        2014$1,894 $18,938 +3%
        2013-- $18,387 -0.9%
        2012-- $18,548 -0.8%
        2011-- $18,691 +0.5%
        2010-- $18,600 -0.9%
        2009-- $18,773 -0.6%
        2008-- $18,891 +2.8%
        2007-- $18,368 +5%
        2006-- $17,493 +5%
        2005-- $16,661 -88.5%
        2004$1,564 $144,260 +809.1%
        2003-- $15,868 +10.2%
        2002-- $14,394
        2001-- $14,394
        2000-- $14,394 +0%
        1999-- $14,390

        Find assessor info on the county website

        Monthly payment

        Est. payment

        Payment breakdown

        Explore the cost of this home by adjusting the details. Changes won't be saved.
        All calculations are estimates and provided by Zillow, Inc. for informational purposes only. Actual amounts may vary.
        HOA fees may include property taxes on listings classified as Co-Ops. Contact the listing agent and/or owner for fee details.
        Mortgage interest rates are dependent on a number of factors, including credit score, down payment, and repayment length. Interest rate data provided by Zillow Group Marketplace, Inc. as of 1/1/1970 from various mortgage lenders with which we have lead or other similar arrangements; the Estimated Payment is an average of those rates.
        See how much you could borrow to make a competitive offer.

        Climate risks

        Neighborhood: The Trails

        Getting around

        46 / 100
        Car-Dependent
        25 / 100
        Somewhat Bikeable

        Nearby schools

        GreatSchools rating
        Schools provided by the listing agent
        • Elementary: Washington Irving ES
        • Middle: Heartland MS
        • High: Santa Fe HS

        Source: MLSOK/OKCMAR as distributed by MLS GRID. This data may not be complete. We recommend contacting the local school district to confirm school assignments for this home.

        A local agent can set up tours, give advice and negotiate with sellers.

        Browse local experts

        Similar homes

        Skip to the end of the carouselSkip to the beginning of the carousel