Skip main navigation
Sold for $245,000
  • $245,000

    2813 Kent Dr, Oklahoma City, OK 73120

    3beds
    1,348sqft
    Single Family Residence
    Built in 1956
    7,078 Square Feet Lot
    $245,300 Zestimate®
    $182/sqft
    $1,651 Estimated rent

    Home value

    $245,300

    $233,000 - $258,000

    $1,651/mo

    Zestimate® history
    Loading
    Loading...

    Owner options

    List your home for rent

    $1,651/mo

    Rent Zestimate®

    Find your next renter with Zillow Rental Manager. Plus, with online applications, you can quickly screen prospective tenants – for free.

    Learn more

    $1,651/mo

    Rent Zestimate®

    Refinance and save

    $1,652/mo

    Est. payment

    Refinancing to a lower rate could help reduce your monthly payments and save thousands over the life of the loan.

    See today's rates

    $1,652/mo

    Est. payment

    Explore your selling options

    Work with a Zillow partner agent

    Leverage their expertise and Zillow's premium Showcase listings to get your home seen by more buyers.

    Get started

    List with your own agent

    Get your home in front of millions of buyers by listing it on Zillow.

    Learn how to do it

    Sell it yourself

    Take full control of how buyers see your home on Zillow by listing For Sale by Owner (FSBO).

    List your home

    What's special

    Refreshed kitchenBeautifully updated homeAiry flow
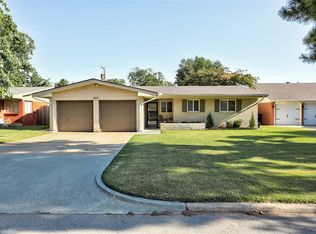
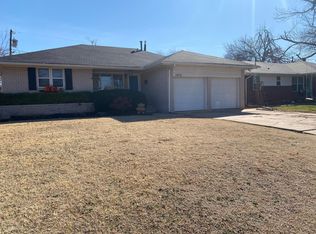
    Welcome to 2813 Kent Drive in The Village, OK 73120 a beautifully updated home that blends comfort, charm, and everyday functionality in one of the most convenient pockets of the metro. This inviting 3 bedroom, 2 bathroom home with a 2 car garage offers 1,348 square feet of thoughtfully designed living space that feels open, warm, and easy to love from the moment you step inside. A refreshed kitchen and tasteful updates throughout the home bring a modern touch while still keeping that cozy, welcoming feel buyers are looking for. Natural light fills the living spaces, creating an airy flow that makes both relaxing evenings and entertaining feel effortless. The layout is practical yet inviting, with bedrooms that offer comfort and privacy and living areas that naturally become the heart of the home. Located in The Village, you’ll enjoy quick access to shopping, dining, major highways, and all that Oklahoma City has to offer while still tucked into a charming, established neighborhood setting. Whether you’re a first time buyer, downsizing, or simply looking for a home that feels “just right,” this property delivers comfort, convenience, and a lifestyle that’s easy to fall in love with! Schedule your private tour today before it is gone! *Buyer and Buyers agent to confirm and verify schools.

    Zillow last checked:

    Listing updated:

    Listed by:

    Chotsie Barnes 405-473-1506,

    Keller Williams Realty Elite

    Bought with:

    Katie Rose, 175147

    Rose Homes LLC

    Source: MLSOK/OKCMAR as distributed by MLS GRID,MLS#: 1225316MLS Logo

    Facts & features

    Interior

    Bedrooms & bathrooms
    • Bedrooms: 3
    • Bathrooms: 2
    • Full bathrooms: 2
    Heating
    • Has Heating (Unspecified Type)
    Cooling
    • Has cooling: Yes
    Appliances
    • Included: Dishwasher, Disposal, Refrigerator, Electric Oven, Double Oven, Built-In Electric Range
    • Laundry: Laundry Room
    Features
    • Flooring: Tile, Wood
    • Has fireplace: No
    • Fireplace features: None
    Interior area
    • Total structure area: 1,348
    • Total interior livable area: 1,348 sqft

    Property

    Parking
    • Total spaces: 2
    • Parking features: Concrete
    • Garage spaces: 2
    Features
    • Levels: One
    • Stories: 1
    • Patio & porch: Patio
    Lot
    • Size: 7,078 Square Feet
    • Features: Interior Lot
    Details
    • Parcel number: 2813NONEKent73120
    • Special conditions: None

    Construction

    Type & style
    • Home type: SingleFamily
    • Architectural style: Traditional
    • Property subtype: Single Family Residence
    Materials
    • Brick & Frame
    • Foundation: Slab
    • Roof: Composition
    Condition
    • Year built: 1956

    Utilities & green energy

    • Utilities for property: Cable Available, Public

    Community & HOA

    Location
    • Region: Oklahoma City

    Financial & listing details

    • Price per square foot: $182/sqft
    • Tax assessed value: $167,828
    • Annual tax amount: $2,260
    • Date on market: 4/21/2026
    • Electric utility on property: Yes

    Price history

    DateEventPrice
    6/2/2026Sold$245,000-2%$182/sqft
    Source: MLSOK/OKCMAR as distributed by MLS GRID #1225316 Report a problem
    5/5/2026Pending sale$249,900$185/sqft
    Source: MLSOK/OKCMAR as distributed by MLS GRID #1225316 Report a problem
    5/1/2026Price change$249,900-1.6%$185/sqft
    Source: MLSOK/OKCMAR as distributed by MLS GRID #1225316 Report a problem
    4/21/2026Listed for sale$254,000+135.9%$188/sqft
    Source: MLSOK/OKCMAR as distributed by MLS GRID #1225316 Report a problem
    6/5/2008Sold$107,670-6.3%$80/sqft
    Source: MLSOK/OKCMAR as distributed by MLS GRID #319911 Report a problem
    3/8/2008Listed for sale$114,900$85/sqft
    Source: TourFactory #319911 Report a problem

    Public tax history

    YearProperty taxesTax assessment
    2025$2,261 +2.9%$18,461 +5%
    2024$2,197 +9.2%$17,581 +5%
    2023$2,011 +9.4%$16,744 +5%
    2022$1,838 +8.2%$15,947 +5%
    2021$1,699 +6.5%$15,188 +5%
    2020$1,596 +21.7%$14,465 +3.5%
    2019$1,311 +5%$13,975 +5%
    2018$1,249 -5.5%$13,310 -1.2%
    2017$1,322 $13,474 +4.3%
    2016$1,322 +3.7%$12,924 +4.2%
    2015$1,275 +5.1%$12,409 +0.7%
    2014$1,213 $12,324 +1.7%
    2013-- $12,118 +1.1%
    2012-- $11,992 +0.1%
    2011-- $11,983 +2.6%
    2010-- $11,681 -0.8%
    2009-- $11,770 +19.4%
    2008-- $9,855 +5%
    2007-- $9,386 +5%
    2006-- $8,939 +5%
    2005-- $8,514 -88.5%
    2004$684 $73,718 +809.2%
    2003-- $8,108 +10.2%
    2002-- $7,356
    2001-- $7,356 -0.5%
    2000-- $7,394 +9.5%
    1999-- $6,755
    Find assessor info on the county website

    Neighborhood: The Village

    Nearby schools

    GreatSchools rating
    Schools provided by the listing agent
    • Elementary: Ridgeview ES
    • Middle: John Marshall MS
    • High: John Marshall HS

    Source: MLSOK/OKCMAR as distributed by MLS GRID. This data may not be complete. We recommend contacting the local school district to confirm school assignments for this home.

    Get a cash offer in 3 minutes
    Find out how much your home could sell for in as little as 3 minutes with a no-obligation cash offer.
    Estimated market value
    $245,300
    Get a cash offer in 3 minutes
    Find out how much your home could sell for in as little as 3 minutes with a no-obligation cash offer.
    Estimated market value
    $245,300