Skip main navigation
Sold for $645,000
  • $645,000

    2813 La Manga Dr, Raleigh, NC 27610

    4beds
    3,025sqft
    Single Family Residence, Residential
    Built in 1999
    0.53 Acres Lot
    $637,600 Zestimate®
    $213/sqft
    $2,868 Estimated rent

    Home value

    $637,600

    $606,000 - $669,000

    $2,868/mo

    Zestimate® history
    Loading
    Loading...

    Owner options

    List your home for rent

    $2,868/mo

    Rent Zestimate®

    Find your next renter with Zillow Rental Manager. Plus, with online applications, you can quickly screen prospective tenants – for free.

    Learn more

    $2,868/mo

    Rent Zestimate®

    Refinance and save

    $4,019/mo

    Est. payment

    Refinancing to a lower rate could help reduce your monthly payments and save thousands over the life of the loan.

    See today's rates

    $4,019/mo

    Est. payment

    Explore your selling options

    Work with a Zillow partner agent

    Leverage their expertise and Zillow's premium Showcase listings to get your home seen by more buyers.

    Get started

    List with your own agent

    Get your home in front of millions of buyers by listing it on Zillow.

    Learn how to do it

    Sell it yourself

    Take full control of how buyers see your home on Zillow by listing For Sale by Owner (FSBO).

    List your home

    What's special

    Modern appliancesCozy fireplaceBreakfast barSpacious master suite bedroomAmple cabinet spaceSpacious and well-maintained interiorLarge backyard
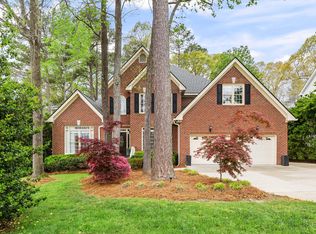
    More pictures coming soon!! Welcome to this charming single-family home located at 2813 La Manga Dr in Raleigh, NC. This beautiful property was built in 1999 and boasts a spacious and well-maintained interior with a total finished area of 3,025 sq.ft. All flooring throughout the house was redone in the last year. All appliances have been bought in the last year, the roof was replaced in 2021. The upstairs HVAC unit was replaced in 2023. Situated on a generous lot size of 0.53 acres, this two-story home offers ample space both inside and out. With 4 bedrooms, 3 full bathrooms, and 1 half bathroom on the main floor, there is plenty of room for a growing family or for hosting guests. The main level of the home features a welcoming living room with a cozy fireplace, perfect for relaxing on a cold winter evening. The adjacent dining area is ideal for family meals and entertaining. The kitchen is equipped with modern appliances, ample cabinet space, and a breakfast bar for casual dining. You will also find a spacious master suite bedroom with a large walk in closet and plenty of room, a spacious updated en suite bathroom. Upstairs, you will find the spacious bonus/family room. Three additional spacious bedrooms share are located upstairs with two bathrooms, providing plenty of space for family members or guests. There is an additional space on the third level just waiting for your creativity to finish it, the framing has been started, it just needs your finishing touches to make it into another family room/work shop/game room, you name it, it is very spacious. Outside, the property offers a large backyard with plenty of space for outdoor activities and entertaining. The deck is the perfect spot for enjoying a morning cup of coffee, a beautiful sunset or hosting a summer barbecue. Enjoy the view of the fifth hole on the golf course from your own bench located in your backyard Located on the River Ridge Golf Community in a desirable neighborhood in Raleigh, this home offers a convenient location close to schools, shopping, dining, and entertainment options. With easy access to major highways, commuting to work or exploring the surrounding area is a breeze. Just twenty two minutes from down town Raleigh, eleven minutes to Knightdale and twelve minutes from Clayton, this house is in a perfect location, you are surrounded by mature trees, great neighbors and above all a safe neighborhood. Don't miss the opportunity to make this lovely property your new home. Schedule a showing today and envision yourself living in this wonderful space. All Buyer Brokers are Welcome!

    Zillow last checked:

    Listing updated:

    Listed by:

    Nicholas Huscroft 330-249-3499,

    Chosen Real Estate Group

    Bought with:

    Mark Stephens, 274860

    Redfin Corporation

    Source: Doorify MLS,MLS#: 10055943MLS Logo

    Facts & features

    Interior

    Bedrooms & bathrooms
    • Bedrooms: 4
    • Bathrooms: 4
    • Full bathrooms: 3
    • 1/2 bathrooms: 1
    Heating
    • Forced Air
    Cooling
    • Central Air
    Appliances
    • Included: Dishwasher, Disposal, Electric Range, Microwave, Self Cleaning Oven, Stainless Steel Appliance(s), Water Heater, Wine Cooler
    Features
    • Breakfast Bar, Ceiling Fan(s), Crown Molding, Double Vanity, High Ceilings, High Speed Internet, Pantry, Master Downstairs, Quartz Counters, Recessed Lighting, Walk-In Closet(s), Walk-In Shower
    • Flooring: Bamboo, Carpet, Ceramic Tile, Hardwood
    Interior area
    • Total structure area: 3,025
    • Total interior livable area: 3,025 sqft
    • Finished area above ground: 3,025
    • Finished area below ground: 0

    Property

    Parking
    • Total spaces: 2
    • Parking features: Additional Parking, On Site
    • Attached garage spaces: 2
    • Uncovered spaces: 3
    Features
    • Levels: Two
    • Stories: 1
    • Patio & porch: Deck
    • Fencing: Partial
    • Has view: Yes
    Lot
    • Size: 0.53 Acres
    Details
    • Parcel number: 1742.03206664000
    • Special conditions: Standard

    Construction

    Type & style
    • Home type: SingleFamily
    • Architectural style: Traditional
    • Property subtype: Single Family Residence, Residential
    Materials
    • Brick, Vinyl Siding
    • Foundation: Brick/Mortar, Combination
    • Roof: Shingle
    Condition
    • New construction: No
    • Year built: 1999

    Utilities & green energy

    • Sewer: Public Sewer
    • Water: Public
    • Utilities for property: Cable Available, Electricity Available, Electricity Connected, Natural Gas Available, Natural Gas Connected, Phone Available, Sewer Available, Sewer Connected, Water Available, Water Connected, Underground Utilities

    Community & neighborhood

    Location
    • Region: Raleigh
    • Subdivision: River Ridge

    HOA & financial

    HOA
    • Has HOA: Yes
    • HOA fee: $232 annually
    • Services included: Road Maintenance

    Price history

    DateEventPrice
    11/18/2024Sold$645,000-0.5%$213/sqft
    Source: Doorify MLS #10055943 Report a problem
    10/15/2024Pending sale$648,000$214/sqft
    Source: Doorify MLS #10055943 Report a problem
    10/2/2024Listed for sale$648,000+62%$214/sqft
    Source: Doorify MLS #10055943 Report a problem
    2/6/2023Sold$400,000$132/sqft
    Source: Doorify MLS #2489527 Report a problem
    1/11/2023Pending sale$400,000$132/sqft
    Source: Berkshire Hathaway HomeServices Carolinas Realty #2489527 Report a problem
    1/11/2023Contingent$400,000$132/sqft
    Source: Doorify MLS #2489527 Report a problem
    1/8/2023Listed for sale$400,000+33.3%$132/sqft
    Source: Doorify MLS #2489527 Report a problem
    10/2/2000Sold$300,000+408.5%$99/sqft
    Source: Public Record Report a problem
    10/29/1998Sold$59,000$20/sqft
    Source: Public Record Report a problem

    Public tax history

    YearProperty taxesTax assessment
    2025$3,462 +104.7%$538,157
    2024$1,691 +21.7%$538,157 +53.2%
    2023$1,389 +7.8%$351,170
    2022$1,288 +2.7%$351,170
    2021$1,254 +1.7%$351,170
    2020$1,233 -3.7%$351,170 +13.8%
    2019$1,280 $308,637
    2018$1,280 +14.6%$308,637
    2017$1,117 +2%$308,637
    2016$1,095 -10.1%$308,637 -10.5%
    2015$1,218 +5.5%$344,943
    2014$1,155 $344,943
    2013-- $344,943
    2012-- $344,943
    2011-- $344,943
    2010-- $344,943
    2009-- $344,943
    2008-- --
    2007-- --
    2006-- --
    2005-- --
    2004-- --
    2003-- --
    2002-- --

    Find assessor info on the county website

    Neighborhood: 27610

    Nearby schools

    GreatSchools rating
    Schools provided by the listing agent
    • Elementary: Wake - Barwell
    • Middle: Wake - East Garner
    • High: Wake - South Garner

    Source: Doorify MLS. This data may not be complete. We recommend contacting the local school district to confirm school assignments for this home.

    Get a cash offer in 3 minutes
    Find out how much your home could sell for in as little as 3 minutes with a no-obligation cash offer.
    Estimated market value
    $637,600
    Get a cash offer in 3 minutes
    Find out how much your home could sell for in as little as 3 minutes with a no-obligation cash offer.
    Estimated market value
    $637,600