LOCATION LOCATION LOCATION!! This beautiful home is located in the desirable Cedar Rock Country Club. Choose to join the club and enjoy the golf course and clubhouse. No HOA fees. Remodel this roughly 2,900 sq ft all brick home that has 3 bedrooms, 3 bathrooms and large 2 car garage. The home is built around roughly 1,800 sq ft entertainment/outdoor area that includes an inground pool and covered cabana. Seller will give a $25,000 pool allowance to the buyer at closing. Seller has a current home inspection that can be shared upon request.
The club allows you to have a private golf cart to use on the course or in the neighborhood.
This spacious one-level home boasts an inviting floor plan with a large family room, which includes a real fireplace. The fireplace has gas logs. The family room has access directly to the entertainment/outdoor pool area. Design the kitchen to meet your needs. Kitchen window opens to the outdoor area to serve your family and friends. You can easily serve meals in the dining room or area between the kitchen and family room.
The primary suite has easy access to the entertainment/outdoor pool area thru sliding doors. It’s also spacious with 2 sinks and 2 large closets.
The original living room has potential to be redesigned to meet your family needs.
Closed
$424,850
2813 Lakeview Dr, Lenoir, NC 28645
3beds
2,851sqft
Single Family Residence
Built in 1967
1.49 Acres Lot
$425,700 Zestimate®
$149/sqft
$3,093 Estimated rent
Home value
$425,700
$336,000 - $536,000
$3,093/mo
Zestimate® history
Owner options
List your home for rent
$3,093/mo
Rent Zestimate®
Find your next renter with Zillow Rental Manager. Plus, with online applications, you can quickly screen prospective tenants – for free.
$3,093/mo
Rent Zestimate®
Refinance and save
$2,531/mo
Est. payment
Refinancing to a lower rate could help reduce your monthly payments and save thousands over the life of the loan.
$2,531/mo
Est. payment
Explore your selling options
Work with a Zillow partner agent
Leverage their expertise and Zillow's premium Showcase listings to get your home seen by more buyers.
Get startedList with your own agent
Get your home in front of millions of buyers by listing it on Zillow.
Learn how to do itSell it yourself
Take full control of how buyers see your home on Zillow by listing For Sale by Owner (FSBO).
List your homeWhat's special
Real fireplaceInground poolGas logsAll brick homeLarge family roomInviting floor planDining room
Zillow last checked:
Listing updated:
Listed by:
Chase Barlow Gray chase@chasegrayrealty.com,
Chase Gray Realty LLC
Bought with:
Sasha Elliott
Harper Realty
Source: Canopy MLS as distributed by MLS GRID,MLS#: 4286126
Facts & features
Interior
Bedrooms & bathrooms
- Bedrooms: 3
- Bathrooms: 3
- Full bathrooms: 2
- 1/2 bathrooms: 1
- Main level bedrooms: 3
Primary bedroom
- Level: Main
Heating
- Heat Pump
Cooling
- Heat Pump
Appliances
- Included: Dishwasher, Electric Range, Refrigerator
- Laundry: Main Level
Features
- Has basement: No
- Fireplace features: Gas Log
Interior area
- Total structure area: 2,851
- Total interior livable area: 2,851 sqft
- Finished area above ground: 2,851
- Finished area below ground: 0
Property
Parking
- Total spaces: 2
- Parking features: Attached Garage, Garage on Main Level
- Attached garage spaces: 2
Features
- Levels: One
- Stories: 1
Lot
- Size: 1.49 Acres
Details
- Parcel number: 09105A18
- Zoning: R-CR
- Special conditions: Standard
Construction
Type & style
- Home type: SingleFamily
- Property subtype: Single Family Residence
Materials
- Brick Full
- Foundation: Crawl Space
Condition
- New construction: No
- Year built: 1967
Utilities & green energy
- Sewer: Septic Installed
- Water: County Water
Community & HOA
Community
- Subdivision: Cedar Rock Estates
Location
- Region: Lenoir
Financial & listing details
- Price per square foot: $149/sqft
- Tax assessed value: $336,500
- Annual tax amount: $3,742
- Date on market: 8/6/2025
- Cumulative days on market: 91 days
- Listing terms: Cash,FHA,USDA Loan,VA Loan
- Road surface type: Concrete, Paved
Price history
| Date | Event | Price |
|---|---|---|
| 11/25/2025 | Sold | $424,850-10.7%$149/sqft |
Source:  Canopy MLS as distributed by MLS GRID #4286126 Report a problem Canopy MLS as distributed by MLS GRID #4286126 Report a problem | ||
| 10/15/2025 | Price change | $475,500-4.9%$167/sqft |
Source: Canopy MLS as distributed by MLS GRID #4286126 Report a problem | ||
| 8/6/2025 | Listed for sale | $499,900+179.3%$175/sqft |
Source: Canopy MLS as distributed by MLS GRID #4286126 Report a problem | ||
| 6/20/2025 | Sold | $179,000$63/sqft |
Source: Public Record Report a problem | ||
Public tax history
| Year | Property taxes | Tax assessment |
|---|---|---|
| 2025 | $3,742 +14.6% | $447,300 +32.9% |
| 2024 | $3,265 +5.6% | $336,500 |
| 2023 | $3,092 | $336,500 |
| 2022 | $3,092 +0.5% | $336,500 |
| 2021 | $3,075 +19.8% | $336,500 +11.1% |
| 2020 | $2,566 -2% | $302,900 |
| 2019 | $2,618 | $302,900 |
| 2018 | $2,618 | $302,900 |
| 2017 | $2,618 | $302,900 |
| 2016 | $2,618 | $302,900 |
| 2015 | $2,618 +3.8% | $302,900 |
| 2014 | $2,522 | $302,900 |
| 2013 | -- | $302,900 +4.5% |
| 2012 | -- | $289,900 |
| 2011 | -- | $289,900 |
| 2010 | -- | $289,900 |
| 2009 | -- | $289,900 |
| 2008 | -- | $289,900 |
| 2007 | -- | $289,900 |
| 2006 | -- | $289,900 |
| 2005 | -- | $289,900 +8.9% |
| 2004 | -- | $266,100 |
| 2003 | -- | $266,100 |
| 2002 | -- | $266,100 |
| 2001 | -- | $266,100 +29.6% |
| 2000 | -- | $205,300 |
Find assessor info on the county website
Neighborhood: 28645
Nearby homes
- $25,200-- bd-- ba-- sqftLakeview Dr, Lenoir, NC 28645Off Market
- $534,3003 bd3 ba2.6k sqft2795 Lakeview Dr, Lenoir, NC 28645Off Market

- $34,9001.08 Acres2250 Cedar Rock Estate Dr, Lenoir, NC 28645Lot/Land
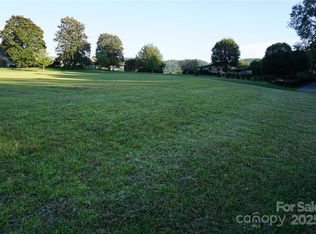
- $52,500-- bd-- ba-- sqftCedar Rock Crk, Cedar Rock, NC --Off Market
- $630,8004 bd5 ba4.6k sqft2810 Lakeview Dr, Lenoir, NC 28645Off Market
- $417,5003 bd2 ba1.6k sqft2796 Lakeview Dr, Lenoir, NC 28645Off Market
- $569,3003 bd3 ba4.2k sqft2814 Lakeview Dr, Lenoir, NC 28645Off Market
- $410,0005 bd3 ba1.9k sqft2792 Lakeview Dr, Lenoir, NC 28645Off Market
Nearby schools
GreatSchools rating
- 5/10Lower Creek ElementaryGrades: PK-5Distance: 3.1 mi
- 8/10William Lenoir MiddleGrades: 6-8Distance: 2.3 mi
- 4/10Hibriten HighGrades: PK,9-12Distance: 2.2 mi
Schools provided by the listing agent
- Elementary: Lower Creek
- Middle: William Lenoir
- High: Hibriten
Source: Canopy MLS as distributed by MLS GRID. This data may not be complete. We recommend contacting the local school district to confirm school assignments for this home.
Get a cash offer in 3 minutes
Find out how much your home could sell for in as little as 3 minutes with a no-obligation cash offer.
Estimated market value
$425,700
Get a cash offer in 3 minutes
Find out how much your home could sell for in as little as 3 minutes with a no-obligation cash offer.
Estimated market value
$425,700
- North Carolina
- Caldwell County
- Cedar Rock
- 28645
- 2813 Lakeview Dr
Nearby cities
Nearby zip codes
Other Cedar Rock Topics
