Located in the sought-after Bayview Heights neighborhood, this 5 bedroom, 3 bathroom home offers a perfect blend of convenience and serenity. Situated just minutes from downtown, schools, and recreational opportunities, this property serves as a peaceful retreat while still being in close proximity to all the town's amenities. Upon entry, you will be greeted by an open staircase and a spacious living room featuring a vaulted ceiling, elegant beams, and a charming wood fireplace. The formal dining room provides a wonderful space for gathering. The kitchen overlooks the family room, giving the home a unique touch that sets it apart from others. The main floor en-suite with two closets and bath, along with four additional bedrooms on the upper level, offers plenty of space for a growing family. Additional features such as main floor laundry/mudroom, hardwood floors, and central air conditioning add to the overall comfort and convenience of this home. The attached porch/workshop area in the back portion of the garage provides endless possibilities. Step outside to the paver patio and enjoy the beautifully landscaped backyard, perfect for outdoor entertaining or relaxation. With bike trail access and public lake access nearby, this property is perfect for outdoor enthusiasts. Furthermore, the paved road, city water and sewer, with no remaining special assessments, enhance the appeal of this home. Do not miss the chance to make this Bayview Heights property your new home. Contact us or your Realtor today to schedule a showing and discover all that this property has to offer. Priced at $320,000!
Closed
$290,000
2813 Lakewood Dr, Fergus Falls, MN 56537
5beds
3,159sqft
Single Family Residence
Built in 1970
0.66 Acres Lot
$344,600 Zestimate®
$92/sqft
$2,235 Estimated rent
Home value
$344,600
$310,000 - $389,000
$2,235/mo
Zestimate® history
Owner options
List your home for rent
$2,235/mo
Rent Zestimate®
Find your next renter with Zillow Rental Manager. Plus, with online applications, you can quickly screen prospective tenants – for free.
$2,235/mo
Rent Zestimate®
Refinance and save
$1,785/mo
Est. payment
Refinancing to a lower rate could help reduce your monthly payments and save thousands over the life of the loan.
$1,785/mo
Est. payment
Explore your selling options
Work with a Zillow partner agent
Leverage their expertise and Zillow's premium Showcase listings to get your home seen by more buyers.
Get startedList with your own agent
Get your home in front of millions of buyers by listing it on Zillow.
Learn how to do itSell it yourself
Take full control of how buyers see your home on Zillow by listing For Sale by Owner (FSBO).
List your homeWhat's special
Zillow last checked:
Listing updated:
Listed by:
Michelle Pearson 218-205-6513,
eXp Realty
Bought with:
Michelle Pearson
eXp Realty
Source: NorthstarMLS as distributed by MLS GRID,MLS#: 6571907
Facts & features
Interior
Bedrooms & bathrooms
- Bedrooms: 5
- Bathrooms: 3
- Full bathrooms: 1
- 3/4 bathrooms: 1
- 1/2 bathrooms: 1
Bedroom
- Level: Main
Bedroom 2
- Level: Upper
Bedroom 3
- Level: Upper
Bedroom 4
- Level: Upper
Bedroom 5
- Level: Upper
Bathroom
- Level: Main
Bathroom
- Level: Main
Bathroom
- Level: Upper
Dining room
- Level: Main
Exercise room
- Level: Basement
Family room
- Level: Main
Foyer
- Level: Main
Kitchen
- Level: Main
Laundry
- Level: Main
Living room
- Level: Main
Workshop
- Level: Main
Heating
- Forced Air
Cooling
- Central Air
Appliances
- Included: Dishwasher, Gas Water Heater, Microwave, Range
- Laundry: Laundry Room
Features
- Basement: Full,Unfinished
- Number of fireplaces: 2
- Fireplace features: Wood Burning
Interior area
- Total structure area: 3,159
- Total interior livable area: 3,159 sqft
- Finished area above ground: 3,159
- Finished area below ground: 0
Property
Parking
- Total spaces: 2
- Parking features: Attached, Garage Door Opener
- Attached garage spaces: 2
- Has uncovered spaces: Yes
- Details: Garage Dimensions (22X24)
Accessibility
- Accessibility features: None
Features
- Levels: One and One Half
- Stories: 1.5
- Patio & porch: Covered, Front Porch, Patio, Side Porch
Lot
- Size: 0.66 Acres
- Dimensions: 252 x 261
- Features: Tree Coverage - Medium
Details
- Foundation area: 1599
- Parcel number: 71002500044003
- Zoning description: Residential-Single Family
Construction
Type & style
- Home type: SingleFamily
- Property subtype: Single Family Residence
Materials
- Frame
- Roof: Asphalt
Condition
- New construction: No
- Year built: 1970
Utilities & green energy
- Electric: Circuit Breakers, Power Company: Ottertail Power
- Gas: Natural Gas
- Sewer: City Sewer/Connected
- Water: City Water/Connected, Drilled
Community & HOA
Community
- Subdivision: Lakeland Add
HOA
- Has HOA: No
Location
- Region: Fergus Falls
Financial & listing details
- Price per square foot: $92/sqft
- Tax assessed value: $338,600
- Annual tax amount: $3,916
- Date on market: 7/19/2024
- Cumulative days on market: 78 days
Price history
| Date | Event | Price |
|---|---|---|
| 11/8/2024 | Sold | $290,000-9.4%$92/sqft |
Source:  NorthstarMLS as distributed by MLS GRID #6571907 Report a problem NorthstarMLS as distributed by MLS GRID #6571907 Report a problem | ||
| 10/4/2024 | Pending sale | $320,000$101/sqft |
Source: NorthstarMLS as distributed by MLS GRID #6571907 Report a problem | ||
| 9/20/2024 | Price change | $320,000-5.9%$101/sqft |
Source: NorthstarMLS as distributed by MLS GRID #6571907 Report a problem | ||
| 8/30/2024 | Price change | $340,000-3.1%$108/sqft |
Source: NorthstarMLS as distributed by MLS GRID #6571907 Report a problem | ||
| 8/16/2024 | Price change | $350,900-3.9%$111/sqft |
Source: NorthstarMLS as distributed by MLS GRID #6571907 Report a problem | ||
| 7/31/2024 | Price change | $365,000-2.7%$116/sqft |
Source: NorthstarMLS as distributed by MLS GRID #6571907 Report a problem | ||
| 7/19/2024 | Listed for sale | $375,000$119/sqft |
Source: NorthstarMLS as distributed by MLS GRID #6571907 Report a problem | ||
Public tax history
| Year | Property taxes | Tax assessment |
|---|---|---|
| 2025 | $3,851 +0.4% | $338,600 +1.6% |
| 2024 | $3,836 +4.9% | $333,400 +10.4% |
| 2023 | $3,656 +2.6% | $301,900 +11.3% |
| 2022 | $3,564 +20% | $271,200 |
| 2021 | $2,970 -4.6% | -- |
| 2020 | $3,114 +21.5% | $234,500 +9.4% |
| 2018 | $2,563 -9.7% | $214,300 +5.3% |
| 2017 | $2,838 +18.2% | $203,600 +6.9% |
| 2016 | $2,402 | $190,400 |
| 2015 | $2,402 +5.7% | -- |
| 2014 | $2,272 | $186,600 |
| 2013 | -- | -- |
| 2012 | -- | -- |
| 2011 | $2,144 -1.3% | -- |
| 2010 | $2,172 | -- |
Find assessor info on the county website
Neighborhood: 56537
Nearby homes
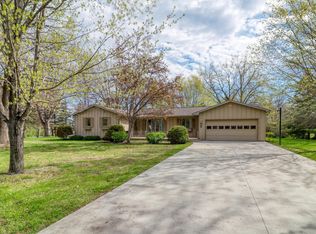
- $370,4003 bd3 ba2.3k sqft2801 Lakewood Dr, Fergus Falls, MN 56537Off Market
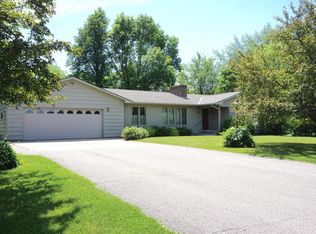
- $251,100-- bd1 ba1.2k sqft2839 Lakewood Dr, Fergus Falls, MN 56537Off Market
- $372,5003 bd3 ba2.8k sqft2804 Bayview Heights Dr, Fergus Falls, MN 56537Off Market
- $580,0003 bd1 ba1.1k sqft2812 Lakewood Dr, Fergus Falls, MN 56537Off Market
- $499,5004 bd2 ba1.9k sqft2820 Lakewood Dr, Fergus Falls, MN 56537Off Market
- $676,200-- bd1 ba1.5k sqft2806 Lakewood Dr, Fergus Falls, MN 56537Off Market
- $273,500-- bd1 ba1.5k sqft2907 Lakewood Dr, Fergus Falls, MN 56537Off Market
- $333,400-- bd1 ba1k sqft2808 Bayview Heights Dr, Fergus Falls, MN 56537Off Market
Nearby schools
GreatSchools rating
- 8/10Cleveland Elementary SchoolGrades: 4-5Distance: 2.2 mi
- NAShared Time SchoolGrades: K-12Distance: 2 mi
- 8/10Kennedy High SchoolGrades: 9-12Distance: 2 mi


Get pre-qualified for a loan
At Zillow Home Loans, we can pre-qualify you in as little as 5 minutes with no impact to your credit score.An equal housing lender. NMLS #10287.
Sell for more on Zillow
Get a Zillow Showcase℠ listing at no additional cost and you could sell for .
$344,600
2% more
+$6,892
With Zillow Showcase(estimated)
$351,492
- Minnesota
- Otter Tail County
- Fergus Falls
- 56537
- 2813 Lakewood Dr
Nearby cities
Nearby zip codes
Other Fergus Falls Topics
