Skip main navigation
Pending
  • Price cut: $24.9K (7/19)
    $204,999

    2813 Laurel Ridge Cir, East Pt, GA 30344

    3beds
    --sqft
    : 
    $1,597/mo
    Get pre-qualified
    Single Family Residence
    Built in 2020
    784 Square Feet Lot
    $204,400 Zestimate®
    $--/sqft
    $75/mo HOA

    What's special

    Walk-in closetPrivate bathOpen-concept main level
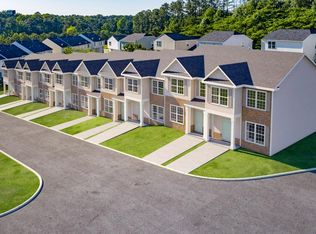
    Major Price Improvement! This home presents one of the best opportunities to own a newer townhome in the area. Seller's relocation creates an incredible opportunity for the next owner. Stop renting and start building equity in this move-in ready 2020 townhome! This beautifully maintained 3-bedroom, 2.5-bath home offers the perfect blend of modern design, low-maintenance living, and everyday convenience. The open-concept main level features a spacious kitchen overlooking the living and dining areas, making it ideal for entertaining, working from home, or relaxing after a long day. Upstairs, the generous owner's suite includes a private bath and walk-in closet, while two additional bedrooms provide flexibility for guests, a home office, or a growing family. Enjoy low HOA dues, no rental restrictions, and the benefits of newer construction. Conveniently located just minutes from Hartsfield-Jackson Atlanta International Airport, Downtown Atlanta, major interstates, shopping, dining, and entertainment, this home is perfectly positioned for commuters, professionals, and travelers alike. Whether you're a first-time homebuyer or an investor looking for a smart addition to your portfolio, this home offers exceptional value. Qualified buyers may purchase this home with NO MONEY DOWN when using the preferred lender. Schedule your private showing today!
    110 days
    |
    391
    |
    26
    |

    Zillow last checked:

    Listing updated:

    Listed by:

    Toi J Irvin 678-791-6620,

    Coldwell Banker Realty

    Source: GAMLS,MLS#: 10740922MLS Logo

      Facts & features

      Interior

      Bedrooms & bathrooms
      • Bedrooms: 3
      • Bathrooms: 3
      • Full bathrooms: 2
      • 1/2 bathrooms: 1
      Rooms
      • Room types: Laundry, Other
      Kitchen
      • Features: Breakfast Area, Pantry
      Heating
      • Central
      Cooling
      • Central Air
      Appliances
      • Included: Disposal, Dryer, Washer
      • Laundry: Other
      Features
      • Other
      • Flooring: Carpet, Laminate
      • Basement: None
      • Has fireplace: No
      • Common walls with other units/homes: 2+ Common Walls
      Interior area
      • Total structure area: 0
      • Finished area above ground: 0
      • Finished area below ground: 0

      Property

      Parking
      • Total spaces: 2
      • Parking features: Parking Pad
      • Has uncovered spaces: Yes
      Features
      • Levels: Two
      • Stories: 2
      • Patio & porch: Patio
      • Body of water: None
      Lot
      • Size: 784 Square Feet
      • Features: Other
      Details
      • Parcel number: 14 0225 LL2155

      Construction

      Type & style
      • Home type: SingleFamily
      • Architectural style: Contemporary
      • Property subtype: Single Family Residence
      • Attached to another structure: Yes
      Materials
      • Other
      • Roof: Composition
      Condition
      • Resale
      • New construction: No
      • Year built: 2020

      Utilities & green energy

      • Sewer: Public Sewer
      • Water: Public
      • Utilities for property: Cable Available, Electricity Available

      Community & HOA

      Community
      • Features: None
      • Subdivision: Laurel Ridge
      HOA
      • Has HOA: Yes
      • Services included: Other
      • HOA fee: $900 annually
      Location
      • Region: East Pt

      Financial & listing details

      • Tax assessed value: $241,700
      • Annual tax amount: $1,506
      • Date on market: 4/24/2026
      • Cumulative days on market: 105 days
      • Listing agreement: Exclusive Right To Sell
      • Listing terms: Cash,Conventional
      • Electric utility on property: Yes

        Estimated market value

        $204,400

        $194,000 - $215,000

        $1,944/mo

        Price history

        DateEventPrice
        8/7/2026Pending sale$204,999
        Source: GAMLS #10740922 Report a problem
        8/4/2026Listed for sale$204,999
        Source: FMLS GA #7757824 Report a problem
        7/31/2026Pending sale$204,999
        Source: GAMLS #10740922 Report a problem
        7/19/2026Price change$204,999-10.8%
        Source: GAMLS #10740922 Report a problem
        7/5/2026Price change$229,900-6.1%
        Source: GAMLS #10740922 Report a problem
        5/1/2026Price change$244,900-2.8%
        Source: GAMLS #10740922 Report a problem
        4/24/2026Listed for sale$252,000+54.8%
        Source: FMLS GA #7757824 Report a problem
        2/24/2021Sold$162,790
        Source: Public Record Report a problem

        Public tax history

        YearProperty taxesTax assessment
        2025$1,506 +3.7%$96,680 +26.3%
        2024$1,452 +55%$76,520 +6.6%
        2023$937 -45.3%$71,800 +10.3%
        2022$1,712 -0.7%$65,080 +2.4%
        2021$1,724 +854.5%$63,560 +893.1%
        2020$181 -0.7%$6,400 +1.9%
        2019$182 $6,280 +45.4%
        2018$182 $4,320 +3.8%
        2017$182 -1%$4,160
        2016$184 -0.3%$4,160
        2015$184 +44.5%$4,160
        2014$128 +23.6%$4,160
        2013$103 -15.2%$4,160
        2012$122 $4,160
        2011-- $4,160 -28.8%
        2010$170 $5,840
        Find assessor info on the county website

        Monthly payment

        Est. payment

        Payment breakdown

        Explore the cost of this home by adjusting the details. Changes won't be saved.
        All calculations are estimates and provided by Zillow, Inc. for informational purposes only. Actual amounts may vary.
        HOA fees may include property taxes on listings classified as Co-Ops. Contact the listing agent and/or owner for fee details.
        See how much you could borrow to make a competitive offer.

        Climate risks

        Neighborhood: 30344

        Getting around

        32 / 100
        Car-Dependent
        13 / 100
        Somewhat Bikeable

        Nearby schools

        GreatSchools rating
        Schools provided by the listing agent
        • Elementary: Brookview
        • Middle: Woodland
        • High: Tri Cities

        Source: GAMLS. This data may not be complete. We recommend contacting the local school district to confirm school assignments for this home.

        A local agent can set up tours, give advice and negotiate with sellers.

        Browse local experts

        Similar homes