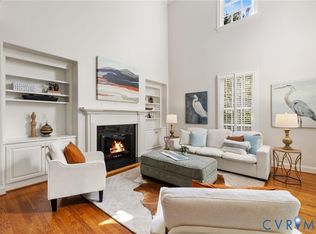
Sophisticated craftsmanship and unparalleled versatility in the heart of Oak Park! Experience a residence where luxury meets functional design, offering a lifestyle of ease and elegance. The heart of the home is a gourmet kitchen equipped with conveying premium appliances, dual pantries, and a central island w/new quartz countertops, a tile backsplash, and a built-in wine cooler, perfect for hosting intimate dinners. Custom built-ins and rich hardwood floors flow through the bright living spaces, including a family room adorned with recessed lighting and elegant crown molding. This floor plan features primary suites on both levels, providing flexibility for multi-generational living or a grand guest retreat. The main level primary bath serves as a spa-like sanctuary with its jetted tub, separate shower, and a walk-in closet featuring custom shelving. The second floor hosts an additional primary suite and two additional bedrooms to ensure ample space for family or guests. The oversized two-car garage, complete with an epoxy floor and integrated storage, features an upstairs bonus room, awaiting your vision as a gym, teen hangout, or quiet workspace. Outdoor living is equally impressive, featuring a large Trex deck and a bluestone patio with a cozy fireplace, all set within a fully fenced rear yard. Perfectly situated in the heart of Midlothian, this property places you minutes from fine dining, award-winning schools, scenic parks & trails, and upscale shopping at Westchester Commons & Sycamore Square. With quick access to Route 288 and Powhite Parkway, you’re just minutes to downtown Richmond, Short Pump, and the James River. Experience the harmony of privacy and community in one of Richmond’s most sought-after and unique neighborhoods. We invite you to explore this remarkable home and imagine the possibilities of life in Oak Park, schedule your private tour today!
Sold for $977,016
$977,016
2813 Live Oak Ln, Midlothian, VA 23113
4beds
3,388sqft
Single Family Residence
Built in 2005
0.35 Acres Lot
$989,500 Zestimate®
$288/sqft
$3,637 Estimated rent
Home value
$989,500
$920,000 - $1.06M
$3,637/mo
Zestimate® history
Owner options
List your home for rent
$3,637/mo
Rent Zestimate®
Find your next renter with Zillow Rental Manager. Plus, with online applications, you can quickly screen prospective tenants – for free.
$3,637/mo
Rent Zestimate®
Refinance and save
$8,447/mo
Est. payment
Refinancing to a lower rate could help reduce your monthly payments and save thousands over the life of the loan.
$8,447/mo
Est. payment
Explore your selling options
Work with a Zillow partner agent
Leverage their expertise and Zillow's premium Showcase listings to get your home seen by more buyers.
Get startedList with your own agent
Get your home in front of millions of buyers by listing it on Zillow.
Learn how to do itSell it yourself
Take full control of how buyers see your home on Zillow by listing For Sale by Owner (FSBO).
List your homeWhat's special
Zillow last checked:
Listing updated:
Listed by:
Tamara McGhee membership@therealbrokerage.com,
Real Broker LLC,
Clayton Gits 804-601-4960,
Real Broker LLC
Bought with:
Laura Woodard, 0225258069
The Kerzanet Group LLC
Source: CVRMLS,MLS#: 2602230 Originating MLS: Central Virginia Regional MLS
Originating MLS: Central Virginia Regional MLSFacts & features
Interior
Bedrooms & bathrooms
- Bedrooms: 4
- Bathrooms: 4
- Full bathrooms: 3
- 1/2 bathrooms: 1
Primary bedroom
- Description: Hardwood, Walk-In Closet, Ensuite BR, Jetted Tub
- Level: First
- Dimensions: 20.0 x 14.0
Primary bedroom
- Description: Hardwood, Ensuite Bathroom, Walk-In Closet
- Level: Second
- Dimensions: 15.0 x 14.0
Bedroom 3
- Description: Carpet, Direct Access to BR, 2 Double Closets
- Level: Second
- Dimensions: 15.0 x 14.0
Bedroom 4
- Description: Carpet, Double Closet, Ceiling Fan w/ Light
- Level: Second
- Dimensions: 16.0 x 14.0
Additional room
- Description: Finished Garage Bonus Room, Carpet, Recessed Light
- Level: Second
- Dimensions: 23.0 x 13.0
Dining room
- Description: Hardwood, Bay Window, Chandelier
- Level: First
- Dimensions: 19.0 x 13.0
Family room
- Description: Hardwood, Recessed Lights, Built-In Bookcases
- Level: First
- Dimensions: 14.0 x 14.0
Foyer
- Description: Hardwood, Chandelier
- Level: First
- Dimensions: 10.0 x 6.0
Other
- Description: Tub & Shower
- Level: First
Other
- Description: Tub & Shower
- Level: Second
Half bath
- Level: First
Kitchen
- Description: Hardwood, dbl panrty,Island, Recessed Lighting
- Level: First
- Dimensions: 12.0 x 12.0
Laundry
- Description: Hardwood, Closet, W&D, Deck Access
- Level: First
- Dimensions: 11.0 x 6.0
Living room
- Description: Hardwood, Fireplace, Deck Access
- Level: First
- Dimensions: 14.0 x 14.0
Heating
- Heat Pump, Natural Gas
Cooling
- Central Air
Appliances
- Included: Double Oven, Dryer, Dishwasher, Gas Cooking, Disposal, Gas Water Heater, Microwave, Oven, Refrigerator, Stove, Tankless Water Heater, Wine Cooler, Washer
- Laundry: Washer Hookup, Dryer Hookup
Features
- Bookcases, Built-in Features, Bay Window, Ceiling Fan(s), Dining Area, Separate/Formal Dining Room, Fireplace, Jetted Tub, Kitchen Island, Bath in Primary Bedroom, Main Level Primary, Pantry, Recessed Lighting, Solid Surface Counters, Window Treatments
- Flooring: Carpet, Tile, Wood
- Windows: Window Treatments
- Has basement: No
- Attic: Pull Down Stairs,Walk-In
- Number of fireplaces: 2
- Fireplace features: Gas
Interior area
- Total interior livable area: 3,388 sqft
- Finished area above ground: 3,388
- Finished area below ground: 0
Property
Parking
- Total spaces: 2
- Parking features: Driveway, Detached, Garage, Garage Door Opener, Off Street, Oversized, Paved, Two Spaces, Workshop in Garage
- Garage spaces: 2
- Has uncovered spaces: Yes
Features
- Levels: Two
- Stories: 2
- Patio & porch: Front Porch, Patio, Deck, Porch
- Exterior features: Deck, Porch, Storage, Shed, Paved Driveway
- Pool features: None
- Has spa: Yes
- Fencing: Back Yard,Fenced,Privacy
Lot
- Size: 0.35 Acres
- Features: Level
- Topography: Level
Details
- Additional structures: Garage(s), Guest House
- Parcel number: 743717521800000
- Zoning description: R15
Construction
Type & style
- Home type: SingleFamily
- Architectural style: Craftsman,Two Story
- Property subtype: Single Family Residence
Materials
- Brick, HardiPlank Type
- Roof: Composition,Shingle
Condition
- Resale
- New construction: No
- Year built: 2005
Utilities & green energy
- Sewer: Public Sewer
- Water: Public
Community & HOA
Community
- Features: Home Owners Association, Sidewalks
- Subdivision: Oak Park
HOA
- Has HOA: Yes
- Services included: Common Areas, Trash
- HOA fee: $2,250 annually
Location
- Region: Midlothian
Financial & listing details
- Price per square foot: $288/sqft
- Tax assessed value: $770,300
- Annual tax amount: $6,855
- Date on market: 3/17/2026
- Ownership: Individuals
- Ownership type: Sole Proprietor
Price history
| Date | Event | Price |
|---|---|---|
| 3/25/2026 | Sold | $977,016+2.8%$288/sqft |
Source:  CVRMLS #2602230 Report a problem CVRMLS #2602230 Report a problem | ||
| 2/23/2026 | Pending sale | $950,000$280/sqft |
Source: CVRMLS #2602230 Report a problem | ||
| 2/16/2026 | Listed for sale | $950,000+36.7%$280/sqft |
Source: CVRMLS #2602230 Report a problem | ||
| 6/1/2021 | Sold | $695,000+22.6%$205/sqft |
Source: CVRMLS #2108870 Report a problem | ||
| 7/5/2005 | Sold | $567,000$167/sqft |
Source: Public Record Report a problem | ||
Public tax history
| Year | Property taxes | Tax assessment |
|---|---|---|
| 2025 | $6,856 +8.3% | $770,300 +9.5% |
| 2024 | $6,330 +5.8% | $703,300 +6.9% |
| 2023 | $5,984 -0.1% | $657,600 +1% |
| 2022 | $5,993 +3.7% | $651,400 +7% |
| 2021 | $5,782 +3.2% | $608,600 +3.2% |
| 2020 | $5,605 | $590,000 |
| 2019 | $5,605 +4.7% | $590,000 +5.7% |
| 2018 | $5,353 +5.3% | $558,200 +3.4% |
| 2017 | $5,083 | $540,000 +2.5% |
| 2016 | $5,083 +2.9% | $526,900 +2.9% |
| 2015 | $4,939 +3.8% | $511,900 +3.8% |
| 2014 | $4,761 | $493,300 +0.2% |
| 2013 | -- | $492,400 +10.3% |
| 2012 | -- | $446,600 |
| 2011 | -- | $446,600 +4.9% |
| 2010 | -- | $425,900 -34.2% |
| 2009 | -- | $647,500 |
| 2008 | -- | $647,500 +14.5% |
| 2007 | -- | $565,500 +606.9% |
| 2005 | -- | $80,000 |
| 2004 | -- | $80,000 +2.6% |
| 2003 | -- | $78,000 |
| 2002 | -- | -- |
Find assessor info on the county website
Neighborhood: 23113
Nearby homes
- $200,0000.41 acres2807 Live Oak Ln, Midlothian, VA 23113Off Market

- $912,5004 bd4 ba3.1k sqft2819 Live Oak Ln, Midlothian, VA 23113Sold
- $644,2004 bd3 ba2.6k sqft2321 Castle Hill Rd, Midlothian, VA 23113Off Market
- $883,5003 bd3 ba2.4k sqft2812 Live Oak Ln, Midlothian, VA 23113Off Market
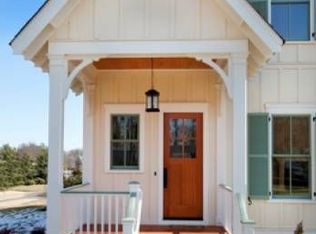
- $---- bd-- ba-- sqft2812 Live Oak Ln, Midlothian, VA 23113Off Market
- $652,7003 bd2 ba2.9k sqft2331 Castle Hill Rd, Midlothian, VA 23113Off Market
- $998,4003 bd4 ba3k sqft2818 Live Oak Ln, Midlothian, VA 23113Off Market
- $914,2004 bd2 ba2.8k sqft2806 Live Oak Ln, Midlothian, VA 23113Off Market
Nearby schools
GreatSchools rating
- 9/10Robious Elementary SchoolGrades: PK-5Distance: 0.7 mi
- 9/10Robious Middle SchoolGrades: 6-8Distance: 0.7 mi
- 5/10James River High SchoolGrades: 9-12Distance: 3.1 mi
Schools provided by the listing agent
- Elementary: Robious
- Middle: Robious
- High: James River
Source: CVRMLS. This data may not be complete. We recommend contacting the local school district to confirm school assignments for this home.
Get a cash offer in 3 minutes
Find out how much your home could sell for in as little as 3 minutes with a no-obligation cash offer.
Estimated market value
$989,500
Get a cash offer in 3 minutes
Find out how much your home could sell for in as little as 3 minutes with a no-obligation cash offer.
Estimated market value
$989,500
- Virginia
- Chesterfield County
- Midlothian
- 23113
- 2813 Live Oak Ln
