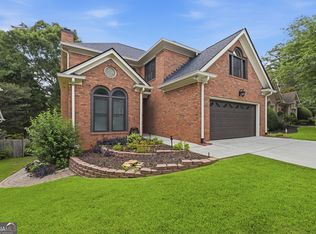
Beautiful 4 side brick home in the Livsey Elementary district, well cared for and maintained and full of natural light! Hardwood floors throughout the main level except the full bath which is part tiled and part hardwood floor * Bedroom and full bath on the main, perfect for guests or home office - this bedroom features vaulted ceiling, shutters, and 2 very large double closets! The full bath on the main features two areas, making it convenient for guests to use the "half-bath" area with large, granite topped vanity * Brand new carpet upstairs * 2 story foyer * Formal living room and formal dining room with crown molding and recessed lighting * Bayed eating area in kitchen that views the family room and features granite countertops, breakfast bar, all stainless steel appliances - Bosch dishwasher and convection gas stove/oven -, built-in microwave, refrigerator stays, large pantry with pull-out drawers, lots of cabinet space for storage and counter space as well, under cabinet lighting as well as over cabinet lighting * Family room with tiled, gas log fireplace, 2 year old ceiling fan with remote, recessed lights, shutters, double doors leading to freshly painted deck with bench seat and steps to the gorgeous fenced back yard * Upstairs features huge, freshly painted, vaulted master bedroom filled with natural light, ceiling fan, separate sitting area, his and her very large walk-in closets, one with access to additional storage space * Spacious master bath with cathedral ceiling, double sink, tall cherry vanity with granite countertop and soft close drawers, large spa tub, separate tiled shower with frameless glass door and separate water closet * Laundry closet conveniently located upstairs and NEW Maytag washer and dryer that stay * Secondary bedrooms are quite large, both with ceiling fans, one with large walk-in closet and the other with 2 very large double closets, jack and jill bath that features 2 separate vanity areas, 2 separate toilets, tile floor, tub/shower combination and shutters * All elevated low flow toilets * Two car garage with new opener and new epoxy flooring * Whole house central vacuum system * Beautiful and relaxing fenced back yard filled with azaleas, specimen plants and shrubs, camellias, holly, oak leaf hydrangeas, flag stone walk ways * Front and back irrigation system * Large, spacious walk-in crawl space with concrete floor, great for storage * Roof is 4 years old * Zoned HVACs, upstairs furnace replaced 2014, AC compressor replaced 2013; downstairs furnace replaced 2013 and AC compressor replaced 2012 * 2 Nest thermostats * Water heater is 6 months old * Very convenient location near Henderson Park, schools, shopping, restaurants, entertainment, and major expressways! Schedule your appointment today so you don't miss out on this fabulous home! Make it yours today!
Closed
$539,900
2813 Livsey Woods Dr, Tucker, GA 30084
4beds
2,198sqft
Single Family Residence
Built in 1994
8,712 Square Feet Lot
$539,800 Zestimate®
$246/sqft
$2,850 Estimated rent
Home value
$539,800
$502,000 - $583,000
$2,850/mo
Zestimate® history
Owner options
List your home for rent
$2,850/mo
Rent Zestimate®
Find your next renter with Zillow Rental Manager. Plus, with online applications, you can quickly screen prospective tenants – for free.
$2,850/mo
Rent Zestimate®
Refinance and save
$3,402/mo
Est. payment
Refinancing to a lower rate could help reduce your monthly payments and save thousands over the life of the loan.
$3,402/mo
Est. payment
Explore your selling options
Work with a Zillow partner agent
Leverage their expertise and Zillow's premium Showcase listings to get your home seen by more buyers.
Get startedList with your own agent
Get your home in front of millions of buyers by listing it on Zillow.
Learn how to do itSell it yourself
Take full control of how buyers see your home on Zillow by listing For Sale by Owner (FSBO).
List your homeWhat's special
Gas log fireplaceHardwood floorsFlag stone walk waysVaulted master bedroomStainless steel appliancesSpecimen plants and shrubsWalk-in closets
Zillow last checked:
Listing updated:
Listed by:
Sandra M Leonard 678-995-3807,
Chapman Hall Premier, Realtors
Bought with:
Paul Roberts, 408124
Jason Mitchell Real Estate Georgia
Source: GAMLS,MLS#: 10422150
Facts & features
Interior
Bedrooms & bathrooms
- Bedrooms: 4
- Bathrooms: 3
- Full bathrooms: 3
- Main level bathrooms: 1
- Main level bedrooms: 1
Rooms
- Room types: Family Room, Foyer
Dining room
- Features: Separate Room
Kitchen
- Features: Breakfast Area, Breakfast Bar, Pantry, Solid Surface Counters
Heating
- Central, Natural Gas, Zoned
Cooling
- Ceiling Fan(s), Central Air, Electric, Zoned
Appliances
- Included: Convection Oven, Dishwasher, Disposal, Dryer, Gas Water Heater, Microwave, Oven/Range (Combo), Refrigerator, Stainless Steel Appliance(s), Washer
- Laundry: In Hall, Laundry Closet, Upper Level
Features
- Central Vacuum, Double Vanity, Separate Shower, Tile Bath, Entrance Foyer, Vaulted Ceiling(s), Walk-In Closet(s)
- Flooring: Carpet, Hardwood, Tile
- Windows: Bay Window(s), Double Pane Windows
- Basement: Crawl Space,Exterior Entry
- Attic: Pull Down Stairs
- Number of fireplaces: 1
- Fireplace features: Factory Built, Family Room, Gas Log, Gas Starter
- Common walls with other units/homes: No Common Walls
Interior area
- Total structure area: 2,198
- Total interior livable area: 2,198 sqft
- Finished area above ground: 2,198
- Finished area below ground: 0
Property
Parking
- Total spaces: 2
- Parking features: Attached, Garage, Garage Door Opener, Kitchen Level
- Has attached garage: Yes
Features
- Levels: Two
- Stories: 2
- Patio & porch: Deck
- Exterior features: Sprinkler System
- Has spa: Yes
- Spa features: Bath
- Fencing: Back Yard,Fenced,Privacy,Wood
Lot
- Size: 8,712 Square Feet
- Features: Level
- Residential vegetation: Grassed
Details
- Parcel number: 18 261 12 173
Construction
Type & style
- Home type: SingleFamily
- Architectural style: Brick 4 Side,Traditional
- Property subtype: Single Family Residence
Materials
- Brick
- Foundation: Block, Slab
- Roof: Composition
Condition
- Resale
- New construction: No
- Year built: 1994
Utilities & green energy
- Sewer: Public Sewer
- Water: Public
- Utilities for property: Cable Available, High Speed Internet, Sewer Connected, Underground Utilities
Community & HOA
Community
- Features: Street Lights, Near Public Transport, Walk To Schools
- Security: Security System, Smoke Detector(s)
- Subdivision: Livsey Woods Trace
HOA
- Has HOA: No
- Services included: None
Location
- Region: Tucker
Financial & listing details
- Price per square foot: $246/sqft
- Tax assessed value: $517,800
- Annual tax amount: $5,495
- Date on market: 12/4/2024
- Cumulative days on market: 3 days
- Listing agreement: Exclusive Right To Sell
- Listing terms: Cash,Conventional,FHA,VA Loan
Price history
| Date | Event | Price |
|---|---|---|
| 12/31/2024 | Sold | $539,900$246/sqft |
Source:  GAMLS #10422150 Report a problem GAMLS #10422150 Report a problem | ||
| 12/7/2024 | Pending sale | $539,900$246/sqft |
Source:  FMLS GA #7493906 Report a problem FMLS GA #7493906 Report a problem | ||
| 12/4/2024 | Listed for sale | $539,900+57.6%$246/sqft |
Source: FMLS GA #7493906 Report a problem | ||
| 10/12/2006 | Sold | $342,500+72.1%$156/sqft |
Source: Public Record Report a problem | ||
| 3/10/1995 | Sold | $199,000$91/sqft |
Source: Public Record Report a problem | ||
Public tax history
| Year | Property taxes | Tax assessment |
|---|---|---|
| 2025 | $6,734 +22.5% | $207,120 +11.3% |
| 2024 | $5,495 +22.5% | $186,160 +10.2% |
| 2023 | $4,487 -11.6% | $168,880 |
| 2022 | $5,073 +17.2% | $168,880 +23.6% |
| 2021 | $4,330 +0.7% | $136,680 +1.1% |
| 2020 | $4,302 +0.1% | $135,200 -1.2% |
| 2019 | $4,298 +11.7% | $136,840 +16.2% |
| 2018 | $3,847 +1.1% | $117,720 +7.4% |
| 2017 | $3,805 +4.2% | $109,560 +2.4% |
| 2016 | $3,651 | $107,000 +4.7% |
| 2014 | $3,651 | $102,200 |
| 2013 | -- | $102,200 |
| 2012 | -- | $102,200 -3.7% |
| 2011 | -- | $106,160 |
| 2010 | $3,349 | $106,160 |
| 2009 | $3,349 +10.4% | $106,160 |
| 2008 | $3,032 -1.7% | $106,160 |
| 2007 | $3,084 | $106,160 |
| 2006 | $3,084 +3.1% | $106,160 |
| 2005 | $2,992 +17.9% | $106,160 +14.2% |
| 2004 | $2,536 +70.1% | $93,000 +58.6% |
| 2003 | $1,491 +14.5% | $58,640 -0.1% |
| 2002 | $1,302 +23.3% | $58,680 |
| 2001 | $1,056 | $58,680 |
Find assessor info on the county website
Neighborhood: 30084
Nearby homes
- $639,9004 bd4 ba3.6k sqft2809 Livsey Woods Dr, Tucker, GA 30084Pending
- $640,7004 bd3 ba3.1k sqft2829 Livsey Woods Dr, Tucker, GA 30084Off Market
- $509,2004 bd2 ba2.4k sqft2810 Livsey Woods Dr, Tucker, GA 30084Off Market
- $561,0004 bd2 ba2.9k sqft2841 Livsey Woods Dr, Tucker, GA 30084Off Market

- $630,6004 bd4 ba2.5k sqft2805 Livsey Woods Dr, Tucker, GA 30084Off Market
- $531,8004 bd4 ba-- sqft2805 Livsey Woods Dr #0, Tucker, GA 30084Off Market
- $545,0003 bd3 ba-- sqft2816 Livsey Woods Dr, Tucker, GA 30084Sold
- $530,0003 bd3 ba2.5k sqft2804 Livsey Woods Dr, Tucker, GA 30084Sold
Nearby schools
GreatSchools rating
- 6/10Livsey Elementary SchoolGrades: PK-5Distance: 0.1 mi
- 5/10Tucker Middle SchoolGrades: 6-8Distance: 1.6 mi
- 4/10Tucker High SchoolGrades: 9-12Distance: 0.9 mi
Schools provided by the listing agent
- Elementary: Livsey
- Middle: Tucker
- High: Tucker
Source: GAMLS. This data may not be complete. We recommend contacting the local school district to confirm school assignments for this home.
Get a cash offer in 3 minutes
Find out how much your home could sell for in as little as 3 minutes with a no-obligation cash offer.
Estimated market value
$539,800
Get a cash offer in 3 minutes
Find out how much your home could sell for in as little as 3 minutes with a no-obligation cash offer.
Estimated market value
$539,800
- Georgia
- Dekalb County
- Tucker
- 30084
- 2813 Livsey Woods Dr
Nearby cities
Nearby zip codes
Other Tucker Topics
