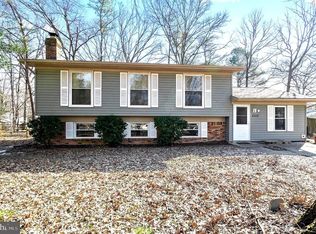
Welcome to 2813 Lomax Ct, an exquisitely renovated luxury home nestled in a peaceful cul-de-sac in the heart of Waldorf, MD. This stunning residence has been transformed with high-end finishes and modern upgrades, offering the perfect blend of elegance and comfort with 4 suites and 3 brand new bathrooms. As you step inside, you’ll be greeted by brand-new, premium LVP flooring that extends throughout the home, providing a sleek and durable foundation. The open-concept living and dining areas are bathed in natural light, creating an inviting ambiance ideal for both entertaining and everyday living. The heart of this home is the fully remodeled gourmet kitchen, designed to impress. It features brand-new quartz countertops that exude sophistication, complemented by top-of-the-line stainless steel appliances and stunning 42-inch custom white cabinetry and ample storage. A designer backsplash and modern fixtures complete this chef’s dream kitchen, making meal prep both stylish and functional. Retreat to the luxurious primary suite, where relaxation meets refinement. The brand-new spa-inspired ensuite bathroom boasts designer tile work, a sleek frameless glass-enclosed shower, a dual vanity with quartz countertops, and high-end fixtures. Each additional bedroom is spacious and versatile, perfect for family, guests, or a home office. All bathrooms have been completely renovated with modern vanities, premium tile flooring, and contemporary finishes, ensuring a fresh and sophisticated feel throughout. No detail has been overlooked in this meticulously upgraded home. Step outside to your private oasis, where the beautifully landscaped yard provides a serene escape. Whether you're hosting a summer barbecue, enjoying morning coffee, or unwinding under the stars, this outdoor space offers endless possibilities. Perfectly situated just minutes from shopping, dining, and major commuter routes, this home offers the best of both tranquility and accessibility. Don’t miss your chance to own this breathtaking, move-in-ready luxury home—schedule your private tour today!"
Sold for $450,000
$450,000
2813 Lomax Ct, Waldorf, MD 20602
4beds
2,024sqft
Single Family Residence
Built in 1974
10,528 Square Feet Lot
$438,700 Zestimate®
$222/sqft
$2,969 Estimated rent
Home value
$438,700
$399,000 - $483,000
$2,969/mo
Zestimate® history
Owner options
List your home for rent
$2,969/mo
Rent Zestimate®
Find your next renter with Zillow Rental Manager. Plus, with online applications, you can quickly screen prospective tenants – for free.
$2,969/mo
Rent Zestimate®
Refinance and save
$3,585/mo
Est. payment
Refinancing to a lower rate could help reduce your monthly payments and save thousands over the life of the loan.
$3,585/mo
Est. payment
Explore your selling options
Work with a Zillow partner agent
Leverage their expertise and Zillow's premium Showcase listings to get your home seen by more buyers.
Get startedList with your own agent
Get your home in front of millions of buyers by listing it on Zillow.
Learn how to do itSell it yourself
Take full control of how buyers see your home on Zillow by listing For Sale by Owner (FSBO).
List your homeWhat's special
Modern upgradesHigh-end finishesPrivate oasisBeautifully landscaped yardPeaceful cul-de-sacNatural lightTop-of-the-line stainless steel appliances
Zillow last checked:
Listing updated:
Listed by:
Sunna Ahmad 562-787-0424,
Cummings & Co. Realtors
Bought with:
Floretta Davis, 582030
Samson Properties
Briana Hall, 5017925
Samson Properties
Source: Bright MLS,MLS#: MDCH2041142
Facts & features
Interior
Bedrooms & bathrooms
- Bedrooms: 4
- Bathrooms: 3
- Full bathrooms: 3
Rooms
- Room types: Living Room, Dining Room, Primary Bedroom, Bedroom 2, Bedroom 3, Bedroom 4, Kitchen, Foyer, Breakfast Room, Study, Laundry, Recreation Room, Bathroom 2, Bathroom 3, Primary Bathroom
Primary bedroom
- Features: Attached Bathroom, Flooring - Luxury Vinyl Plank
- Level: Upper
Bedroom 2
- Level: Upper
Bedroom 3
- Level: Upper
Bedroom 4
- Features: Flooring - Luxury Vinyl Plank
- Level: Lower
Primary bathroom
- Features: Countertop(s) - Quartz, Flooring - Ceramic Tile, Bathroom - Walk-In Shower, Flooring - Luxury Vinyl Plank
- Level: Upper
Bathroom 2
- Features: Bathroom - Walk-In Shower, Flooring - Ceramic Tile
- Level: Upper
Bathroom 3
- Features: Bathroom - Walk-In Shower, Flooring - Ceramic Tile
- Level: Lower
Breakfast room
- Features: Flooring - Luxury Vinyl Plank
- Level: Main
Dining room
- Features: Flooring - Luxury Vinyl Plank
- Level: Main
Foyer
- Features: Flooring - Luxury Vinyl Plank
- Level: Main
Kitchen
- Features: Breakfast Bar, Breakfast Nook, Breakfast Room, Built-in Features, Countertop(s) - Quartz, Dining Area, Flooring - Luxury Vinyl Plank, Eat-in Kitchen, Kitchen - Electric Cooking, Lighting - LED, Recessed Lighting, Lighting - Ceiling, Lighting - Pendants, Living/Dining Room Combo, Pantry, Walk-In Closet(s)
- Level: Main
Laundry
- Level: Lower
Living room
- Features: Flooring - Luxury Vinyl Plank
- Level: Main
Recreation room
- Features: Fireplace - Wood Burning, Flooring - Luxury Vinyl Plank
- Level: Lower
Study
- Features: Flooring - Luxury Vinyl Plank
- Level: Main
Heating
- Forced Air, Oil
Cooling
- Central Air, Electric
Appliances
- Included: Microwave, Built-In Range, Dishwasher, Disposal, Dryer, ENERGY STAR Qualified Washer, Exhaust Fan, Oven/Range - Electric, Refrigerator, Stainless Steel Appliance(s), Washer, Water Heater, Electric Water Heater
- Laundry: Dryer In Unit, Has Laundry, Lower Level, Washer In Unit, Laundry Room
Features
- Flooring: Luxury Vinyl, Ceramic Tile
- Doors: Insulated
- Basement: Interior Entry,Finished
- Number of fireplaces: 1
- Fireplace features: Brick, Wood Burning
Interior area
- Total structure area: 2,024
- Total interior livable area: 2,024 sqft
- Finished area above ground: 2,024
- Finished area below ground: 0
Property
Parking
- Total spaces: 4
- Parking features: Concrete, Driveway, On Street
- Uncovered spaces: 4
Accessibility
- Accessibility features: Other
Features
- Levels: Multi/Split,Three
- Stories: 3
- Patio & porch: Patio
- Exterior features: Extensive Hardscape, Sidewalks
- Pool features: Community
Lot
- Size: 10,528 Square Feet
Details
- Additional structures: Above Grade, Below Grade
- Parcel number: 0906064183
- Zoning: PUD
- Zoning description: Residential
- Special conditions: Standard
Construction
Type & style
- Home type: SingleFamily
- Property subtype: Single Family Residence
Materials
- Brick, Vinyl Siding
- Foundation: Concrete Perimeter
- Roof: Shingle
Condition
- Excellent,Very Good
- New construction: No
- Year built: 1974
Utilities & green energy
- Sewer: Public Sewer
- Water: Public
Community & HOA
Community
- Features: Pool
- Security: Carbon Monoxide Detector(s), Fire Alarm
- Subdivision: Bannister
HOA
- Has HOA: Yes
- Amenities included: Pool, Tot Lots/Playground, Jogging Path
- Services included: Management, Pool(s)
- HOA fee: $594 annually
- HOA name: BANNISTER NEIGHBORHOOD ASSOCIATION
Location
- Region: Waldorf
Financial & listing details
- Price per square foot: $222/sqft
- Tax assessed value: $337,600
- Annual tax amount: $4,669
- Date on market: 4/3/2025
- Listing agreement: Exclusive Right To Sell
- Listing terms: Cash,Conventional,FHA,VA Loan
- Ownership: Fee Simple
Price history
| Date | Event | Price |
|---|---|---|
| 5/8/2025 | Sold | $450,000+3.4%$222/sqft |
Source:  Bright MLS #MDCH2041142 Report a problem Bright MLS #MDCH2041142 Report a problem | ||
| 4/29/2025 | Pending sale | $435,000$215/sqft |
Source: Bright MLS #MDCH2041142 Report a problem | ||
| 4/10/2025 | Contingent | $435,000$215/sqft |
Source: Bright MLS #MDCH2041142 Report a problem | ||
| 4/3/2025 | Listed for sale | $435,000+50%$215/sqft |
Source: Bright MLS #MDCH2041142 Report a problem | ||
| 1/31/2025 | Sold | $290,000+7.4%$143/sqft |
Source: Bright MLS #MDCH2039096 Report a problem | ||
| 1/23/2025 | Pending sale | $270,000$133/sqft |
Source: Bright MLS #MDCH2039096 Report a problem | ||
Public tax history
| Year | Property taxes | Tax assessment |
|---|---|---|
| 2026 | $5,023 +2.7% | $351,200 +2% |
| 2025 | $4,891 +1.9% | $344,400 +2% |
| 2024 | $4,801 +25.8% | $337,600 +10.8% |
| 2023 | $3,818 +26.3% | $304,700 -9.7% |
| 2022 | $3,022 +1% | $337,600 +41.3% |
| 2021 | $2,993 +3.3% | $238,900 +3.3% |
| 2020 | $2,898 -1.6% | $231,267 -3.2% |
| 2019 | $2,945 +3.5% | $238,900 +10.6% |
| 2018 | $2,845 +2.9% | $216,000 +2.9% |
| 2017 | $2,766 +7.6% | $210,000 +2.9% |
| 2016 | $2,571 | $204,000 +3% |
| 2015 | $2,571 | $198,000 |
| 2014 | $2,571 | $198,000 |
| 2013 | -- | $198,000 -6.6% |
| 2012 | -- | $211,900 |
| 2011 | -- | $211,900 |
| 2010 | -- | $211,900 -30% |
| 2009 | -- | $302,620 +16% |
| 2008 | -- | $260,816 +19.1% |
| 2007 | -- | $219,013 +23.6% |
| 2006 | -- | $177,210 +9.3% |
| 2005 | -- | $162,172 +10.2% |
| 2004 | -- | $147,136 +11.4% |
| 2003 | -- | $132,100 +2.1% |
| 2002 | -- | $129,392 +2.1% |
| 2001 | -- | $126,686 |
Find assessor info on the county website
Neighborhood: 20602
Nearby homes
- $403,9005 bd2 ba2.1k sqft2815 Lomax Ct, Waldorf, MD 20602Off Market
- $410,4004 bd2 ba1.7k sqft2811 Lomax Ct, Waldorf, MD 20602Off Market
- $309,5003 bd1 ba1k sqft3008 Lovelace Ct, Waldorf, MD 20602Off Market
- $371,700-- bd2 ba1.7k sqft3006 Lovelace Ct, Waldorf, MD 20602Off Market
- $415,0003 bd2 ba1.5k sqft2812 Lomax Ct, Waldorf, MD 20602Sold
- $324,800-- bd1 ba1.2k sqft3010 Lovelace Ct, Waldorf, MD 20602Off Market
- $369,8003 bd1 ba1.7k sqft1113 Bannister Cir, Waldorf, MD 20602Off Market
- $382,6004 bd2 ba1k sqft2863 Lyon Ct, Waldorf, MD 20602Off Market
Nearby schools
GreatSchools rating
- 3/10Eva Turner Elementary SchoolGrades: PK-5Distance: 0.2 mi
- 6/10Benjamin Stoddert Middle SchoolGrades: 6-8Distance: 0.2 mi
- 4/10St Charles High SchoolGrades: 9-12Distance: 2.2 mi
Schools provided by the listing agent
- Elementary: Eva Turner
- Middle: Benjamin Stoddert
- High: St. Charles
- District: Charles County Public Schools
Source: Bright MLS. This data may not be complete. We recommend contacting the local school district to confirm school assignments for this home.
Get a cash offer in 3 minutes
Find out how much your home could sell for in as little as 3 minutes with a no-obligation cash offer.
Estimated market value
$438,700
Get a cash offer in 3 minutes
Find out how much your home could sell for in as little as 3 minutes with a no-obligation cash offer.
Estimated market value
$438,700
- Maryland
- Charles County
- Waldorf
- 20602
- 2813 Lomax Ct
