Custom designed ranch by Moline offers soaring ceilings, 3 bay windows, arched doorways, crown molding & recessed lighting. Built-in entertainment center & wall of windows in Great Rm. Gourmet kitchen w/island, granite/tile, dual cooktops/dishwashers/ovens, pantry, compactor & salad sink. Primary suite w/tray ceiling w/lights, ensuite w/tile shower, jetted tub, full laundry, walk-in. Vaulted study. Open staircase to Moline finished bsmt; 2 bdrms w/egress windows, full bath w/2nd laundry, kitchen, rec area, theater w/stage. HVAC 2023; Generac Generator; Instant Hot Water; 3.5 Side Load garage.
Sold for $500,000
Tax assessed value
$500,000
2813 Maple Colony Dr, Toledo, OH 43617
4beds
2,582sqft
Single Family Residence
Built in 2004
0.36 Acres Lot
$545,200 Zestimate®
$194/sqft
$3,396 Estimated rent
Home value
$545,200
$518,000 - $572,000
$3,396/mo
Zestimate® history
Owner options
List your home for rent
$3,396/mo
Rent Zestimate®
Find your next renter with Zillow Rental Manager. Plus, with online applications, you can quickly screen prospective tenants – for free.
$3,396/mo
Rent Zestimate®
Refinance and save
$3,826/mo
Est. payment
Refinancing to a lower rate could help reduce your monthly payments and save thousands over the life of the loan.
$3,826/mo
Est. payment
Explore your selling options
Work with a Zillow partner agent
Leverage their expertise and Zillow's premium Showcase listings to get your home seen by more buyers.
Get startedList with your own agent
Get your home in front of millions of buyers by listing it on Zillow.
Learn how to do itSell it yourself
Take full control of how buyers see your home on Zillow by listing For Sale by Owner (FSBO).
List your homeWhat's special
Zillow last checked:
Listing updated:
Listed by:
Jack Schroeder 419-574-1508,
Epic Homes Real Estate
Bought with:
Garrett Luhring, 2021008980
The Danberry Co.
Victoria D. Valle, 0000440385
The Danberry Co.
Source: NORIS,MLS#: 6106442
Facts & features
Interior
Bedrooms & bathrooms
- Bedrooms: 4
- Bathrooms: 4
- Full bathrooms: 3
- 1/2 bathrooms: 1
Bedroom 2
- Features: Ceiling Fan(s)
- Level: Main
- Dimensions: 12 x 12
Bedroom 3
- Level: Lower
- Dimensions: 17 x 13
Bedroom 4
- Level: Lower
- Dimensions: 14 x 12
Other
- Features: Bay Window, Tray Ceiling(s)
- Level: Main
- Dimensions: 17 x 14
Den
- Features: Ceiling Fan(s), Vaulted Ceiling(s)
- Level: Main
- Dimensions: 13 x 14
Dining room
- Features: Crown Molding, Tray Ceiling(s)
- Level: Main
- Dimensions: 15 x 13
Other
- Level: Main
- Dimensions: 17 x 7
Game room
- Features: Drop Ceiling(s)
- Level: Lower
- Dimensions: 35 x 24
Great room
- Features: Fireplace
- Level: Main
- Dimensions: 21 x 19
Kitchen
- Features: Kitchen Island
- Level: Main
- Dimensions: 24 x 16
Heating
- Forced Air, Natural Gas
Cooling
- Central Air
Appliances
- Included: Dishwasher, Microwave, Water Heater, Disposal, Dryer, Refrigerator, Washer
- Laundry: Main Level
Features
- Ceiling Fan(s), Crown Molding, Drop Ceiling(s), Eat-in Kitchen, Primary Bathroom, Separate Shower, Tray Ceiling(s), Vaulted Ceiling(s)
- Flooring: Carpet, Wood
- Doors: Door Screen(s)
- Windows: Bay Window(s)
- Basement: Full
- Has fireplace: Yes
- Fireplace features: Gas
Interior area
- Total structure area: 2,582
- Total interior livable area: 2,582 sqft
Property
Parking
- Total spaces: 3.5
- Parking features: Concrete, Attached Garage, Driveway, Garage Door Opener
- Garage spaces: 3.5
- Has uncovered spaces: Yes
Features
- Patio & porch: Enclosed Porch, Patio, Deck
Lot
- Size: 0.36 Acres
- Dimensions: 15,813
- Features: Irregular Lot
Details
- Parcel number: 7973654
- Other equipment: DC Well Pump
Construction
Type & style
- Home type: SingleFamily
- Architectural style: Traditional
- Property subtype: Single Family Residence
Materials
- Stone, Vinyl Siding
- Roof: Shingle
Condition
- Year built: 2004
Utilities & green energy
- Electric: Circuit Breakers
- Sewer: Sanitary Sewer
- Water: Public
Community & HOA
Community
- Subdivision: Colony Oaks
HOA
- Has HOA: No
- HOA fee: $250 annually
Location
- Region: Toledo
Financial & listing details
- Price per square foot: $194/sqft
- Tax assessed value: $500,000
- Annual tax amount: $11,625
- Date on market: 9/8/2023
- Listing terms: Cash,Conventional,FHA,VA Loan
Price history
| Date | Event | Price |
|---|---|---|
| 10/13/2023 | Sold | $500,000+0%$194/sqft |
Source: NORIS #6106442 Report a problem | ||
| 10/12/2023 | Pending sale | $499,900$194/sqft |
Source: NORIS #6106442 Report a problem | ||
| 9/16/2023 | Contingent | $499,900$194/sqft |
Source: NORIS #6106442 Report a problem | ||
| 9/15/2023 | Listed for sale | $499,900+624.5%$194/sqft |
Source: NORIS #6106442 Report a problem | ||
| 9/19/2003 | Sold | $69,000$27/sqft |
Source: Public Record Report a problem | ||
Public tax history
| Year | Property taxes | Tax assessment |
|---|---|---|
| 2025 | $11,625 +2.7% | $175,000 |
| 2024 | $11,319 +18.3% | $175,000 +28.9% |
| 2023 | $9,568 -0.3% | $135,730 |
| 2022 | $9,599 -2.3% | $135,730 |
| 2021 | $9,827 +3.7% | $135,730 +15.9% |
| 2020 | $9,473 +107.6% | $117,075 |
| 2019 | $4,563 -49.9% | $117,075 |
| 2018 | $9,111 -4.7% | $117,075 +4.4% |
| 2017 | $9,557 +1.9% | $112,140 -65% |
| 2016 | $9,375 +6% | $320,400 |
| 2015 | $8,844 +6.2% | $320,400 +197.2% |
| 2014 | $8,330 | $107,800 |
| 2013 | $8,330 +3% | $107,800 |
| 2012 | $8,086 +8.6% | $107,800 +1.5% |
| 2011 | $7,449 +7.2% | $106,190 |
| 2010 | $6,949 +1.5% | $106,190 |
| 2009 | $6,847 -4.7% | $106,190 -11% |
| 2008 | $7,185 +10.1% | $119,320 |
| 2007 | $6,524 -1.8% | $119,320 +4.5% |
| 2006 | $6,644 +437.2% | $114,210 +472.5% |
| 2004 | $1,237 | $19,950 |
Find assessor info on the county website
Neighborhood: 43617
Nearby homes
- $480,0005 bd5 ba2.9k sqft2817 Cypress Colony Dr, Toledo, OH 43617Sold

- $572,5004 bd3 ba2.6k sqft2821 Maple Colony Dr, Toledo, OH 43617Off Market
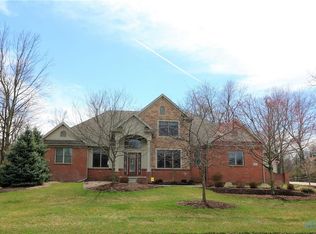
- $628,2004 bd3 ba3.3k sqft2836 Maple Colony Dr, Toledo, OH 43617Off Market
- $600,4004 bd3 ba3.2k sqft2809 Cypress Colony Dr, Toledo, OH 43617Off Market
- $638,9004 bd3 ba3.7k sqft2829 Maple Colony Dr, Toledo, OH 43617Off Market
- $477,7004 bd3 ba2.9k sqft2835 Cypress Colony Dr, Toledo, OH 43617Off Market
- $72,600-- bd-- ba-- sqft2802 Gradwohl Rd, Toledo, OH 43617Off Market
- $521,8004 bd4 ba2.6k sqft2839 Maple Colony Dr, Toledo, OH 43617Off Market
Nearby schools
GreatSchools rating
- 7/10Central Elementary SchoolGrades: K-5Distance: 2.2 mi
- 7/10Sylvania Timberstone Junior High SchoolGrades: 6-8Distance: 1.8 mi
- 8/10Sylvania Southview High SchoolGrades: 9-12Distance: 1.6 mi
Schools provided by the listing agent
- Elementary: Central Trail
- High: Southview
Source: NORIS. This data may not be complete. We recommend contacting the local school district to confirm school assignments for this home.
Get a cash offer in 3 minutes
Find out how much your home could sell for in as little as 3 minutes with a no-obligation cash offer.
Estimated market value
$545,200
Get a cash offer in 3 minutes
Find out how much your home could sell for in as little as 3 minutes with a no-obligation cash offer.
Estimated market value
$545,200
- Ohio
- Lucas County
- Toledo
- 43617
- 2813 Maple Colony Dr
