Skip main navigation
ActiveErrorPrice cut: $36K (7/21)
$299,000
3beds
1,707sqft

2813 Milan St, New Orleans, LA 70115

3beds
1,707sqft
Single family residence
Built in 1920
3,600 sqft
3 Open parking spaces
$175 price/sqft

What's special

Off-street parkingGracious front porchRich hardwood floors

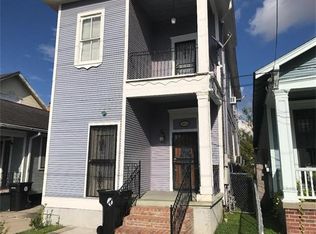
Charming Craftsman-style residence in a coveted Uptown New Orleans setting. This beautifully appointed 3-bedroom, 3-bath home offers soaring 12-foot ceilings, rich hardwood floors, a gracious front porch, and the convenience of off-street parking. Uptown location offers the new Trader Joe's on Napoleon Avenue, Tulane University, Loyola University, the historic St Charles ...

348 days
|
1,792
|
51
|
Source: GSREIN,MLS#: 2515831MLS Logo
Travel times

Kitchen

Primary Bedroom

Bedroom

Zillow last checked:

Listing updated:

Listed by:

Charlee Jones 504-606-2447,

Berkshire Hathaway HomeServices Preferred, REALTOR 504-766-6705

Source: GSREIN,MLS#: 2515831MLS Logo

Facts & features

Interior

Bedrooms & bathrooms
  • Bedrooms: 3
  • Bathrooms: 3
  • Full bathrooms: 3
Primary bedroom
  • Description: Flooring: Wood
  • Level: Lower
  • Dimensions: 24.6 x 11.7
Bedroom
  • Description: Flooring: Wood
  • Level: Lower
  • Dimensions: 18.6 x 14.5
Bedroom
  • Description: Flooring: Wood
  • Level: Lower
  • Dimensions: 14.3 x 12.5
Primary bathroom
  • Description: Flooring: Tile
  • Level: Lower
  • Dimensions: 8.6 x 6.1
Bathroom
  • Description: Flooring: Tile
  • Level: Lower
  • Dimensions: 6.3 x 8.3
Bathroom
  • Description: Flooring: Tile
  • Level: Lower
  • Dimensions: 8.3 x 6.3
Family room
  • Description: Flooring: Tile
  • Level: Lower
  • Dimensions: 20.1 x 14.3
Kitchen
  • Description: Flooring: Tile
  • Level: Lower
  • Dimensions: 15.1 x 11.4
Laundry
  • Description: Flooring: Tile
  • Level: Lower
  • Dimensions: 6.3 x 3.4
Living room
  • Description: Flooring: Wood
  • Level: Lower
  • Dimensions: 18.6 x 12.9
Mud room
  • Description: Flooring: Wood
  • Level: Lower
  • Dimensions: 8.6 x 3.5
Porch
  • Description: Flooring: Wood
  • Level: Lower
  • Dimensions: 18.9 x 7.9
Porch
  • Description: Flooring: Wood
  • Level: Lower
  • Dimensions: 5.7 x 4.0
Heating
  • Central
Cooling
  • Central Air, 1 Unit
Appliances
  • Included: Cooktop, Dryer, Dishwasher, Disposal, Microwave, Oven, Refrigerator, Washer, ENERGY STAR Qualified Appliances
  • Laundry: Washer Hookup, Dryer Hookup
Features
  • Attic, Ceiling Fan(s), Carbon Monoxide Detector, Pantry, Pull Down Attic Stairs, Stainless Steel Appliances
  • Windows: Screens
  • Attic: Pull Down Stairs
  • Has fireplace: Yes
  • Fireplace features: Other
Interior area
  • Total structure area: 1,856
  • Total interior livable area: 1,707 sqft
Video & virtual tour

Property

Parking
  • Total spaces: 3
  • Parking features: Driveway, Off Street, Three or more Spaces
  • Has uncovered spaces: Yes
Features
  • Levels: One
  • Stories: 1
  • Patio & porch: None, Porch
  • Exterior features: Fence, Porch
  • Pool features: None
Lot
  • Size: 3,600 Square Feet
  • Dimensions: 30 x 120
  • Features: City Lot, Rectangular Lot
Details
  • Parcel number: 2813MILANST
  • Special conditions: None

Construction

Type & style
  • Home type: SingleFamily
  • Architectural style: Craftsman
  • Property subtype: Single Family Residence
Materials
  • Brick, HardiPlank Type
  • Foundation: Raised
  • Roof: Shingle
Condition
  • Excellent
  • Year built: 1920

Utilities & green energy

  • Sewer: Public Sewer
  • Water: Public
Green energy
  • Energy efficient items: Appliances, HVAC, Insulation, Water Heater

Community & HOA

Community
  • Security: Security System, Closed Circuit Camera(s)
  • Subdivision: Not a Subdivision
HOA
  • Has HOA: No
Location
  • Region: New Orleans

Financial & listing details

  • Price per square foot: $175/sqft
  • Tax assessed value: $354,700
  • Annual tax amount: $3,778
  • Date on market: 8/8/2025

Price history

DateEventPrice
7/21/2026Price change$299,000-10.7%$175/sqft
Source: GSREIN #2515831 Report a problem
5/27/2026Price change$335,000-9%$196/sqft
Source: GSREIN #2515831 Report a problem
4/18/2026Price change$368,000-0.8%$216/sqft
Source: GSREIN #2515831 Report a problem
1/30/2026Price change$371,000-0.3%$217/sqft
Source: GSREIN #2515831 Report a problem
8/8/2025Listed for sale$372,000$218/sqft
Source: GSREIN #2515831 Report a problem
8/1/2025Listing removed$372,000$218/sqft
Source: GSREIN #2479598 Report a problem
6/19/2025Price change$372,000-1.8%$218/sqft
Source: GSREIN #2479598 Report a problem
4/3/2025Price change$379,000-1.3%$222/sqft
Source: GSREIN #2479598 Report a problem
12/24/2024Listed for sale$384,000+9.7%$225/sqft
Source: GSREIN #2479598 Report a problem
9/1/2020Listing removed$350,000$205/sqft
Source: ZMD Realty #2239952 Report a problem
2/2/2020Price change$350,000-2.8%$205/sqft
Source: ZMD Realty #2239952 Report a problem
10/23/2019Price change$360,000-5.3%$211/sqft
Source: ZMD Realty #2213471 Report a problem
8/2/2019Price change$379,9990%$223/sqft
Source: ZMD Realty #2213471 Report a problem
7/25/2019Listed for sale$380,000$223/sqft
Source: ZMD Realty #2213471 Report a problem
2/23/2005Sold--
Source: Agent Provided Report a problem

Public tax history

YearProperty taxesTax assessment
2026$3,778 -4.9%$35,470 -4%
2025$3,973 -1.5%$36,950
2024$4,032 +35.2%$36,950 +32%
2023$2,982 -23%$28,000 +4.8%
2022$3,872 -6.6%$26,710 -4.6%
2021$4,147 +18.2%$28,000 +20.5%
2020$3,508 0%$23,230
2019$3,510 +41.9%$23,230
2018$2,474 $23,230
2017$2,474 -1.9%$23,230 +43.1%
2016$2,521 +79.6%$16,230
2015$1,404 $16,230
2014$1,404 +2%$16,230
2013$1,376 $16,230 +62.3%
2012-- $10,000
2011-- $10,000 +33.3%
2010-- $7,500
2009-- $7,500
2007-- $7,500 +6.8%
2006-- $7,020
2004-- $7,020 +23.2%
2002-- $5,700
2001-- $5,700
2000-- $5,700

Find assessor info on the county website

Monthly payment

Est. payment
$1,768/mo
Principal & interest
$1499
Property taxes
$269
More affordability toolsChevron Right

Estimated market value

Not available

Estimated sales range

Not available

Not available

Climate risks

Explore flood, wildfire, and other predictive climate risk information for this property on First Street®️.

Neighborhood: Milan

Nearby schools

Benjamin Franklin Elementary Math And Science
Grades PK-81.3 miles
7/10
GreatSchools® Rating
Test Score Rating
5/10
Student Progress Rating
9/10
Eleanor Mcmain Secondary School
Grades 7-120.7 miles
N/A
GreatSchools® Rating
Mary McLeod Bethune Elementary School of Literature & Technology
Grades PK-84.7 miles
8/10
GreatSchools® Rating
Test Score Rating
5/10
Student Progress Rating
10/10