Welcome to this charming 3-bedroom, 1-bathroom home where comfort, security, and modern updates come together seamlessly. With an HVAC system, water heater, appliances, and roof all approximately 2 years old, you’ll enjoy peace of mind knowing the major systems are already taken care of—meeting your most important need for safety and reliability. Step inside to find a layout that balances both functionality and warmth, offering a place where you can create memories, build belonging, and take pride in homeownership. The bedrooms provide room for rest and relaxation, while the inviting dining room and living room combo set the stage for connection with family and friends.
Outside, you’ll appreciate the fenced backyard, perfect for children, pets, and outdoor gatherings, along with a shed for extra storage and a driveway for convenient off-street parking. The updated features ensure you won’t have to worry about costly repairs, making this a smart choice for buyers who value affordability, security, and long-term investment. Whether you’re a first-time homebuyer, growing family, or someone looking to downsize without sacrificing quality, this home supports every stage of life’s journey. Don’t wait—homes like this, with move-in ready updates, outdoor amenities, and a strong sense of value, don’t stay on the market long.
seller is related to agent
Closed
Listed by: Century 21 Bailey & Company • Aisha Dinceroglu • 618-381-8764
Bought with: Coldwell Banker Brown Realtors
$116,400
2813 Myrtle Ave, Granite City, IL 62040
3beds
910sqft
Single Family Residence
Built in 1930
5,000 Square Feet Lot
$120,200 Zestimate®
$128/sqft
$1,086 Estimated rent
Home value
$120,200
$108,000 - $135,000
$1,086/mo
Zestimate® history
Owner options
List your home for rent
$1,086/mo
Rent Zestimate®
Find your next renter with Zillow Rental Manager. Plus, with online applications, you can quickly screen prospective tenants – for free.
$1,086/mo
Rent Zestimate®
Refinance and save
$673/mo
Est. payment
Refinancing to a lower rate could help reduce your monthly payments and save thousands over the life of the loan.
$673/mo
Est. payment
Explore your selling options
Work with a Zillow partner agent
Leverage their expertise and Zillow's premium Showcase listings to get your home seen by more buyers.
Get startedList with your own agent
Get your home in front of millions of buyers by listing it on Zillow.
Learn how to do itSell it yourself
Take full control of how buyers see your home on Zillow by listing For Sale by Owner (FSBO).
List your homeWhat's special
Fenced backyardInviting dining roomWater heaterHvac systemShed for extra storage
Zillow last checked:
Listing updated:
Listed by:
Aisha Dinceroglu 618-381-8764,
Century 21 Bailey & Company
Bought with:
Dorothy Cushshon, 475205284
Coldwell Banker Brown Realtors
Source: MARIS,MLS#: 25064064 Originating MLS: Southwestern Illinois Board of REALTORS
Originating MLS: Southwestern Illinois Board of REALTORSFacts & features
Interior
Bedrooms & bathrooms
- Bedrooms: 3
- Bathrooms: 1
- Full bathrooms: 1
- Main level bathrooms: 1
- Main level bedrooms: 3
Bedroom
- Description: Primary Bedroom 1
- Features: Floor Covering: Carpeting
- Level: Main
- Area: 130
- Dimensions: 10x13
Bedroom
- Description: Bedroom 2
- Features: Floor Covering: Carpeting
- Level: Main
- Area: 88
- Dimensions: 11x8
Bedroom
- Description: Bedroom 3
- Features: Floor Covering: Carpeting
- Level: Main
- Area: 110
- Dimensions: 11x10
Bathroom
- Description: Full Bathroom 1
- Features: Floor Covering: Other
- Level: Main
- Area: 40
- Dimensions: 8x5
Basement
- Description: Full Basement
- Features: Floor Covering: Concrete
- Level: Basement
- Area: 672
- Dimensions: 24x28
Basement
- Description: Basement storage room
- Features: Floor Covering: Concrete
- Level: Basement
- Area: 260
- Dimensions: 20x13
Kitchen
- Description: Kitchen
- Features: Floor Covering: Other
- Level: Main
- Area: 182
- Dimensions: 14x13
Living room
- Description: Living Room
- Features: Floor Covering: Other
- Level: Main
- Area: 144
- Dimensions: 12x12
Heating
- Forced Air, Natural Gas
Cooling
- Central Air, Gas
Appliances
- Included: Microwave, Gas Range, Refrigerator
- Laundry: In Basement, Washer Hookup
Features
- Ceiling Fan(s), Dining/Living Room Combo, Storage
- Flooring: Carpet, Concrete, Other
- Windows: Blinds, Screens
- Basement: Concrete,Full,Storage Space,Unfinished
- Has fireplace: No
Interior area
- Total structure area: 910
- Total interior livable area: 910 sqft
- Finished area above ground: 910
- Finished area below ground: 0
Property
Parking
- Total spaces: 3
- Parking features: Additional Parking, Driveway
- Has uncovered spaces: Yes
Features
- Levels: One
- Exterior features: Private Yard, Storage
- Pool features: None
- Fencing: Back Yard,Fenced
Lot
- Size: 5,000 Square Feet
- Dimensions: 40 x 125
- Features: Back Yard, Front Yard
Details
- Additional structures: Shed(s), Storage
- Parcel number: 222201711202022
- Special conditions: Standard
Construction
Type & style
- Home type: SingleFamily
- Architectural style: Traditional
- Property subtype: Single Family Residence
- Attached to another structure: Yes
Materials
- Vinyl Siding
- Foundation: Concrete Perimeter
- Roof: Shingle
Condition
- Updated/Remodeled
- New construction: No
- Year built: 1930
Utilities & green energy
- Electric: Ameren
- Sewer: Public Sewer
- Water: Public
- Utilities for property: Cable Available, Electricity Available, Natural Gas Available, Phone Available, Sewer Available, Water Available
Community & HOA
Community
- Features: Park, Sidewalks, Public Bus
- Subdivision: Community Heights Add
HOA
- Has HOA: No
- Services included: None
Location
- Region: Granite City
Financial & listing details
- Price per square foot: $128/sqft
- Tax assessed value: $56,670
- Annual tax amount: $1,491
- Date on market: 9/24/2025
- Cumulative days on market: 35 days
- Listing terms: Cash,Conventional,FHA,VA Loan
- Inclusions: Personal Property
- Ownership: Private
- Electric utility on property: Yes
- Road surface type: Concrete
Price history
| Date | Event | Price |
|---|---|---|
| 10/29/2025 | Sold | $116,400+1.3%$128/sqft |
Source:  MARIS #25064064 Report a problem MARIS #25064064 Report a problem | ||
| 10/3/2025 | Contingent | $114,900$126/sqft |
Source: MARIS #25064064 Report a problem | ||
| 9/25/2025 | Listed for sale | $114,900+237.9%$126/sqft |
Source: MARIS #25064064 Report a problem | ||
| 6/16/2023 | Sold | $34,000$37/sqft |
Source: Public Record Report a problem | ||
Public tax history
| Year | Property taxes | Tax assessment |
|---|---|---|
| 2025 | $1,634 +9.6% | $18,890 +10.4% |
| 2024 | $1,491 +1.6% | $17,110 +11% |
| 2023 | $1,468 +3.9% | $15,420 +9.1% |
| 2022 | $1,413 +3.1% | $14,130 +6.6% |
| 2021 | $1,370 +94.5% | $13,250 +4.7% |
| 2020 | $705 +8.3% | $12,660 +5.5% |
| 2019 | $650 | $12,000 +3% |
| 2018 | -- | $11,650 |
| 2017 | $69 -32.1% | $11,650 -3.6% |
| 2016 | $102 | $12,080 |
| 2015 | $102 | $12,080 |
| 2014 | $102 | $12,080 |
| 2013 | $102 | $12,080 +1.3% |
| 2012 | -- | $11,930 -17.5% |
| 2011 | -- | $14,460 |
| 2010 | -- | $14,460 |
| 2009 | -- | $14,460 +13.1% |
| 2007 | -- | $12,780 +5.7% |
| 2005 | -- | $12,090 +9.8% |
| 2004 | $587 +11.1% | $11,010 +7.1% |
| 2003 | $529 +4.3% | $10,280 +4.8% |
| 2002 | $507 | $9,810 +5.7% |
| 2001 | -- | $9,280 +3.2% |
| 2000 | $416 | $8,990 |
Find assessor info on the county website
Neighborhood: 62040
Nearby homes
- $51,7001 bd1 ba672 sqft2811 Myrtle Ave, Granite City, IL 62040Off Market
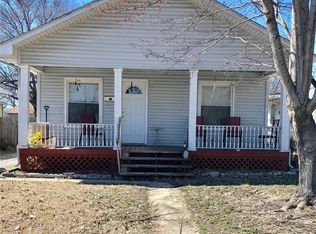
- $55,7403 bd1 ba808 sqft2815 Myrtle Ave, Granite City, IL 62040Off Market
- $47,0702 bd1 ba900 sqft2809 Myrtle Ave, Granite City, IL 62040Off Market
- $47,8503 bd1 ba816 sqft2819 Myrtle Ave, Granite City, IL 62040Off Market
- $49,8002 bd1 ba700 sqft2807 Myrtle Ave, Granite City, IL 62040Off Market
- $18,6603 bd1 ba1k sqft2821 Myrtle Ave, Granite City, IL 62040Off Market
- $5,9103 bd1 ba1k sqft2805 Myrtle Ave, Granite City, IL 62040Off Market
- $5,910-- bd-- ba-- sqft2816 Nameoki Rd, Granite City, IL 62040Off Market
Nearby schools
GreatSchools rating
- NAWilson Elementary SchoolGrades: 1-2Distance: 0.8 mi
- 2/10Coolidge Middle SchoolGrades: 7-8Distance: 0.6 mi
- 2/10Granite City High SchoolGrades: 9-12Distance: 0.4 mi
Schools provided by the listing agent
- Elementary: Granite City Dist 9
- Middle: Granite City Dist 9
- High: Granite City
Source: MARIS. This data may not be complete. We recommend contacting the local school district to confirm school assignments for this home.
Get a cash offer in 3 minutes
Find out how much your home could sell for in as little as 3 minutes with a no-obligation cash offer.
Estimated market value
$120,200
Get a cash offer in 3 minutes
Find out how much your home could sell for in as little as 3 minutes with a no-obligation cash offer.
Estimated market value
$120,200
- Illinois
- Madison County
- Granite City
- 62040
- 2813 Myrtle Ave
