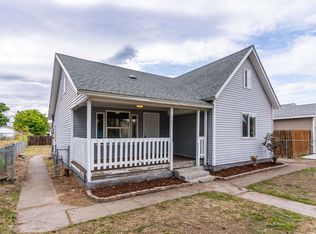
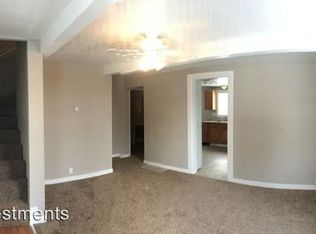
Welcome home to this inviting 3-bedroom, 2-bath rancher with a finished basement and plenty of space to make your own! Freshly updated with all-new interior paint and new carpet throughout, this home feels clean, bright, and ready for its next chapter. The classic rancher layout offers comfortable main-floor living, while the finished basement provides additional living space with flexibility for a family room, home office, hobbies, or entertaining. Step outside to enjoy the fully fenced backyard, offering plenty of space for pets, play, gardening, or relaxing outdoors. With the updates already completed, you can move right in and start making it yours!
Active
$255,000
2813 N Altamont St, Spokane, WA 99207
3beds
2baths
1,716sqft
Single Family Residence
Built in 1979
7,000 Square Feet Lot
$251,800 Zestimate®
$149/sqft
$-- HOA
What's special
Classic rancher layoutFinished basementFully fenced backyardComfortable main-floor livingNew carpet throughout
- 13 days
- 725
- 76
Likely to sell faster than
Zillow last checked:
Listing updated:
Listed by:
Chase Baxter 509-508-0461,
eXp Realty 4 Degrees
Source: SMLS as distributed by MLS GRID,MLS#: 202624699
Facts & features
Interior
Bedrooms & bathrooms
- Bedrooms: 3
- Bathrooms: 2
Basement
- Level: Basement
First floor
- Level: First
- Area: 858 Square Feet
Heating
- Electric, Baseboard
Appliances
- Included: Free-Standing Range, Refrigerator
Features
- Basement: Full,Partially Finished
- Number of fireplaces: 2
- Fireplace features: Wood Burning
Interior area
- Total structure area: 1,716
- Total interior livable area: 1,716 sqft
Property
Parking
- Total spaces: 1
- Parking features: Carport
- Carport spaces: 1
Features
- Levels: One
- Stories: 1
- Fencing: Fenced Yard
- Has view: Yes
- View description: City
Lot
- Size: 7,000 Square Feet
- Features: Level, Near Public Transit
Details
- Parcel number: 35091.1121
Construction
Type & style
- Home type: SingleFamily
- Architectural style: Ranch
- Property subtype: Single Family Residence
Materials
- Masonite
- Roof: Composition
Condition
- New construction: No
- Year built: 1979
Community & HOA
HOA
- Has HOA: No
Location
- Region: Spokane
Financial & listing details
- Price per square foot: $149/sqft
- Tax assessed value: $247,800
- Annual tax amount: $2,289
- Date on market: 9/23/2026
- Listing terms: Conventional,Cash
- Road surface type: Paved
Estimated market value
$251,800
$239,000 - $264,000
$2,019/mo
Price history
| Date | Event | Price |
|---|---|---|
| 9/23/2026 | Listed for sale | $255,000+339.7%$149/sqft |
Source:  SMLS as distributed by MLS GRID #202624699 Report a problem SMLS as distributed by MLS GRID #202624699 Report a problem | ||
| 2/19/2003 | Sold | $58,000-1.9%$34/sqft |
Source: Public Record Report a problem | ||
| 7/18/2002 | Sold | $59,100-22.2%$34/sqft |
Source: Public Record Report a problem | ||
| 9/23/1998 | Sold | $75,950$44/sqft |
Source: Public Record Report a problem | ||
Public tax history
| Year | Property taxes | Tax assessment |
|---|---|---|
| 2025 | $525 +13% | $247,800 +2.5% |
| 2024 | $465 +3.3% | $241,700 -2.5% |
| 2023 | $450 -80.8% | $247,800 +3.6% |
| 2022 | $2,345 +18.1% | $239,300 +31.4% |
| 2021 | $1,986 +13.5% | $182,100 +29% |
| 2020 | $1,749 +16.1% | $141,200 +12.3% |
| 2019 | $1,506 | $125,700 +14.8% |
| 2018 | $1,506 -1.4% | $109,500 +24.3% |
| 2017 | $1,527 +26.4% | $88,100 +2% |
| 2016 | $1,208 +3.7% | $86,400 +6.3% |
| 2015 | $1,164 | $81,300 +2.1% |
| 2014 | $1,164 | $79,600 |
| 2013 | $1,164 -16.6% | -- |
| 2011 | $1,397 -4.5% | -- |
| 2010 | $1,463 | -- |
| 2009 | $1,463 +0.6% | -- |
| 2008 | $1,454 | -- |
| 2007 | $1,454 -77.7% | $130,600 |
| 2005 | $6,522 +417.8% | -- |
| 2004 | $1,260 +3.5% | -- |
| 2003 | $1,218 | -- |
| 2002 | $1,218 -0.2% | -- |
| 2001 | $1,220 -2% | $82,700 +3% |
| 1999 | $1,245 | $80,300 |
Find assessor info on the county website
Monthly payment
Est. payment
Payment breakdown
Explore the cost of this home by adjusting the details. Changes won't be saved.Climate risks
Neighborhood: Bemiss
Nearby schools
Schools provided by the listing agent
- Elementary: Bemiss
- Middle: Shaw
- High: Rogers
- District: Spokane Dist 81
Source: SMLS as distributed by MLS GRID. This data may not be complete. We recommend contacting the local school district to confirm school assignments for this home.
Similar homes
- $259,9004 bd2 ba1.3k sqft1203 E Providence Ave, Spokane, WA 99207For Sale
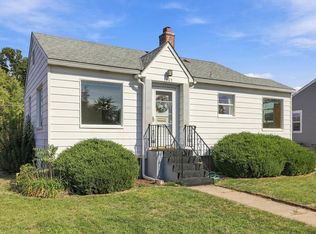 MLS ID #202625319, Jeci Adams, EXIT Real Estate Professionals. SMLS as distributed by MLS GRID
 - $275,0003 bd2 ba1.6k sqft2321 E Boone Ave, Spokane, WA 99202For Sale
 MLS ID #202625397, Karlee Gibson, Amplify Real Estate Services. SMLS as distributed by MLS GRID
 - $292,9003 bd1 ba1.6k sqft3228 N Nelson St, Spokane, WA 99207For Sale
 MLS ID #202625277, Rick Harter, Kelly Right Real Estate of Spokane. SMLS as distributed by MLS GRID
 - $258,9004 bd1 ba1.9k sqft1111 E Longfellow Ave, Spokane, WA 99207For Sale
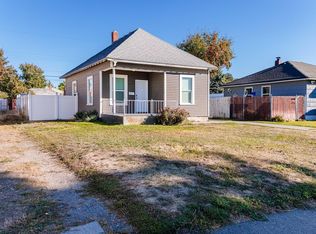 MLS ID #202625314, Kevin Schindler, Realty One Group Eclipse. SMLS as distributed by MLS GRID
