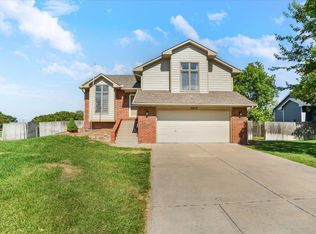
Welcome Home to 2813 N Stoney Brook Ln. This immaculately maintained one-owner ranch in the sought-after Lakepoint neighborhood features 5 bedrooms, 3 bathrooms, and a thoughtfully designed open floor plan with great architectural details throughout. Large windows provide abundant natural light and create inviting living spaces ideal for everyday living and entertaining. The spacious kitchen offers ample cabinet and counter space and flows seamlessly into the main living and dining areas. The finished basement expands the living space with additional bedrooms, a large family room, laundry area, and plenty of storage. Outdoor amenities include multiple deck and patio areas, a sprinkler system, and two storage sheds, providing flexibility for gardening, hobbies, and extra storage. Major mechanical updates include a professional-grade HVAC system and water heater for added peace of mind. Conveniently located in the desirable Lakepoint neighborhood, this exceptionally well-maintained home offers generous living space, quality construction, and pride of ownership throughout.
Pending
$299,900
2813 N Stoney Brook Ln, Augusta, KS 67010
5beds
2,522sqft
Single Family Onsite Built
Built in 2002
0.35 Acres Lot
$301,600 Zestimate®
$119/sqft
$10/mo HOA
What's special
- 34 days |
- 35 |
- 0 |
Zillow last checked:
Listing updated:
Listed by:
DeeAnna Carlson 316-978-9777,
Reece Nichols South Central Kansas
Source: SCKMLS as distributed by MLS GRID,MLS#: 674640
Facts & features
Interior
Bedrooms & bathrooms
- Bedrooms: 5
- Bathrooms: 3
- Full bathrooms: 3
Primary bedroom
- Description: Carpet
- Level: Main
- Area: 168
- Dimensions: 14 x 12
Bedroom
- Description: Carpet
- Level: Main
- Area: 120
- Dimensions: 12 x 10
Bedroom
- Description: Carpet
- Level: Main
- Area: 130
- Dimensions: 13 x 10
Bedroom
- Description: Carpet
- Level: Basement
- Area: 143
- Dimensions: 13 x 11
Bedroom
- Description: Carpet
- Level: Main
- Area: 154
- Dimensions: 14 x 11
Dining room
- Description: Tile
- Level: Main
- Area: 110
- Dimensions: 11 x10
Family room
- Description: Carpet
- Level: Basement
- Area: 391
- Dimensions: 23 x 17
Kitchen
- Description: Tile
- Level: Main
- Area: 168
- Dimensions: 14 x 12
Living room
- Description: Carpet
- Level: Main
- Area: 2527
- Dimensions: 19 x 133
Heating
- Forced Air, Natural Gas
Cooling
- Central Air, Electric
Appliances
- Included: Dishwasher, Disposal, Microwave, Range
- Laundry: In Basement, Laundry Room
Features
- Ceiling Fan(s), Walk-In Closet(s), Vaulted Ceiling(s)
- Doors: Storm Door(s)
- Windows: Window Coverings-All, Storm Window(s)
- Basement: Finished
- Number of fireplaces: 1
- Fireplace features: One, Living Room, Gas, Glass Doors
Interior area
- Total interior livable area: 2,522 sqft
- Finished area above ground: 1,322
- Finished area below ground: 1,200
Property
Parking
- Total spaces: 2
- Parking features: Attached, Garage Door Opener, Oversized
- Garage spaces: 2
Features
- Levels: One
- Stories: 1
- Patio & porch: Patio, Deck
- Exterior features: Guttering - ALL, Sprinkler System
- Has spa: Yes
- Spa features: Bath
- Fencing: Wood
Lot
- Size: 0.35 Acres
- Features: Standard
Details
- Additional structures: Storage
- Parcel number: 0082961402002051
Construction
Type & style
- Home type: SingleFamily
- Architectural style: Ranch,Traditional
- Property subtype: Single Family Onsite Built
Materials
- Frame w/Less than 50% Mas, Brick
- Foundation: Full, Day Light
- Roof: Composition
Condition
- Year built: 2002
Utilities & green energy
- Gas: Natural Gas Available
- Utilities for property: Sewer Available, Natural Gas Available, Public
Community & HOA
Community
- Subdivision: LAKEPOINT
HOA
- Has HOA: Yes
- Services included: Gen. Upkeep for Common Ar
- HOA fee: $125 annually
Location
- Region: Augusta
Financial & listing details
- Price per square foot: $119/sqft
- Tax assessed value: $233,500
- Annual tax amount: $4,235
- Date on market: 6/17/2026
- Ownership: Individual
- Road surface type: Paved
Estimated market value
$301,600
$287,000 - $317,000
$2,393/mo
Price history
Price history is unavailable.
Public tax history
| Year | Property taxes | Tax assessment |
|---|---|---|
| 2025 | $4,235 +2.5% | $26,853 +1.3% |
| 2024 | $4,131 +7.6% | $26,496 +9.3% |
| 2023 | $3,840 +8.9% | $24,242 +12.6% |
| 2022 | $3,525 +9.6% | $21,528 +10.8% |
| 2021 | $3,217 +2.4% | $19,425 +4.6% |
| 2020 | $3,140 | $18,570 +3.6% |
| 2019 | -- | $17,917 +0.8% |
| 2018 | -- | $17,779 +0.2% |
| 2017 | -- | $17,745 -89.1% |
| 2014 | -- | $162,900 +780.4% |
| 2010 | -- | $18,503 |
| 2009 | -- | $18,503 +15.7% |
| 2008 | -- | $15,997 -5.7% |
| 2007 | -- | $16,963 +17.1% |
| 2006 | -- | $14,490 +1.2% |
| 2005 | -- | $14,318 +2.1% |
| 2004 | -- | $14,019 |
| 2003 | -- | $14,019 +1205.3% |
| 2002 | -- | $1,074 -17.8% |
| 2000 | -- | $1,306 |
Find assessor info on the county website
Monthly payment
Est. payment
Payment breakdown
Explore the cost of this home by adjusting the details. Changes won't be saved.Climate risks
Neighborhood: 67010
Nearby schools
GreatSchools rating
- 5/10Ewalt Elementary SchoolGrades: PK-5Distance: 0.6 mi
- 5/10Augusta Middle SchoolGrades: 6-8Distance: 1.8 mi
- 5/10Augusta Sr High SchoolGrades: 9-12Distance: 0.7 mi
Schools provided by the listing agent
- Elementary: Ewalt
- Middle: Augusta
- High: Augusta
Source: SCKMLS as distributed by MLS GRID. This data may not be complete. We recommend contacting the local school district to confirm school assignments for this home.
- $306,3003 bd3 ba2.4k sqft2811 N Stoney Brook Ln, Augusta, KS 67010Off Market

- $291,6003 bd3 ba2.4k sqft2811 Stoney Brook Ln, Augusta, KS 67010Off Market

- $311,1004 bd-- ba2.2k sqft2815 Stoney Brook Ln, Augusta, KS 67010Off Market

- $295,2004 bd3 ba2.4k sqft2815 N Stoney Brook Ln, Augusta, KS 67010Off Market
- $264,5005 bd3 ba1.2k sqft2808 N Stoney Brook Ln, Augusta, KS 67010Off Market
- $306,2004 bd-- ba2.2k sqft2817 Stoney Brook Ln, Augusta, KS 67010Off Market
- $295,4004 bd3 ba2.2k sqft2817 N Stoney Brook Ln, Augusta, KS 67010Off Market
- $342,7004 bd3 ba1.6k sqft2809 N Stoney Brook Ct, Augusta, KS 67010Off Market
A local agent can set up tours, give advice and negotiate with sellers.
A local lender can help you make sure your offer is ready when you are.
Similar homes
- $239,0004 bd3 ba2.2k sqft1009 Helen St, Augusta, KS 67010For Sale
 MLS ID #673454, Lauren Alley-Dohrman, Sudduth Realty, Inc.. SCKMLS as distributed by MLS GRID
 - $275,0004 bd3 ba2.1k sqft1905 SW Sunny Hills Rd, El Dorado, KS 67042For Sale
 MLS ID #672676, Brittany Schowalter, Heritage 1st Realty. SCKMLS as distributed by MLS GRID
 - $325,0005 bd3 ba2.2k sqft617 W Slate St, Andover, KS 67002For Sale
 MLS ID #673790, Steve Wilbur, LPT Realty, LLC. SCKMLS as distributed by MLS GRID
 - $323,0004 bd4 ba2.3k sqft2014 N Grace Avenue Ct, Andover, KS 67002For Sale
 MLS ID #674908, Stephanie Swafford, Century 21 Grigsby Realty. SCKMLS as distributed by MLS GRID
 - $290,0004 bd3 ba2.2k sqft1913 S Honeytree St, Wichita, KS 67207For SaleMLS ID #675834, Michael K. Cheung, Keller Williams Signature Partners, LLC. SCKMLS as distributed by MLS GRID
- $270,0004 bd3 ba1.8k sqft1102 N West St, Rose Hill, KS 67133For SaleMLS ID #676164, Jatena Leon, Heritage 1st Realty. SCKMLS as distributed by MLS GRID
- $375,0004 bd2 ba3.5k sqft12788 SW 94th St, Andover, KS 67002For SaleMLS ID #674077, Tina Young, Heritage 1st Realty. SCKMLS as distributed by MLS GRID
- $299,0005 bd3 ba2.4k sqft4602 E Willow Point Ct, Wichita, KS 67220For SaleMLS ID #673142, Andy Nguyen, RE/MAX Associates. SCKMLS as distributed by MLS GRID
- $299,0004 bd4 ba2.4k sqft2720 N Beacon Hill Ct, Wichita, KS 67220For SaleMLS ID #672567, Desiraye Speer, Heritage 1st Realty. SCKMLS as distributed by MLS GRID
- $315,0004 bd4 ba2.6k sqft5515 E Pembrook St, Wichita, KS 67220For SaleMLS ID #673491, Terry Cockrum, Collins & Associates. SCKMLS as distributed by MLS GRID
- $282,0004 bd2 ba2.1k sqft2741 N Battin Ct, Wichita, KS 67220For SaleMLS ID #675014, Chi McKanlam, Keller Williams Signature Partners, LLC. SCKMLS as distributed by MLS GRID
- $370,0005 bd3 ba2.8k sqft941 S Sandalwood St, Wichita, KS 67230For SaleMLS ID #675395, Heather Holmes, Sudduth Realty, Inc.. SCKMLS as distributed by MLS GRID
- $244,5003 bd2 ba1.6k sqft12114 E Laguna St, Wichita, KS 67207For SaleMLS ID #676186, Cleve Smith, ERA Great American Realty. SCKMLS as distributed by MLS GRID
- $275,0004 bd2 ba2.1k sqft7006 E Stonegate St, Wichita, KS 67206For SaleMLS ID #675158, Alison Moore, Reece Nichols South Central Kansas. SCKMLS as distributed by MLS GRID
- $385,0004 bd3 ba2.1k sqft5123 N Hampton St, Wichita, KS 67226For SaleMLS ID #676160, Amanda Rempe, LPT Realty, LLC. SCKMLS as distributed by MLS GRID
- $--3 bd2 ba1.4k sqft832 N Pinecrest St, Wichita, KS 67208AuctionAuction.com 2
- $375,0005 bd3 ba2.4k sqft2615 N Woodridge Ct, Wichita, KS 67226For SaleMLS ID #672237, Pam Hesse, At Home Wichita Real Estate. SCKMLS as distributed by MLS GRID
- $270,0004 bd2 ba2.5k sqft1630 Pin Oak Ct, Rose Hill, KS 67133For SaleMLS ID #673526, Chad Spaulding, Platinum Realty LLC. SCKMLS as distributed by MLS GRID
- $275,0003 bd3 ba2.4k sqft2750 N Rushwood St, Wichita, KS 67226For SaleMLS ID #673913, Jessica Gilmore, Platinum Realty LLC. SCKMLS as distributed by MLS GRID
- $369,9005 bd2 ba2.6k sqft234 W Central St, Greenwich, KS 67055For SaleMLS ID #674195, Don Hamm, Wheat State Realty, LLC. SCKMLS as distributed by MLS GRID
