This spacious and versatile 4 bedroom, 3 bath split-level home offers over 2,000 square feet of comfortable living space in a convenient East Brainerd location. The home's exterior features partial stone and masonite siding with a roof replaced just 5 years ago. Inside, the combined living and dining room features classic chair rail molding. The kitchen offers hardwood oak cabinetry with multiple lazy Susans for easy storage, a breakfast bar, tile flooring, and a gas stove. Adjoining the kitchen, the den showcases a vaulted wood-beam ceiling and a stone wood-burning fireplace.
The main level primary suite includes two lighted closets and a full bath with a walk-in tiled shower. Two additional carpeted bedrooms and a shared full bath complete the main level. Downstairs offers a great setup for extended family or guests. The media room or in-law suite includes cabinetry, a sink, and a mini-fridge, along with a 4th bedroom and 3rd full bath.
Outside, the screened-in porch or the open deck overlooking the gently sloping, partially fenced backyard on a 0.35-acre lot making it an ideal space for entertaining, pets, or play.
Additional highlights include a 2-car garage with laundry hookups and accessible under-house storage. This multi-generational home offers both comfort and flexibility, all just minutes from interstate access and Hamilton Place shopping and dining. Request a private tour today!
Sold for $339,000
$339,000
2813 Nile Rd, Chattanooga, TN 37421
4beds
2,056sqft
Single Family Residence
Built in 1975
0.35 Acres Lot
$340,100 Zestimate®
$165/sqft
$2,531 Estimated rent
Home value
$340,100
$320,000 - $361,000
$2,531/mo
Zestimate® history
Owner options
List your home for rent
$2,531/mo
Rent Zestimate®
Find your next renter with Zillow Rental Manager. Plus, with online applications, you can quickly screen prospective tenants – for free.
$2,531/mo
Rent Zestimate®
Refinance and save
$2,102/mo
Est. payment
Refinancing to a lower rate could help reduce your monthly payments and save thousands over the life of the loan.
$2,102/mo
Est. payment
Explore your selling options
Work with a Zillow partner agent
Leverage their expertise and Zillow's premium Showcase listings to get your home seen by more buyers.
Get startedList with your own agent
Get your home in front of millions of buyers by listing it on Zillow.
Learn how to do itSell it yourself
Take full control of how buyers see your home on Zillow by listing For Sale by Owner (FSBO).
List your homeWhat's special
Gas stoveMain level primary suiteScreened-in porchStone wood-burning fireplaceBreakfast barHardwood oak cabinetryTwo lighted closets
Zillow last checked:
Listing updated:
Listed by:
Sabrena Smedley 423-432-4115,
Sabrena Realty Associates LLC
Bought with:
Chase Buckner, 357400
Freestone Property Group
Source: Greater Chattanooga Realtors,MLS#: 1522509
Facts & features
Interior
Bedrooms & bathrooms
- Bedrooms: 4
- Bathrooms: 3
- Full bathrooms: 3
Primary bedroom
- Level: First
- Area: 189.75
- Dimensions: 16.5 x 11.5
Bedroom
- Level: First
- Area: 100
- Dimensions: 10 x 10
Bedroom
- Level: First
- Area: 121
- Dimensions: 11 x 11
Bedroom
- Level: Basement
- Area: 168
- Dimensions: 16 x 10.5
Bonus room
- Level: Basement
- Area: 173.25
- Dimensions: 10.5 x 16.5
Family room
- Level: First
- Area: 161
- Dimensions: 14 x 11.5
Kitchen
- Level: First
- Area: 132
- Dimensions: 11 x 12
Living room
- Level: First
- Area: 195
- Dimensions: 15 x 13
Heating
- Central, Natural Gas
Cooling
- Central Air, Ceiling Fan(s), Electric
Appliances
- Included: Disposal, Dishwasher, Free-Standing Gas Oven, Gas Range, Gas Water Heater, Refrigerator
- Laundry: Electric Dryer Hookup, In Garage, Washer Hookup
Features
- Breakfast Bar, Cathedral Ceiling(s), Ceiling Fan(s), Crown Molding, Entrance Foyer, His and Hers Closets, Storage, Tub/shower Combo, Separate Dining Room, Plumbed
- Flooring: Carpet, Laminate, Tile, Vinyl
- Windows: Blinds, Insulated Windows, Screens, Vinyl Frames, Window Treatments, Clad
- Basement: Full,Partially Finished
- Number of fireplaces: 1
- Fireplace features: Family Room, Wood Burning
Interior area
- Total structure area: 2,056
- Total interior livable area: 2,056 sqft
- Finished area above ground: 1,339
- Finished area below ground: 718
Property
Parking
- Total spaces: 2
- Parking features: Concrete, Garage, Garage Door Opener, Off Street, Garage Faces Side
- Garage spaces: 2
Features
- Levels: Two
- Patio & porch: Deck, Porch - Screened
- Exterior features: Lighting, Private Yard, Rain Gutters, Storage
- Pool features: None
- Spa features: None
- Fencing: Chain Link,Partial
Lot
- Size: 0.35 Acres
- Dimensions: 100 x 152.3
- Features: Back Yard, Cleared, Front Yard, Gentle Sloping, Irregular Lot, Level, Views
Details
- Additional structures: None
- Parcel number: 150h E 015
- Special conditions: Standard
- Other equipment: None
Construction
Type & style
- Home type: SingleFamily
- Architectural style: Split Level
- Property subtype: Single Family Residence
Materials
- Block, Stone
- Foundation: Slab
- Roof: Shingle
Condition
- New construction: No
- Year built: 1975
Details
- Warranty included: Yes
Utilities & green energy
- Sewer: Septic Tank
- Water: Private
- Utilities for property: Cable Available, Electricity Connected, Natural Gas Connected, Water Connected
Community & HOA
Community
- Features: Park
- Subdivision: Yorktown Woods Ests
HOA
- Has HOA: Yes
- Amenities included: None
- Services included: None
- HOA fee: $30 annually
Location
- Region: Chattanooga
Financial & listing details
- Price per square foot: $165/sqft
- Tax assessed value: $323,500
- Annual tax amount: $1,262
- Date on market: 5/26/2026
- Listing terms: Cash,Conventional,FHA,VA Loan
- Road surface type: Asphalt, Paved
Price history
| Date | Event | Price |
|---|---|---|
| 7/10/2026 | Sold | $339,000$165/sqft |
Source: Greater Chattanooga Realtors #1522509 Report a problem | ||
| 6/15/2026 | Contingent | $339,000$165/sqft |
Source: Greater Chattanooga Realtors #1522509 Report a problem | ||
| 5/26/2026 | Listed for sale | $339,000$165/sqft |
Source: Greater Chattanooga Realtors #1522509 Report a problem | ||
| 5/18/2026 | Listing removed | $339,000$165/sqft |
Source: Greater Chattanooga Realtors #1522509 Report a problem | ||
| 5/11/2026 | Listed for sale | $339,000$165/sqft |
Source: Greater Chattanooga Realtors #1522509 Report a problem | ||
| 4/26/2026 | Contingent | $339,000$165/sqft |
Source: Greater Chattanooga Realtors #1522509 Report a problem | ||
| 1/24/2026 | Price change | $339,000-1.7%$165/sqft |
Source: Greater Chattanooga Realtors #1522509 Report a problem | ||
| 1/5/2026 | Price change | $345,000-1.4%$168/sqft |
Source: Greater Chattanooga Realtors #1522509 Report a problem | ||
| 10/17/2025 | Listed for sale | $349,900-1.2%$170/sqft |
Source: Greater Chattanooga Realtors #1522509 Report a problem | ||
| 9/30/2025 | Listing removed | $354,000$172/sqft |
Source: Greater Chattanooga Realtors #1510045 Report a problem | ||
| 5/11/2025 | Price change | $354,000-1.4%$172/sqft |
Source: Greater Chattanooga Realtors #1510045 Report a problem | ||
| 3/30/2025 | Listed for sale | $359,000+327.4%$175/sqft |
Source: Greater Chattanooga Realtors #1510045 Report a problem | ||
| 9/10/1996 | Sold | $84,000$41/sqft |
Source: Public Record Report a problem | ||
Public tax history
| Year | Property taxes | Tax assessment |
|---|---|---|
| 2025 | $1,235 -2.2% | $80,875 +44.4% |
| 2024 | $1,262 | $56,025 |
| 2023 | $1,262 | $56,025 |
| 2022 | $1,262 +0.7% | $56,025 |
| 2021 | $1,253 +20% | $56,025 +48.3% |
| 2020 | $1,045 | $37,775 |
| 2019 | $1,045 | $37,775 |
| 2018 | $1,045 -0.9% | $37,775 |
| 2017 | $1,054 +18% | $37,775 |
| 2016 | $893 | -- |
| 2015 | $893 | $31,975 |
| 2014 | $893 -45.3% | -- |
| 2013 | $1,633 | $31,975 -0.6% |
| 2012 | $1,633 | $32,175 |
| 2011 | $1,633 | $32,175 |
| 2010 | $1,633 +7.9% | $32,175 |
| 2009 | $1,514 | $32,175 +5.8% |
| 2008 | -- | $30,425 |
| 2007 | -- | $30,425 |
| 2006 | -- | $30,425 |
| 2005 | -- | $30,425 +17.7% |
| 2004 | -- | $25,850 |
| 2003 | -- | $25,850 |
| 2002 | -- | $25,850 |
| 2001 | -- | $25,850 +16.8% |
| 2000 | -- | $22,125 |
Find assessor info on the county website
Neighborhood: East Brainerd
Nearby homes
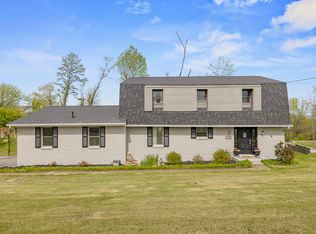
- $328,100-- bd2 ba1.9k sqft2817 Nile Rd, Chattanooga, TN 37421Off Market
- $347,0003 bd3 ba1.9k sqft2809 Nile Rd, Chattanooga, TN 37421Sold
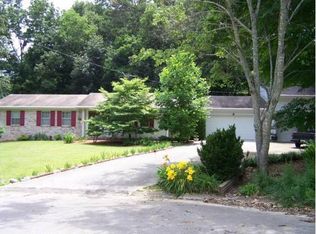
- $352,9003 bd2 ba2k sqft2812 Saint Johns Ln, Chattanooga, TN 37421Off Market
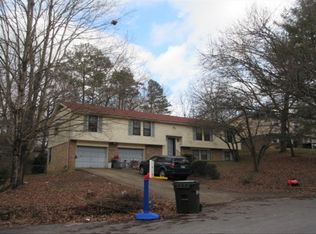
- $331,1001 bd1 ba2.5k sqft2810 Saint Johns Ln, Chattanooga, TN 37421Off Market
- $317,900-- bd2 ba1.6k sqft2814 Nile Rd, Chattanooga, TN 37421Off Market
- $349,9004 bd3 ba2.2k sqft2830 Saint Lawrence Rd, Chattanooga, TN 37421Sold
- $370,0003 bd3 ba2.3k sqft2810 Nile Rd, Chattanooga, TN 37421Sold
- $296,0003 bd2 ba1.6k sqft2816 Nile Rd, Chattanooga, TN 37421Off Market
Nearby schools
GreatSchools rating
- 7/10Wolftever Creek Elementary SchoolGrades: PK-5Distance: 2.7 mi
- 7/10Ooltewah Middle SchoolGrades: 6-8Distance: 2.7 mi
- 5/10Ooltewah High SchoolGrades: 9-12Distance: 4.4 mi
Schools provided by the listing agent
- Elementary: Wolftever Creek Elementary
- Middle: Ooltewah Middle
- High: Ooltewah
Source: Greater Chattanooga Realtors. This data may not be complete. We recommend contacting the local school district to confirm school assignments for this home.
Get a cash offer in 3 minutes
Find out how much your home could sell for in as little as 3 minutes with a no-obligation cash offer.
Estimated market value
$340,100
Get a cash offer in 3 minutes
Find out how much your home could sell for in as little as 3 minutes with a no-obligation cash offer.
Estimated market value
$340,100
