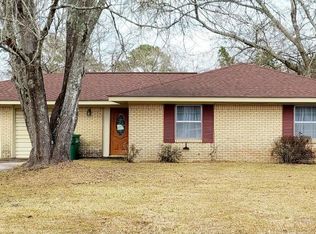
Completely renovated 3-bedroom home. All of the following are NEW: roof, interior & exterior AC/Heating units, double paned windows, interior & exterior paint, luxury vinyl flooring, kitchen cabinets, granite countertops, stainless appliances, lighting, celling fans, plumbing fixtures, bathroom vanities & tile, and interior & exterior doors! This open floorplan includes a large great room featuring beautifully classic ceiling tiles and a wood-burning fireplace that includes two built-in brick compartments to conveniently store firewood. Off of the great room, there is a sliding glass door that leads onto the covered and semi-enclosed back patio which includes another wood burning fireplace for outdoor entertaining and relaxing. The backyard is fenced for additional privacy. This home includes a 30-year shingle warranty, 5-year roof workmanship warranty, AC/Heating interior and exterior units warranty, and 1-year termite service agreement guaranty. All warranty documents are attached within MLS listing.
Closed
Price Unknown
2813 Nina Dr, Picayune, MS 39466
3beds
1,826sqft
Residential, Single Family Residence
Built in 1965
0.29 Acres Lot
$204,900 Zestimate®
$--/sqft
$1,654 Estimated rent
Home value
$204,900
Estimated sales range
Not available
$1,654/mo
Zestimate® history
Owner options
List your home for rent
$1,654/mo
Rent Zestimate®
Find your next renter with Zillow Rental Manager. Plus, with online applications, you can quickly screen prospective tenants – for free.
$1,654/mo
Rent Zestimate®
Refinance and save
Refinancing to a lower rate could help reduce your monthly payments and save thousands over the life of the loan.
Explore your selling options
Work with a Zillow partner agent
Leverage their expertise and Zillow's premium Showcase listings to get your home seen by more buyers.
Get startedList with your own agent
Get your home in front of millions of buyers by listing it on Zillow.
Learn how to do itSell it yourself
Take full control of how buyers see your home on Zillow by listing For Sale by Owner (FSBO).
List your homeWhat's special
Open floorplanLarge great roomDouble paned windowsLuxury vinyl flooringStainless appliancesGranite countertopsBeautifully classic ceiling tiles
Zillow last checked:
Listing updated:
Listed by:
Dee Dee Wood 228-341-2801,
Moxie Properties
Bought with:
Devin L Smith, B24863
The Smith Team Realty Group DBA The Smith Group Realty
Source: MLS United,MLS#: 4138583
Facts & features
Interior
Bedrooms & bathrooms
- Bedrooms: 3
- Bathrooms: 2
- Full bathrooms: 2
Heating
- Central, Natural Gas
Cooling
- Ceiling Fan(s), Central Air, Electric
Appliances
- Included: Dishwasher, Disposal, Free-Standing Electric Range, Ice Maker, Microwave, Refrigerator, Stainless Steel Appliance(s)
- Laundry: Inside, Laundry Room
Features
- Ceiling Fan(s), Double Vanity, Granite Counters, Open Floorplan, Pantry, Recessed Lighting
- Flooring: Vinyl, Tile
- Windows: Double Pane Windows, ENERGY STAR Qualified Windows, Insulated Windows, Screens
- Has fireplace: Yes
- Fireplace features: Great Room, Raised Hearth, Wood Burning, Outside
Interior area
- Total structure area: 1,826
- Total interior livable area: 1,826 sqft
Property
Parking
- Total spaces: 2
- Parking features: Attached Carport, Concrete, Direct Access
- Carport spaces: 2
Features
- Levels: One
- Stories: 1
- Patio & porch: Brick, Slab, See Remarks
- Fencing: Back Yard,Chain Link,Gate
Lot
- Size: 0.29 Acres
Details
- Parcel number: 6175210030301000
Construction
Type & style
- Home type: SingleFamily
- Property subtype: Residential, Single Family Residence
Materials
- Brick, Siding
- Foundation: Slab
- Roof: Architectural Shingles
Condition
- Updated/Remodeled
- New construction: No
- Year built: 1965
Utilities & green energy
- Sewer: Public Sewer
- Water: Public
- Utilities for property: Electricity Connected, Natural Gas Connected, Sewer Connected, Water Connected
Community & HOA
Community
- Security: Smoke Detector(s)
- Subdivision: Ponderosa
Location
- Region: Picayune
Financial & listing details
- Tax assessed value: $79,990
- Date on market: 2/9/2026
- Electric utility on property: Yes
Price history
| Date | Event | Price |
|---|---|---|
| 6/5/2026 | Sold | -- |
Source: MLS United #4138583 Report a problem | ||
| 5/1/2026 | Pending sale | $199,900$109/sqft |
Source: MLS United #4138583 Report a problem | ||
| 4/29/2026 | Price change | $199,900-2.4%$109/sqft |
Source: Pearl River County BOR #186412 Report a problem | ||
| 3/30/2026 | Price change | $204,900-4.7%$112/sqft |
Source: MLS United #4138583 Report a problem | ||
| 3/2/2026 | Price change | $214,900-6.1%$118/sqft |
Source: Pearl River County BOR #186412 Report a problem | ||
| 2/9/2026 | Listed for sale | $228,900$125/sqft |
Source: MLS United #4138583 Report a problem | ||
Public tax history
| Year | Property taxes | Tax assessment |
|---|---|---|
| 2024 | -- | $7,999 +8.8% |
| 2023 | -- | $7,354 |
| 2022 | -- | $7,354 |
| 2021 | -- | $7,354 |
| 2020 | -- | $7,354 -0.8% |
| 2019 | $845 | $7,416 |
| 2018 | $845 +1.1% | $7,416 |
| 2017 | $837 | $7,416 |
| 2016 | $837 | $7,416 +9.1% |
| 2015 | $837 +5.8% | $6,797 |
| 2014 | $791 | $6,797 |
| 2013 | -- | $6,797 |
| 2012 | -- | $6,797 -3.2% |
| 2011 | -- | $7,019 |
| 2010 | -- | $7,019 |
Find assessor info on the county website
Neighborhood: 39466
Nearby homes
- $178,000-- bd2 ba1.7k sqft2815 Nina Dr, Picayune, MS 39466Off Market
- $159,000-- bd2 ba1.2k sqft2811 Nina Dr, Picayune, MS 39466Off Market
- $173,400-- bd2 ba1.6k sqft2814 Dixie Dr, Picayune, MS 39466Off Market
- $164,4003 bd2 ba1.3k sqft2812 Dixie Dr, Picayune, MS 39466Off Market
- $202,100-- bd2 ba2.6k sqft2816 Dixie Dr, Picayune, MS 39466Off Market
- $182,100-- bd2 ba1.7k sqft2814 Nina Dr, Picayune, MS 39466Off Market
- $196,600-- bd2 ba1.9k sqft1007 Shirley Dr, Picayune, MS 39466Off Market
- $144,2003 bd2 ba1.3k sqft1009 Shirley Dr, Picayune, MS 39466Off Market
Nearby schools
GreatSchools rating
- 9/10South Side Lower Elementary SchoolGrades: PK-2Distance: 1.3 mi
- 4/10Picayune Junior High SchoolGrades: 7-8Distance: 2.1 mi
- 6/10Picayune Memorial High SchoolGrades: 9-12Distance: 2.2 mi
Sell for more on Zillow
Get a Zillow Showcase℠ listing at no additional cost and you could sell for .
$204,900
2% more
+$4,098
With Zillow Showcase(estimated)
$208,998
- Mississippi
- Pearl River County
- Picayune
- 39466
- 2813 Nina Dr
Nearby cities
Nearby zip codes
Other Picayune Topics
