Nestled on a spacious 1/3+ acre lot on a serene cul-de-sac, your dream home awaits! Boasting over 3,600 fin sq ft, this 5 BR/4BA home has a prime Woodbury location! EZ walks to both Woodlane Hills & Ojibway Parks (watch Woodbury Days fireworks from your driveway!). Woodbury HS 3 blocks away! Many recent major upgrades - new roof and siding ('22), new driveway ('23), new sidewalk and entry steps ('23), new A/C ('23), all new windows/screens (Anderson and Pella w/internal blinds)('22-'23), new front door, garage service door, and laundry door to garage ('23), new H2O heater ('22). The kitchen is a Chef's dream, with many new appliances: a double-oven stove ('19), refrigerator ('22), dishwasher ('23) w/center island. Gorgeous tongue & groove cedar ceilings in main floor FR and lower level Rec Rm, w/gorgeous birch built-ins. New washing machine (2023) -great storage, ext. deep gar., and so much more!! Fantastic retail & dining nearby, w/easy access to Lake Rd and 694! Hurry on this one!
Closed
$482,500
2813 Oriole Cir, Woodbury, MN 55125
5beds
3,634sqft
Single Family Residence
Built in 1990
0.39 Acres Lot
$559,400 Zestimate®
$133/sqft
$3,727 Estimated rent
Home value
$559,400
$531,000 - $587,000
$3,727/mo
Zestimate® history
Owner options
List your home for rent
$3,727/mo
Rent Zestimate®
Find your next renter with Zillow Rental Manager. Plus, with online applications, you can quickly screen prospective tenants – for free.
$3,727/mo
Rent Zestimate®
Refinance and save
$2,992/mo
Est. payment
Refinancing to a lower rate could help reduce your monthly payments and save thousands over the life of the loan.
$2,992/mo
Est. payment
Explore your selling options
Work with a Zillow partner agent
Leverage their expertise and Zillow's premium Showcase listings to get your home seen by more buyers.
Get startedList with your own agent
Get your home in front of millions of buyers by listing it on Zillow.
Learn how to do itSell it yourself
Take full control of how buyers see your home on Zillow by listing For Sale by Owner (FSBO).
List your homeWhat's special
Zillow last checked:
Listing updated:
Listed by:
Shawn D. Korby 651-442-0829,
Keller Williams Integrity Realty
Bought with:
Claire E Miller
RE/MAX Results
Source: NorthstarMLS as distributed by MLS GRID,MLS#: 6454466
Facts & features
Interior
Bedrooms & bathrooms
- Bedrooms: 5
- Bathrooms: 4
- Full bathrooms: 2
- 3/4 bathrooms: 2
Bedroom
- Level: Upper
- Area: 182 Square Feet
- Dimensions: 14x13
Bedroom 2
- Level: Upper
- Area: 120 Square Feet
- Dimensions: 12x10
Bedroom 3
- Level: Upper
- Area: 120 Square Feet
- Dimensions: 12x10
Bedroom 4
- Level: Main
- Area: 110 Square Feet
- Dimensions: 11x10
Bedroom 5
- Level: Lower
- Area: 224 Square Feet
- Dimensions: 16x14
Dining room
- Level: Main
- Area: 132 Square Feet
- Dimensions: 12x11
Family room
- Level: Main
- Area: 391 Square Feet
- Dimensions: 23x17
Flex room
- Level: Lower
- Area: 192 Square Feet
- Dimensions: 16x12
Kitchen
- Level: Main
- Area: 294 Square Feet
- Dimensions: 21x14
Living room
- Level: Main
- Area: 168 Square Feet
- Dimensions: 14x12
Office
- Level: Lower
- Area: 120 Square Feet
- Dimensions: 12x10
Recreation room
- Level: Lower
- Area: 238 Square Feet
- Dimensions: 17x14
Heating
- Forced Air
Cooling
- Central Air
Appliances
- Included: Dishwasher, Dryer, Gas Water Heater, Microwave, Range, Refrigerator, Washer
- Laundry: Laundry Room, Main Level
Features
- Basement: Drain Tiled,Egress Window(s),Finished,Full,Sump Pump
- Number of fireplaces: 2
- Fireplace features: Amusement Room, Family Room, Gas
Interior area
- Total structure area: 3,634
- Total interior livable area: 3,634 sqft
- Finished area above ground: 2,261
- Finished area below ground: 1,373
Property
Parking
- Total spaces: 3
- Parking features: Attached, Asphalt
- Attached garage spaces: 3
Accessibility
- Accessibility features: None
Features
- Levels: Modified Two Story
- Stories: 2
- Patio & porch: Deck
- Fencing: Full,Privacy,Wood
Lot
- Size: 0.39 Acres
- Dimensions: 189 x 135 x 49 x 208
- Features: Irregular Lot, Tree Coverage - Medium
Details
- Foundation area: 1493
- Parcel number: 1702821340124
- Zoning description: Residential-Single Family
Construction
Type & style
- Home type: SingleFamily
- Property subtype: Single Family Residence
Materials
- Block
- Roof: Age 8 Years or Less,Asphalt
Condition
- New construction: No
- Year built: 1990
Utilities & green energy
- Electric: Circuit Breakers
- Gas: Natural Gas
- Sewer: City Sewer/Connected
- Water: City Water/Connected
Community & HOA
Community
- Subdivision: Parkview Heights
HOA
- Has HOA: No
Location
- Region: Woodbury
Financial & listing details
- Price per square foot: $133/sqft
- Tax assessed value: $493,400
- Annual tax amount: $5,351
- Date on market: 10/30/2023
- Cumulative days on market: 8 days
Price history
| Date | Event | Price |
|---|---|---|
| 12/1/2023 | Sold | $482,500-3.5%$133/sqft |
Source:  NorthstarMLS as distributed by MLS GRID #6454466 Report a problem NorthstarMLS as distributed by MLS GRID #6454466 Report a problem | ||
| 11/11/2023 | Pending sale | $500,000$138/sqft |
Source: NorthstarMLS as distributed by MLS GRID #6454466 Report a problem | ||
| 11/3/2023 | Listed for sale | $500,000+182.6%$138/sqft |
Source: NorthstarMLS as distributed by MLS GRID #6454466 Report a problem | ||
| 3/31/1998 | Sold | $176,900$49/sqft |
Source: Public Record Report a problem | ||
Public tax history
| Year | Property taxes | Tax assessment |
|---|---|---|
| 2025 | $6,022 +1% | $491,300 -0.6% |
| 2024 | $5,962 +5.6% | $494,400 +8.1% |
| 2023 | $5,648 +5.4% | $457,200 +19.8% |
| 2022 | $5,360 +3.8% | $381,600 -0.7% |
| 2021 | $5,162 -5.3% | $384,300 +2.3% |
| 2020 | $5,452 | $375,600 |
| 2019 | $5,452 | $375,600 +4.1% |
| 2018 | $5,452 -4.7% | $360,700 +6.9% |
| 2017 | $5,718 +2.2% | $337,300 +1.3% |
| 2016 | $5,596 +18.7% | $333,100 +5.7% |
| 2015 | $4,714 | $315,200 +10.5% |
| 2013 | $4,714 +15.8% | $285,300 +7% |
| 2012 | $4,070 | $266,700 -9.7% |
| 2011 | $4,070 +0.2% | $295,300 -13% |
| 2010 | $4,062 +4.2% | $339,600 |
| 2009 | $3,898 -0.8% | -- |
| 2008 | $3,928 -0.3% | -- |
| 2007 | $3,938 +2.7% | -- |
| 2006 | $3,836 +7.1% | -- |
| 2005 | $3,581 +17.1% | -- |
| 2004 | $3,059 | -- |
Find assessor info on the county website
Neighborhood: 55125
Nearby homes
- $496,8004 bd3 ba2.2k sqft2809 Oriole Cir, Woodbury, MN 55125Off Market
- $483,2003 bd4 ba2k sqft2817 Oriole Cir, Woodbury, MN 55125Off Market
- $463,8004 bd2 ba2.4k sqft2821 Oriole Cir, Woodbury, MN 55125Off Market
- $459,3003 bd3 ba2k sqft2801 Oriole Dr, Woodbury, MN 55125Off Market
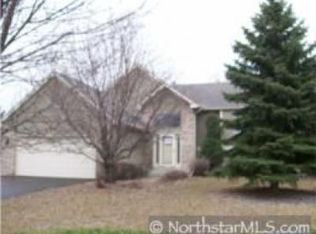
- $485,1005 bd4 ba1.9k sqft2825 Oriole Dr, Woodbury, MN 55125Off Market
- $365,0002 bd2 ba1.4k sqft7579 Ojibway Park Ct, Woodbury, MN 55125Sold
- $336,6002 bd2 ba1.4k sqft7573 Ojibway Park Ct, Woodbury, MN 55125Off Market
- $299,6002 bd2 ba1.3k sqft7577 Ojibway Park Ct, Woodbury, MN 55125Off Market
Nearby schools
GreatSchools rating
- 8/10Royal Oaks Elementary SchoolGrades: PK-5Distance: 0.9 mi
- 7/10Woodbury Middle SchoolGrades: 6-8Distance: 1.8 mi
- 10/10Woodbury Senior High SchoolGrades: 9-12Distance: 0.4 mi
Get a cash offer in 3 minutes
Find out how much your home could sell for in as little as 3 minutes with a no-obligation cash offer.
Estimated market value
$559,400
Get a cash offer in 3 minutes
Find out how much your home could sell for in as little as 3 minutes with a no-obligation cash offer.
Estimated market value
$559,400
- Minnesota
- Washington County
- Woodbury
- 55125
- 2813 Oriole Cir
Nearby cities
Nearby zip codes
Other Woodbury Topics
