This charming one-and-a-half-story home is a rare gem, combining contemporary style, comfort & character. Located on a premier corner lot, it boasts stunning curb appeal w a landscaped yard, brick & stone elevation, & custom lighting that welcomes you as you approach. Step inside to an airy, light-filled interior with a high ceiling & an open layout, featuring beautiful new luxury waterproof vinyl flooring throughout the main living areas. The formal living room, ideal for use as a home office, is set off by French doors, creating a quiet retreat for work or study. The formal dining room, adorned w elegant lighting, is perfect for hosting dinner gatherings. The chef’s kitchen is a highlight, w brand-new granite countertops, spacious island, new gas cooktop, stylish tile backsplash, &sophisticated light fixtures. The kitchen seamlessly flows into the family rm, which features a cozy gas fireplace, making it an ideal space for both cooking & relaxation. The tranquil primary suite is a true sanctuary, offering privacy from the guest bedrooms. It features a spa-like bath complete with a new frameless shower door, polished porcelain stone-look flooring, dual sinks, new faucets, garden tub, & large walk-in closet. Upstairs, you’ll find the perfect spaces for fun & entertainment—whether it's a friendly game of pool in the game rm or a cozy family movie night in the media room. The home also features HVAC (2023) &upgraded carpet. The utility rm has been enhanced with polished porcelain stone-look flooring & organized shelving for added convenience. This home is situated in the highly desirable Stonebridge Ranch community, known for its resort-style amenities, including multiple pools, a beach club, sports courts (tennis, basketball, sand volleyball, pickleball, & soccer), more than a dozen playgrounds, parks, nearly 20 miles of trails, lakes, ponds. With easy access to major highways, commuting is a breeze. This home is a must-see!
Sold
Street View
Price Unknown
2813 Palo Duro Canyon Dr, McKinney, TX 75072
3beds
2,387sqft
Single Family Residence
Built in 2002
7,840 Square Feet Lot
$476,800 Zestimate®
$--/sqft
$3,086 Estimated rent
Home value
$476,800
$448,000 - $510,000
$3,086/mo
Zestimate® history
Owner options
List your home for rent
$3,086/mo
Rent Zestimate®
Find your next renter with Zillow Rental Manager. Plus, with online applications, you can quickly screen prospective tenants – for free.
$3,086/mo
Rent Zestimate®
Refinance and save
$953/mo
Est. payment
Refinancing to a lower rate could help reduce your monthly payments and save thousands over the life of the loan.
$953/mo
Est. payment
Explore your selling options
Work with a Zillow partner agent
Leverage their expertise and Zillow's premium Showcase listings to get your home seen by more buyers.
Get startedList with your own agent
Get your home in front of millions of buyers by listing it on Zillow.
Learn how to do itSell it yourself
Take full control of how buyers see your home on Zillow by listing For Sale by Owner (FSBO).
List your homeWhat's special
Sophisticated light fixturesCozy gas fireplaceLandscaped yardHigh ceilingBrick and stone elevationFormal dining roomBrand-new granite countertops
Zillow last checked:
Listing updated:
Listed by:
Kristin Bricker 0617582 214-641-3516,
RE/MAX DFW Associates 972-312-9000
Bought with:
Kris Schutzmaier
King Realty, LLC
Source: NTREIS,MLS#: 20872255
Facts & features
Interior
Bedrooms & bathrooms
- Bedrooms: 3
- Bathrooms: 2
- Full bathrooms: 2
Primary bedroom
- Features: Built-in Features, Ceiling Fan(s), Dual Sinks, Separate Shower, Walk-In Closet(s)
- Level: First
- Dimensions: 12 x 18
Living room
- Level: Second
- Dimensions: 14 x 18
Living room
- Features: Fireplace
- Level: First
- Dimensions: 14 x 18
Heating
- Central, Natural Gas
Cooling
- Central Air, Ceiling Fan(s), Electric
Appliances
- Included: Dishwasher, Disposal, Gas Range, Microwave
Features
- Decorative/Designer Lighting Fixtures, Eat-in Kitchen, Granite Counters, Kitchen Island, Open Floorplan, Pantry, Walk-In Closet(s)
- Has basement: No
- Number of fireplaces: 1
- Fireplace features: Masonry
Interior area
- Total interior livable area: 2,387 sqft
Property
Parking
- Total spaces: 2
- Parking features: Additional Parking, Door-Single, Garage, Garage Door Opener
- Attached garage spaces: 2
Features
- Levels: One and One Half
- Stories: 1.5
- Pool features: None
Lot
- Size: 7,840 Square Feet
Details
- Parcel number: R414300A01901
Construction
Type & style
- Home type: SingleFamily
- Architectural style: Detached
- Property subtype: Single Family Residence
- Attached to another structure: Yes
Materials
- Brick
Condition
- Year built: 2002
Utilities & green energy
- Sewer: Public Sewer
- Water: Public
- Utilities for property: Sewer Available, Water Available
Community & HOA
Community
- Features: Curbs
- Subdivision: Stone Canyon Ph 1
HOA
- Has HOA: Yes
- Services included: All Facilities
- HOA fee: $953 annually
- HOA name: Stonebridge Ranch
- HOA phone: 214-773-5800
Location
- Region: Mckinney
Financial & listing details
- Tax assessed value: $506,133
- Annual tax amount: $9,034
- Date on market: 3/17/2025
- Cumulative days on market: 97 days
Price history
| Date | Event | Price |
|---|---|---|
| 5/9/2025 | Sold | -- |
Source: NTREIS #20872255 Report a problem | ||
| 5/5/2025 | Pending sale | $500,000$209/sqft |
Source: NTREIS #20872255 Report a problem | ||
| 4/26/2025 | Contingent | $500,000$209/sqft |
Source: NTREIS #20872255 Report a problem | ||
| 4/22/2025 | Price change | $500,000-1%$209/sqft |
Source: NTREIS #20872255 Report a problem | ||
| 4/4/2025 | Price change | $505,000-1.9%$212/sqft |
Source: NTREIS #20872255 Report a problem | ||
| 3/17/2025 | Listed for sale | $515,000$216/sqft |
Source: NTREIS #20872255 Report a problem | ||
| 3/14/2025 | Listing removed | $515,000$216/sqft |
Source: NTREIS #20820492 Report a problem | ||
| 2/27/2025 | Price change | $515,000-1.9%$216/sqft |
Source: NTREIS #20820492 Report a problem | ||
| 1/17/2025 | Listed for sale | $525,000$220/sqft |
Source: NTREIS #20820492 Report a problem | ||
| 6/5/2024 | Listing removed | -- |
Source: Zillow Rentals Report a problem | ||
| 4/11/2024 | Listed for rent | $2,550+42.1%$1/sqft |
Source: Zillow Rentals Report a problem | ||
| 3/22/2019 | Listing removed | $1,795$1/sqft |
Source: RE/MAX DFW Associates #14026122 Report a problem | ||
| 3/6/2019 | Price change | $1,795-5.3%$1/sqft |
Source: RE/MAX DFW Associates #14026122 Report a problem | ||
| 2/19/2019 | Listed for rent | $1,895+11.5%$1/sqft |
Source: RE/MAX DFW Associates #14026122 Report a problem | ||
| 11/17/2016 | Listing removed | $1,699+3%$1/sqft |
Source: RE/MAX DFW Associates #13473840 Report a problem | ||
| 7/10/2013 | Listing removed | $1,650$1/sqft |
Source: RE/MAX DFW Associates V #11958615 Report a problem | ||
| 6/22/2013 | Price change | $1,650-2.9%$1/sqft |
Source: RE/MAX DFW Associates V #11958615 Report a problem | ||
| 5/24/2013 | Listed for rent | $1,700$1/sqft |
Source: RE/MAX DFW Associates V #11958615 Report a problem | ||
Public tax history
| Year | Property taxes | Tax assessment |
|---|---|---|
| 2025 | $8,843 -2.1% | $506,133 -0.8% |
| 2024 | $9,034 +4.6% | $510,047 +4.6% |
| 2023 | $8,633 +7.2% | $487,543 +18% |
| 2022 | $8,056 +15.4% | $413,267 +25.8% |
| 2021 | $6,979 +1.5% | $328,619 +6.9% |
| 2020 | $6,875 | $307,325 -2.1% |
| 2019 | -- | $313,848 +3.1% |
| 2018 | $7,233 +12.6% | $304,269 +1.7% |
| 2017 | $6,421 | $299,123 +15.7% |
| 2016 | $6,421 +21.8% | $258,636 +7% |
| 2015 | $5,274 | $241,775 +17.8% |
| 2014 | $5,274 | $205,210 +7.4% |
| 2013 | -- | $191,128 +7.3% |
| 2012 | -- | $178,182 -0.3% |
| 2011 | -- | $178,709 -5.4% |
| 2010 | -- | $188,953 -4.1% |
| 2009 | -- | $197,120 +3.5% |
| 2008 | -- | $190,458 +1.2% |
| 2007 | -- | $188,140 +4.1% |
| 2006 | -- | $180,732 +4.9% |
| 2005 | -- | $172,255 +0.8% |
| 2004 | -- | $170,972 +156% |
| 2003 | -- | $66,773 +169.2% |
| 2002 | -- | $24,800 -29.1% |
| 2000 | -- | $35,000 |
Find assessor info on the county website
Neighborhood: Stonebridge Ranch
Nearby homes
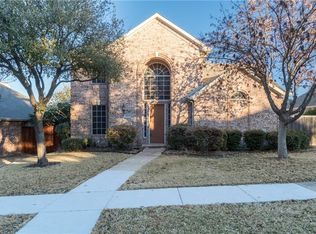
- $398,4003 bd2 ba2.3k sqft2809 Palo Duro Canyon Dr, McKinney, TX 75072Off Market
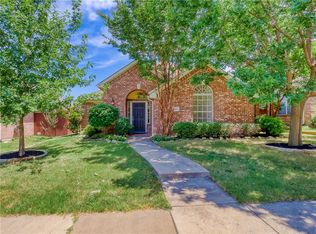
- $374,6003 bd2 ba1.5k sqft2805 Palo Duro Canyon Dr, McKinney, TX 75070Off Market
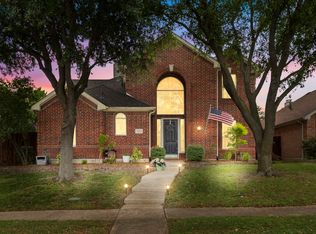
- $434,8003 bd3 ba2.6k sqft7005 Stone Canyon Ct, McKinney, TX 75072Off Market
- $424,9004 bd3 ba2.4k sqft7001 Stone Canyon Ct, McKinney, TX 75070Off Market
- $--3 bd2 ba2k sqft7009 Stone Canyon Ct, McKinney, TX 75072Sold
- $474,2004 bd3 ba2.4k sqft2816 Palo Duro Canyon Dr, MCKINNEY, TX 75070Off Market
- $495,0004 bd3 ba2.6k sqft2812 Palo Duro Canyon Dr, McKinney, TX 75072Off Market
- $357,2003 bd2 ba1.6k sqft2801 Palo Duro Canyon Dr, McKinney, TX 75072Off Market
Nearby schools
GreatSchools rating
- 10/10Earl & Lottie Wolford Elementary SchoolGrades: K-5Distance: 0.2 mi
- 7/10Leonard Evans Jr Middle SchoolGrades: 6-8Distance: 0.1 mi
- 7/10McKinney Boyd High SchoolGrades: 9-12Distance: 2.6 mi
Schools provided by the listing agent
- Elementary: Bennett
- Middle: Evans
- High: Mckinney Boyd
- District: McKinney ISD
Source: NTREIS. This data may not be complete. We recommend contacting the local school district to confirm school assignments for this home.
Get a cash offer in 3 minutes
Find out how much your home could sell for in as little as 3 minutes with a no-obligation cash offer.
Estimated market value
$476,800
Get a cash offer in 3 minutes
Find out how much your home could sell for in as little as 3 minutes with a no-obligation cash offer.
Estimated market value
$476,800
- Texas
- Collin County
- McKinney
- 75072
- Stonebridge Ranch
- 2813 Palo Duro Canyon Dr
