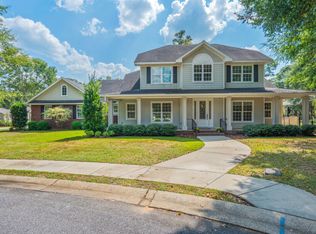
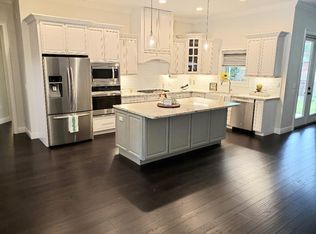
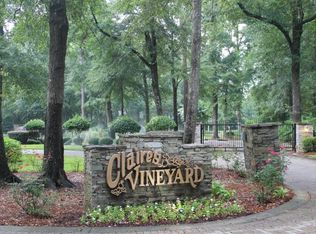
GATED COMMUNITY! NEW CONSTRUCTION! Award winning builder with reputation for high quality designs and finishes. This impressive 5 bedroom 3 full bath home features beautiful hardwood flooring throughout, with tile in bathrooms, gas fireplace in living room, tray ceilings with wood beams, shiplap accent wall in foyer, hurricane impact rated windows and doors, natural gas cooking, high efficiency HVAC with full 10 year warranty, and a stunning kitchen with a massive island that is a full 11.8 feet long with functional cabinetry on BOTH sides. It's all in the ''DETAILS'' of this custom quality home, like the zero transition flush floor shower entries, deep drawer cabinet bases (solid wood and soft close), Spray foam insulation, gas lantern on porch, screened back porch, and so much more.
Sold for $618,900
$618,900
2813 Pear Orchard Blvd, Crestview, FL 32539
5beds
2,705sqft
Single Family Residence
Built in 2025
0.33 Acres Lot
$622,000 Zestimate®
$229/sqft
$2,814 Estimated rent
Home value
$622,000
$566,000 - $684,000
$2,814/mo
Zestimate® history
Owner options
List your home for rent
$2,814/mo
Rent Zestimate®
Find your next renter with Zillow Rental Manager. Plus, with online applications, you can quickly screen prospective tenants – for free.
$2,814/mo
Rent Zestimate®
Refinance and save
$3,928/mo
Est. payment
Refinancing to a lower rate could help reduce your monthly payments and save thousands over the life of the loan.
$3,928/mo
Est. payment
Explore your selling options
Work with a Zillow partner agent
Leverage their expertise and Zillow's premium Showcase listings to get your home seen by more buyers.
Get startedList with your own agent
Get your home in front of millions of buyers by listing it on Zillow.
Learn how to do itSell it yourself
Take full control of how buyers see your home on Zillow by listing For Sale by Owner (FSBO).
List your homeWhat's special
Gas lantern on porchBeautiful hardwood flooringTile in bathroomsScreened back porchDeep drawer cabinet bases
Zillow last checked:
Listing updated:
Listed by:
Robyn Helt 850-240-2700,
Elite Real Estate Services of NWFL LLC
Bought with:
Jeremy D Fretwell, 3109135
Keller Williams Realty FWB
Source: ECAOR,MLS#: 985804
Facts & features
Interior
Bedrooms & bathrooms
- Bedrooms: 5
- Bathrooms: 3
- Full bathrooms: 3
Primary bedroom
- Level: First
- Area: 255 Square Feet
- Dimensions: 15 x 17
Bedroom
- Level: First
- Area: 144 Square Feet
- Dimensions: 12 x 12
Bedroom
- Level: First
- Area: 172.5 Square Feet
- Dimensions: 11.5 x 15
Bedroom
- Level: First
- Area: 168 Square Feet
- Dimensions: 12 x 14
Bedroom
- Level: First
- Area: 154 Square Feet
- Dimensions: 11 x 14
Primary bathroom
- Level: First
- Area: 141.75 Square Feet
- Dimensions: 10.5 x 13.5
Dining area
- Level: First
- Area: 117 Square Feet
- Dimensions: 13 x 9
Foyer
- Level: First
- Area: 75 Square Feet
- Dimensions: 10 x 7.5
Kitchen
- Level: First
- Area: 156 Square Feet
- Dimensions: 12 x 13
Living room
- Level: First
- Area: 432 Square Feet
- Dimensions: 24 x 18
Heating
- Heat Pump, Natural Gas
Appliances
- Included: Dishwasher, Microwave, Range Hood
Features
- Beamed Ceilings, Kitchen Island, Pantry, Split Bedroom, Woodwork Painted
- Flooring: Hardwood, Tile
- Has fireplace: Yes
- Fireplace features: Gas
- Common walls with other units/homes: No Common Walls
Interior area
- Total structure area: 2,705
- Total interior livable area: 2,705 sqft
Property
Parking
- Total spaces: 2
- Parking features: Garage - Attached
- Attached garage spaces: 2
Features
- Stories: 1
- Patio & porch: Screened
- Fencing: Partial
Lot
- Size: 0.33 Acres
Details
- Parcel number: 334N230100000C0190
- Zoning description: County, Resid Single Family
Construction
Type & style
- Home type: SingleFamily
- Architectural style: Traditional
- Property subtype: Single Family Residence
Materials
- Frame, Brick, Stucco
- Roof: Shingle
Condition
- Construction Complete
- New construction: No
- Year built: 2025
Utilities & green energy
- Sewer: Septic Tank
- Water: Public
Community & neighborhood
Community
- Community features: Gated
Location
- Region: Crestview
- Subdivision: CLAIRES VINEYARD
Other
Other facts
- Road surface type: Paved
Price history
| Date | Event | Price |
|---|---|---|
| 11/25/2025 | Sold | $618,900-3.1%$229/sqft |
Source:  ECAOR #985804 Report a problem ECAOR #985804 Report a problem | ||
| 10/29/2025 | Pending sale | $638,900$236/sqft |
Source: ECAOR #985804 Report a problem | ||
| 9/19/2025 | Listed for sale | $638,900+2029.7%$236/sqft |
Source: ECAOR #985804 Report a problem | ||
| 10/1/2014 | Sold | $30,000$11/sqft |
Source: Public Record Report a problem | ||
Public tax history
| Year | Property taxes | Tax assessment |
|---|---|---|
| 2024 | $317 +6% | $31,592 +7% |
| 2023 | $299 +5.7% | $29,525 +7% |
| 2022 | $283 +1.3% | $27,594 +5.1% |
| 2021 | $279 +1.2% | $26,265 +2% |
| 2020 | $276 -1.6% | $25,750 |
| 2019 | $280 -1.4% | $25,750 |
| 2018 | $284 | $25,750 |
| 2017 | $284 -2% | $25,750 |
| 2016 | $290 +0.7% | $25,750 +3% |
| 2015 | $288 -0.5% | $25,000 -13.8% |
| 2014 | $289 | $29,000 |
| 2013 | -- | $29,000 |
| 2012 | -- | $29,000 -4.6% |
| 2011 | -- | $30,400 -5% |
| 2010 | -- | $32,000 -17.5% |
| 2009 | -- | $38,800 -3% |
| 2008 | -- | $40,000 -11.1% |
| 2007 | -- | $45,000 |
| 2006 | -- | $45,000 +35% |
| 2005 | -- | $33,340 +10.2% |
| 2004 | -- | $30,241 +1242.3% |
| 2003 | -- | $2,253 |
Find assessor info on the county website
Neighborhood: 32539
Nearby schools
GreatSchools rating
- 8/10Walker Elementary SchoolGrades: PK-5Distance: 1.8 mi
- 8/10Davidson Middle SchoolGrades: 6-8Distance: 0.6 mi
- 5/10Crestview High SchoolGrades: 9-12Distance: 0.7 mi
Schools provided by the listing agent
- Elementary: Walker
- Middle: Davidson
- High: Crestview
Source: ECAOR. This data may not be complete. We recommend contacting the local school district to confirm school assignments for this home.


Get pre-qualified for a loan
At Zillow Home Loans, we can pre-qualify you in as little as 5 minutes with no impact to your credit score.An equal housing lender. NMLS #10287.
Sell for more on Zillow
Get a Zillow Showcase℠ listing at no additional cost and you could sell for .
$622,000
2% more
+$12,440
With Zillow Showcase(estimated)
$634,440
- Florida
- Okaloosa County
- Crestview
- 32539
- 2813 Pear Orchard Blvd
Nearby cities
Nearby zip codes
Other Crestview Topics
