Completely renovated colonial located near Wheaton metro and plenty of shopping! The open-concept main level features newly finished wood floors throughout, light-filled living room with wood burning FP, a dining area connected to the gourmet kitchen with gorgeous countertops, stylish backsplashes, stainless steel appliances and a island/breakfast area, with access to the backyard. There are two good sized bedrooms with a new bathroom on this level. Upstairs boasts new low maintenance floors, a sitting area, two bedrooms and a stylish hall bath with designer tilework and a bathtub. The fully finished lower level has new LVP floors, a spacious rec room, a full bathroom, a bonus room that can be used as a guest bedroom, home office or play room, and additional storage. New roof, new HVAC, new windows, the list goes on. The peaceful and expansive fenced in backyard features a large deck, perfect for relaxation and potential future extension. Off street parking in the front of the house. This house is situated on a beautiful lot in a desirable neighborhood. Convenient to 495, downtown Silver Spring, DC, major commuter routes, public transportation, plenty of shopping and restaurants, and many parks. This home perfectly blends relaxed living with convenient urban life. Agent related to owner.
Sold for $665,000
$665,000
2813 Peregoy Dr, Kensington, MD 20895
5beds
2,000sqft
Single Family Residence
Built in 1954
6,503 Square Feet Lot
$715,700 Zestimate®
$333/sqft
$3,543 Estimated rent
Home value
$715,700
$680,000 - $751,000
$3,543/mo
Zestimate® history
Owner options
List your home for rent
$3,543/mo
Rent Zestimate®
Find your next renter with Zillow Rental Manager. Plus, with online applications, you can quickly screen prospective tenants – for free.
$3,543/mo
Rent Zestimate®
Refinance and save
$4,078/mo
Est. payment
Refinancing to a lower rate could help reduce your monthly payments and save thousands over the life of the loan.
$4,078/mo
Est. payment
Explore your selling options
Work with a Zillow partner agent
Leverage their expertise and Zillow's premium Showcase listings to get your home seen by more buyers.
Get startedList with your own agent
Get your home in front of millions of buyers by listing it on Zillow.
Learn how to do itSell it yourself
Take full control of how buyers see your home on Zillow by listing For Sale by Owner (FSBO).
List your homeWhat's special
Spacious rec roomBonus roomPlay roomNew windowsGuest bedroomNew low maintenance floorsNew roof
Zillow last checked:
Listing updated:
Listed by:
Lan Yin 202-210-2560,
LuxManor Real Estate, Inc
Bought with:
Avi Galanti, 608773
Compass
Diego Sito, 666252
Compass
Source: Bright MLS,MLS#: MDMC2102354
Facts & features
Interior
Bedrooms & bathrooms
- Bedrooms: 5
- Bathrooms: 3
- Full bathrooms: 3
- Main level bathrooms: 1
- Main level bedrooms: 2
Basement
- Area: 800
Heating
- Forced Air, Natural Gas
Cooling
- Central Air, Electric
Appliances
- Included: Refrigerator, Washer, Dryer, Cooktop, Microwave, Dishwasher, Gas Water Heater
Features
- Crown Molding, Entry Level Bedroom, Kitchen - Gourmet
- Basement: Full,Finished,Interior Entry,Walk-Out Access
- Number of fireplaces: 1
- Fireplace features: Wood Burning
Interior area
- Total structure area: 2,000
- Total interior livable area: 2,000 sqft
- Finished area above ground: 1,200
- Finished area below ground: 800
Property
Parking
- Parking features: Driveway
- Has uncovered spaces: Yes
Accessibility
- Accessibility features: Other
Features
- Levels: Three
- Stories: 3
- Pool features: None
Lot
- Size: 6,503 Square Feet
Details
- Additional structures: Above Grade, Below Grade
- Parcel number: 161301202011
- Zoning: R60
- Special conditions: Standard
Construction
Type & style
- Home type: SingleFamily
- Architectural style: Cape Cod
- Property subtype: Single Family Residence
Materials
- Brick, Other
- Foundation: Other
Condition
- New construction: No
- Year built: 1954
Utilities & green energy
- Sewer: Public Sewer
- Water: Public
Community & HOA
Community
- Subdivision: Kensington Heights
HOA
- Has HOA: No
Location
- Region: Kensington
Financial & listing details
- Price per square foot: $333/sqft
- Tax assessed value: $464,133
- Annual tax amount: $5,542
- Date on market: 8/2/2023
- Listing agreement: Exclusive Right To Sell
- Ownership: Fee Simple
Price history
| Date | Event | Price |
|---|---|---|
| 8/23/2023 | Sold | $665,000$333/sqft |
Source:  Bright MLS #MDMC2102354 Report a problem Bright MLS #MDMC2102354 Report a problem | ||
| 8/10/2023 | Contingent | $665,000+6.4%$333/sqft |
Source: Bright MLS #MDMC2102354 Report a problem | ||
| 8/3/2023 | Listed for sale | $625,000+66.7%$313/sqft |
Source: Bright MLS #MDMC2102354 Report a problem | ||
| 11/19/2018 | Sold | $375,000$188/sqft |
Source: Public Record Report a problem | ||
Public tax history
| Year | Property taxes | Tax assessment |
|---|---|---|
| 2025 | $7,104 +29.1% | $554,567 +16% |
| 2024 | $5,503 +2.9% | $478,000 +3% |
| 2023 | $5,348 +7.6% | $464,133 +3.1% |
| 2022 | $4,969 +3.3% | $450,267 +3.2% |
| 2021 | $4,811 +5% | $436,400 +5% |
| 2020 | $4,583 +11.3% | $415,433 +11.2% |
| 2019 | $4,119 -0.2% | $373,500 |
| 2018 | $4,126 -1.7% | $373,500 +1.6% |
| 2017 | $4,196 +25.4% | $367,700 +1.6% |
| 2016 | $3,348 | $361,900 +1.6% |
| 2015 | $3,348 | $356,100 +1.9% |
| 2014 | $3,348 | $349,333 +2% |
| 2013 | -- | $342,567 +2% |
| 2012 | -- | $335,800 |
| 2011 | -- | $335,800 |
| 2010 | -- | $335,800 -19.7% |
| 2009 | -- | $417,960 +9.1% |
| 2008 | -- | $383,210 +10% |
| 2007 | -- | $348,460 +11.1% |
| 2006 | -- | $313,710 +14.8% |
| 2005 | -- | $273,290 +17.4% |
| 2004 | -- | $232,870 +21% |
| 2003 | -- | $192,450 +3.4% |
| 2002 | -- | $186,050 |
| 2001 | -- | $186,050 |
Find assessor info on the county website
Neighborhood: 20895
Nearby homes
- $620,6004 bd2 ba1.4k sqft2815 Peregoy Dr, Kensington, MD 20895Off Market
- $713,1004 bd2 ba1.2k sqft2811 Peregoy Dr, Kensington, MD 20895Off Market
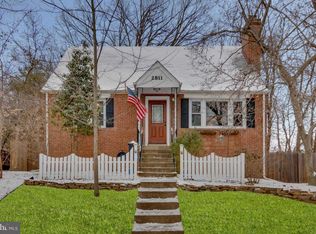
- $575,9004 bd2 ba888 sqft11903 Coronada Pl, Kensington, MD 20895Off Market

- $519,700-- bd1 ba888 sqft11905 Coronada Pl, Kensington, MD 20895Off Market
- $675,300-- bd2 ba1.5k sqft2812 Peregoy Dr, Kensington, MD 20895Off Market
- $538,800-- bd1 ba888 sqft11907 Coronada Pl, Kensington, MD 20895Off Market
- $590,5004 bd2 ba900 sqft11900 Coronada Pl, Kensington, MD 20895Off Market
- $836,000-- bd3 ba2.4k sqft2810 Peregoy Dr, Kensington, MD 20895Off Market
Nearby schools
GreatSchools rating
- 4/10Rock View Elementary SchoolGrades: PK-5Distance: 1.1 mi
- 5/10Newport Mill Middle SchoolGrades: 6-8Distance: 0.7 mi
- 7/10Albert Einstein High SchoolGrades: 9-12Distance: 0.6 mi
Schools provided by the listing agent
- District: Montgomery County Public Schools
Source: Bright MLS. This data may not be complete. We recommend contacting the local school district to confirm school assignments for this home.
Get a cash offer in 3 minutes
Find out how much your home could sell for in as little as 3 minutes with a no-obligation cash offer.
Estimated market value
$715,700
Get a cash offer in 3 minutes
Find out how much your home could sell for in as little as 3 minutes with a no-obligation cash offer.
Estimated market value
$715,700
- Maryland
- Montgomery County
- Silver Spring
- 20895
- 2813 Peregoy Dr
Nearby cities
Nearby neighborhoods
Nearby zip codes
Other Silver Spring Topics
