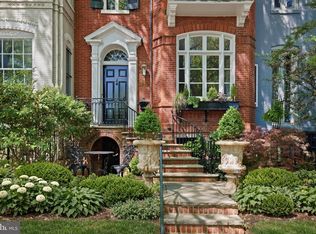
Award-winning and architecturally significant, 2813 Q Street is one of Hugh Newell Jacobsen’s earliest and defining Georgetown works. Designed in 1962, reconciles the Old Georgetown Act’s preservation standards with Jacobsen’s modernist clarity and precision. Behind its 19th-century façade lies a luminous world of soaring space, geometry, and proportion—a timeless expression of Washington modernism. A double set of entry doors opens to a two-story atrium more than twenty feet high, capped by glass ceilings and framed by tall doors to the garden and public rooms. The scale accommodates full trees indoors, while a discreet bar and deep coat closet are built in seamlessly and are hiding in plain sight. To the right, the expansive living room with massive fireplace features a south-facing bay window and glass doors to the garden. On the west side of the atrium, a south-facing library offers large windows, a fireplace, and custom cabinetry. Across the bluestone hallway is a perfectly square dining room with tall connecting doors that creates a singular flow, ideal for entertaining. The immense marble-and-stainless kitchen is filled with light and garden views, it too has a fireplace, and multiple exits to the terrace, and all the practical elements of a true chef’s kitchen. Further down the hall lies the original 1880s staircase, with lower-level stairs and a generous powder room tucked behind them. The lower level provides a lot of dry storage and laundry. Upstairs in the original house are two bedrooms, each with a unique marble-and-glass bath and wonderful views. The adjoining family room, lined with Jacobsen’s signature shelving has treetop vistas, and leads across a glass bridge spanning the atrium to the primary suite—an inspired composition of light and privacy. The suite includes a large, garden-facing bedroom, a fitted dressing room ample enough for a sitting area or gym, and a striking black marble bath. French doors open to a private balcony with a spiral staircase ascending to a remarkable roof deck overlooking the garden and Georgetown’s rooftops. The garden, designed by landscape architect Lester Collins, extends across a double lot in layered terraces of bluestone and brick centered on a broad lily pool framed by clipped Deodar cedar. It remains one of Georgetown’s most extraordinary modern landscapes—a perfect counterpart to Jacobsen’s architecture and a masterclass in the union of modern form and natural grace.
Sold for $3,750,000
Zillow last checked:
Listing updated:
Bought with:
Shaye Zakotnik, 0225242240
Washington Fine Properties, LLC
Source: Bright MLS,MLS#: DCDC2226206
Price history
| Date | Event | Price |
|---|---|---|
| 12/12/2025 | Sold | $3,750,000$869/sqft |
Source:  Bright MLS #DCDC2226206 Report a problem Bright MLS #DCDC2226206 Report a problem | ||
| 10/22/2025 | Pending sale | $3,750,000$869/sqft |
Source: Bright MLS #DCDC2226206 Report a problem | ||
| 10/10/2025 | Listed for sale | $3,750,000+98.2%$869/sqft |
Source: Bright MLS #DCDC2226206 Report a problem | ||
| 4/20/2001 | Sold | $1,892,000$439/sqft |
Source: Agent Provided Report a problem | ||
Get a cash offer in 3 minutes
Find out how much your home could sell for in as little as 3 minutes with a no-obligation cash offer.
Estimated market value
$3,834,700
