OPEN HOUSE CANCELLED DUE TO STATUS CHANGE. Pride of ownership shines throughout this well-maintained 3-bedroom, 2.5-bath home, perfectly situated on an open lot bordered by mature trees that offer natural privacy and a peaceful setting. The main level features a welcoming living room with a bay window and hardwood floors. The spacious eat-in kitchen offers Corian countertops, a tile backsplash, pendant lighting, and a cozy breakfast area. A sliding glass door opens to a low-maintenance deck with steps that lead to the patio and yard —perfect for outdoor enjoyment. The primary bedroom includes a private bath, while two additional bedrooms—each with ceiling fans—share a beautifully updated hall bath. The finished lower level expands your living space with a large family room featuring a wood stove insert and access to the yard through a second slider. A versatile finished room on this level provides the perfect space for a home office, playroom, or flex space to suit your needs. A utility room with laundry, a convenient half bath & access to the two-car garage completes the lower level. Parking is easy with 2 car garage and large driveway with apron. The outside of this property is amazing - the lot is private & beautiful and offers a large shed with electric. Some updates include Furnace in October, 2020, Gutter Guards in August, 2021 & Roof was Replaced in October, 2015. This home has so much to offer - a little updating will make it the perfect place to call home!!
Sold for $486,700
$486,700
2813 Rainbow Dr, Westminster, MD 21157
3beds
2,296sqft
Single Family Residence
Built in 1976
1.36 Acres Lot
$496,900 Zestimate®
$212/sqft
$2,699 Estimated rent
Home value
$496,900
$457,000 - $542,000
$2,699/mo
Zestimate® history
Owner options
List your home for rent
$2,699/mo
Rent Zestimate®
Find your next renter with Zillow Rental Manager. Plus, with online applications, you can quickly screen prospective tenants – for free.
$2,699/mo
Rent Zestimate®
Refinance and save
$3,118/mo
Est. payment
Refinancing to a lower rate could help reduce your monthly payments and save thousands over the life of the loan.
$3,118/mo
Est. payment
Explore your selling options
Work with a Zillow partner agent
Leverage their expertise and Zillow's premium Showcase listings to get your home seen by more buyers.
Get startedList with your own agent
Get your home in front of millions of buyers by listing it on Zillow.
Learn how to do itSell it yourself
Take full control of how buyers see your home on Zillow by listing For Sale by Owner (FSBO).
List your homeWhat's special
Updated hall bathVersatile finished roomNatural privacyLow-maintenance deckMature treesHardwood floorsPatio and yard
Zillow last checked:
Listing updated:
Listed by:
Kathy Dixon 410-707-7152,
Blue Crab Real Estate, LLC,
Listing Team: The Dixon/Kluge Group Of Blue Crab Real Estate
Bought with:
Mike Konold, RSR005788
Berkshire Hathaway HomeServices Homesale Realty
Source: Bright MLS,MLS#: MDCR2030584
Facts & features
Interior
Bedrooms & bathrooms
- Bedrooms: 3
- Bathrooms: 3
- Full bathrooms: 2
- 1/2 bathrooms: 1
- Main level bathrooms: 2
- Main level bedrooms: 3
Rooms
- Room types: Living Room, Primary Bedroom, Bedroom 2, Bedroom 3, Kitchen, Family Room, Breakfast Room, Office, Utility Room, Primary Bathroom, Full Bath, Half Bath
Primary bedroom
- Features: Flooring - Carpet, Ceiling Fan(s)
- Level: Main
- Area: 165 Square Feet
- Dimensions: 15 x 11
Bedroom 2
- Features: Flooring - Carpet, Ceiling Fan(s)
- Level: Main
- Area: 143 Square Feet
- Dimensions: 13 x 11
Bedroom 3
- Features: Flooring - Carpet, Ceiling Fan(s)
- Level: Main
- Area: 99 Square Feet
- Dimensions: 11 x 9
Primary bathroom
- Features: Flooring - Ceramic Tile
- Level: Main
Breakfast room
- Features: Flooring - HardWood
- Level: Main
- Area: 121 Square Feet
- Dimensions: 11 x 11
Family room
- Features: Wood Stove, Ceiling Fan(s), Flooring - Carpet, Flooring - Ceramic Tile
- Level: Lower
- Area: 912 Square Feet
- Dimensions: 38 x 24
Other
- Features: Flooring - Ceramic Tile, Countertop(s) - Quartz
- Level: Main
Half bath
- Features: Flooring - Ceramic Tile
- Level: Lower
Kitchen
- Features: Flooring - Ceramic Tile, Countertop(s) - Solid Surface
- Level: Main
- Area: 130 Square Feet
- Dimensions: 13 x 10
Living room
- Features: Flooring - HardWood, Ceiling Fan(s)
- Level: Main
- Area: 225 Square Feet
- Dimensions: 15 x 15
Office
- Features: Flooring - Carpet
- Level: Lower
- Area: 100 Square Feet
- Dimensions: 10 x 10
Utility room
- Features: Flooring - Concrete
- Level: Lower
- Area: 221 Square Feet
- Dimensions: 17 x 13
Heating
- Forced Air, Oil
Cooling
- Central Air, Ceiling Fan(s), Electric
Appliances
- Included: Dishwasher, Refrigerator, Oven/Range - Electric, Washer, Dryer, Exhaust Fan, Electric Water Heater
- Laundry: Lower Level
Features
- Eat-in Kitchen, Dining Area, Bathroom - Tub Shower, Built-in Features, Ceiling Fan(s), Primary Bath(s), Recessed Lighting, Dry Wall
- Flooring: Carpet, Hardwood, Ceramic Tile, Wood
- Doors: Sliding Glass
- Windows: Bay/Bow, Window Treatments
- Basement: Full,Finished,Exterior Entry,Side Entrance,Walk-Out Access,Garage Access
- Number of fireplaces: 1
- Fireplace features: Wood Burning, Insert, Wood Burning Stove
Interior area
- Total structure area: 2,592
- Total interior livable area: 2,296 sqft
- Finished area above ground: 1,296
- Finished area below ground: 1,000
Property
Parking
- Total spaces: 6
- Parking features: Garage Faces Front, Garage Door Opener, Asphalt, Driveway, Attached
- Attached garage spaces: 2
- Uncovered spaces: 4
Accessibility
- Accessibility features: None
Features
- Levels: Split Foyer,Two
- Stories: 2
- Patio & porch: Deck, Patio
- Pool features: None
- Has view: Yes
- View description: Garden, Trees/Woods
Lot
- Size: 1.36 Acres
- Features: Backs to Trees, Landscaped, Rear Yard, SideYard(s), Front Yard, Cul-De-Sac
Details
- Additional structures: Above Grade, Below Grade
- Parcel number: 0704038991
- Zoning: R-400
- Special conditions: Standard
Construction
Type & style
- Home type: SingleFamily
- Property subtype: Single Family Residence
Materials
- Brick, Vinyl Siding
- Foundation: Permanent, Active Radon Mitigation
- Roof: Asphalt
Condition
- Good
- New construction: No
- Year built: 1976
Utilities & green energy
- Sewer: Septic Exists
- Water: Well
- Utilities for property: Cable Available, Underground Utilities, Cable, Satellite Internet Service
Community & HOA
Community
- Subdivision: Greenleaf
HOA
- Has HOA: No
Location
- Region: Westminster
Financial & listing details
- Price per square foot: $212/sqft
- Tax assessed value: $399,400
- Annual tax amount: $4,252
- Date on market: 10/9/2025
- Listing agreement: Exclusive Right To Sell
- Inclusions: Lawn Tractor, Snowblower, Stihl Edger & Blower
- Ownership: Fee Simple
Price history
| Date | Event | Price |
|---|---|---|
| 11/18/2025 | Sold | $486,700+0.4%$212/sqft |
Source:  Bright MLS #MDCR2030584 Report a problem Bright MLS #MDCR2030584 Report a problem | ||
| 10/10/2025 | Pending sale | $485,000$211/sqft |
Source: Bright MLS #MDCR2030584 Report a problem | ||
| 10/9/2025 | Listed for sale | $485,000+32.5%$211/sqft |
Source: Bright MLS #MDCR2030584 Report a problem | ||
| 8/31/2004 | Sold | $365,900+110.4%$159/sqft |
Source: Public Record Report a problem | ||
| 12/12/2000 | Sold | $173,900$76/sqft |
Source: Public Record Report a problem | ||
Public tax history
| Year | Property taxes | Tax assessment |
|---|---|---|
| 2025 | $4,173 -0.5% | $399,400 +7.7% |
| 2024 | $4,192 +8.3% | $371,000 +8.3% |
| 2023 | $3,871 +9% | $342,600 +9% |
| 2022 | $3,550 +3% | $314,200 +3% |
| 2021 | $3,448 +3.1% | $305,100 +3.1% |
| 2020 | $3,345 +3.2% | $296,000 +3.2% |
| 2019 | $3,242 +4.1% | $286,900 +4.1% |
| 2018 | $3,115 +4.2% | $275,667 +4.2% |
| 2017 | $2,988 | $264,433 +4.4% |
| 2016 | -- | $253,200 |
| 2015 | -- | $253,200 |
| 2014 | -- | $253,200 -7.1% |
| 2013 | -- | $272,500 |
| 2012 | -- | $272,500 |
| 2011 | -- | $272,500 -28.9% |
| 2010 | -- | $383,320 +10.1% |
| 2009 | -- | $348,110 +11.3% |
| 2008 | -- | $312,900 +12.7% |
| 2007 | -- | $277,690 +14.5% |
| 2006 | -- | $242,610 +16.9% |
| 2005 | -- | $207,530 +20.3% |
| 2004 | -- | $172,450 +2.7% |
| 2003 | -- | $167,926 +2.8% |
| 2002 | -- | $163,403 +2.8% |
| 2001 | -- | $158,880 |
Find assessor info on the county website
Neighborhood: 21157
Nearby homes
- $558,500-- bd2 ba2.5k sqft2811 Rainbow Dr, Westminster, MD 21157Off Market
- $595,7004 bd2 ba1.9k sqft2814 Rainbow Dr, Westminster, MD 21157Off Market
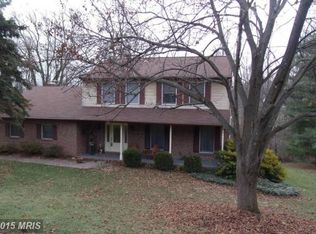
- $520,0004 bd3 ba2.3k sqft2901 Belhaven Rd, Westminster, MD 21157Sold
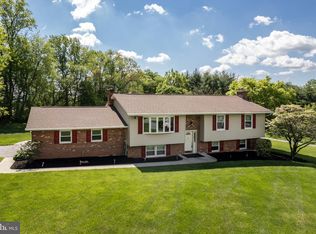
- $455,0003 bd3 ba1.9k sqft2810 Rainbow Dr, Westminster, MD 21157Sold
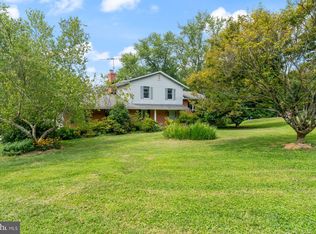
- $664,6003 bd3 ba139k sqft2812 Rainbow Dr, Westminster, MD 21157Off Market
- $578,1004 bd3 ba3.2k sqft2905 Belhaven Rd, Westminster, MD 21157Off Market
- $587,800-- bd2 ba2.2k sqft2975 Summer Dr, Westminster, MD 21157Off Market
- $496,900-- bd2 ba1.2k sqft2808 Rainbow Dr, Westminster, MD 21157Off Market
Nearby schools
GreatSchools rating
- 8/10Mechanicsville Elementary SchoolGrades: PK-5Distance: 2.3 mi
- 9/10Westminster West Middle SchoolGrades: 6-8Distance: 6.2 mi
- 9/10Westminster High SchoolGrades: 9-12Distance: 3.5 mi
Schools provided by the listing agent
- Elementary: Mechanicsville
- Middle: Westminster
- High: Westminster
- District: Carroll County Public Schools
Source: Bright MLS. This data may not be complete. We recommend contacting the local school district to confirm school assignments for this home.
Get a cash offer in 3 minutes
Find out how much your home could sell for in as little as 3 minutes with a no-obligation cash offer.
Estimated market value
$496,900
Get a cash offer in 3 minutes
Find out how much your home could sell for in as little as 3 minutes with a no-obligation cash offer.
Estimated market value
$496,900
- Maryland
- Carroll County
- Westminster
- 21157
- 2813 Rainbow Dr
