Introducing 2813 S Hutchinson Street, a stunning new construction townhome offering the perfect blend of modern luxury, space, and convenience in the heart of South Philadelphia. This beautifully designed 4-bedroom, 4.5-bath home spans three impressive stories and boasts approximately 3,000 square feet of thoughtfully crafted living space. Step inside to discover a sophisticated main floor featuring an open-concept layout. The gourmet kitchen is a chef's dream, complete with a waterfall marble island, high-end stainless steel appliances (including a GE French door fridge, gas stove, dishwasher, and microwave drawer), and ample storage. A striking light fixture above the island adds a touch of elegance. The adjacent dining area is bathed in natural light from a sliding glass door, while the spacious living room—featuring three large windows—provides a bright and inviting space for relaxation or entertaining. A convenient half bath completes this level. Upstairs, the top floor is dedicated to the luxurious primary suite, which includes a generous walk-in closet, three large windows, and a spa-like en-suite bathroom with a double vanity and a glass-enclosed shower. Another well-appointed bedroom with its own full bathroom completes this level. The finished lower level and basement are standout features of this home, boasting soaring 12-15' ceilings that create a bright and airy atmosphere. This space includes two additional bedrooms and bathrooms, offering remarkable versatility—ideal for guests, home offices, or additional recreational areas. Outside, the fenced-in backyard is perfect for outdoor entertaining or unwinding in privacy. The home also includes the convenience of an attached garage, ensuring secure and easy parking. To top it all off, a sprawling roof deck awaits, providing breathtaking views of Center City, the Ben Franklin Bridge, and the Philadelphia sports stadiums—an ideal setting for relaxing or entertaining under the city skyline. With modern amenities, a well-designed layout, and stylish finishes, 2813 S Hutchinson Street is a smart investment and a true urban retreat. The property includes a 1-year builder warranty for added peace of mind, along with a 10-year tax abatement that offers substantial savings. Best of all, there are no HOA fees! Inquire today about the seller’s rate buy-down option with a full-price offer. Don't miss this rare opportunity to experience the best of South Philadelphia living—schedule a tour and make this exceptional home yours today!
Sold for $710,000
$710,000
2813 S Hutchinson St, Philadelphia, PA 19148
4beds
2,200sqft
Townhouse
Built in 2024
1,058 Square Feet Lot
$722,300 Zestimate®
$323/sqft
$4,425 Estimated rent
Home value
$722,300
$657,000 - $795,000
$4,425/mo
Zestimate® history
Owner options
List your home for rent
$4,425/mo
Rent Zestimate®
Find your next renter with Zillow Rental Manager. Plus, with online applications, you can quickly screen prospective tenants – for free.
$4,425/mo
Rent Zestimate®
Refinance and save
$3,558/mo
Est. payment
Refinancing to a lower rate could help reduce your monthly payments and save thousands over the life of the loan.
$3,558/mo
Est. payment
Explore your selling options
Work with a Zillow partner agent
Leverage their expertise and Zillow's premium Showcase listings to get your home seen by more buyers.
Get startedList with your own agent
Get your home in front of millions of buyers by listing it on Zillow.
Learn how to do itSell it yourself
Take full control of how buyers see your home on Zillow by listing For Sale by Owner (FSBO).
List your homeWhat's special
Zillow last checked:
Listing updated:
Listed by:
David Snyder 215-360-3236,
KW Empower,
Listing Team: Ccl Team, Co-Listing Team: Ccl Team,Co-Listing Agent: Maria Petrogiannis 717-992-1607,
KW Empower
Bought with:
Maria Petrogiannis, 2298061
KW Empower
Source: Bright MLS,MLS#: PAPH2452616
Facts & features
Interior
Bedrooms & bathrooms
- Bedrooms: 4
- Bathrooms: 5
- Full bathrooms: 4
- 1/2 bathrooms: 1
- Main level bathrooms: 1
- Main level bedrooms: 1
Basement
- Area: 0
Heating
- Central, Natural Gas
Cooling
- Central Air, Electric
Appliances
- Included: Microwave, Built-In Range, Dishwasher, Gas Water Heater
Features
- Breakfast Area, Built-in Features, Combination Kitchen/Living, Combination Kitchen/Dining, Open Floorplan, Kitchen - Gourmet, Kitchen Island, Primary Bath(s), Recessed Lighting
- Flooring: Wood
- Basement: Finished
- Has fireplace: No
Interior area
- Total structure area: 2,200
- Total interior livable area: 2,200 sqft
- Finished area above ground: 2,200
- Finished area below ground: 0
Property
Parking
- Total spaces: 1
- Parking features: Garage Faces Front, Attached
- Attached garage spaces: 1
Accessibility
- Accessibility features: None
Features
- Levels: Three
- Stories: 3
- Pool features: None
Lot
- Size: 1,058 Square Feet
Details
- Additional structures: Above Grade, Below Grade
- Parcel number: 395000002
- Zoning: RSA5
- Special conditions: Standard
Construction
Type & style
- Home type: Townhouse
- Architectural style: Contemporary
- Property subtype: Townhouse
Materials
- Mixed
- Foundation: Permanent
Condition
- New construction: No
- Year built: 2024
Utilities & green energy
- Sewer: Public Sewer
- Water: Public
Community & HOA
Community
- Subdivision: Philadelphia (south)
HOA
- Has HOA: No
Location
- Region: Philadelphia
- Municipality: PHILADELPHIA
Financial & listing details
- Price per square foot: $323/sqft
- Tax assessed value: $61,100
- Annual tax amount: $855
- Date on market: 3/11/2025
- Listing agreement: Exclusive Right To Sell
- Ownership: Fee Simple
Price history
| Date | Event | Price |
|---|---|---|
| 8/1/2025 | Sold | $710,000-1.3%$323/sqft |
Source:  Bright MLS #PAPH2452616 Report a problem Bright MLS #PAPH2452616 Report a problem | ||
| 3/31/2025 | Contingent | $719,000$327/sqft |
Source: Bright MLS #PAPH2452616 Report a problem | ||
| 3/11/2025 | Listed for sale | $719,000-0.1%$327/sqft |
Source: Bright MLS #PAPH2452616 Report a problem | ||
| 1/22/2025 | Listing removed | $719,900$327/sqft |
Source: Bright MLS #PAPH2415166 Report a problem | ||
| 10/31/2024 | Listed for sale | $719,900+2.9%$327/sqft |
Source: Bright MLS #PAPH2415166 Report a problem | ||
| 8/17/2024 | Listing removed | -- |
Source: Bright MLS #PAPH2355554 Report a problem | ||
| 5/20/2024 | Listed for sale | $699,900$318/sqft |
Source: Bright MLS #PAPH2355554 Report a problem | ||
Public tax history
Tax history is unavailable.
Neighborhood: Stadium District
Nearby homes
- $486,8003 bd3 ba2.2k sqft2809 S Hutchinson St, Philadelphia, PA 19148Off Market

- $479,3003 bd1 ba2.4k sqft2807 S Hutchinson St, Philadelphia, PA 19148Off Market
- $498,8003 bd2 ba2.2k sqft2810 S 9th St, Philadelphia, PA 19148Off Market
- $699,9004 bd5 ba3k sqft2815 S Hutchinson St, Philadelphia, PA 19148Sold
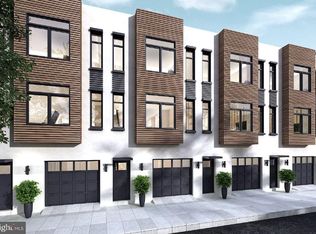
- $749,9004 bd5 ba3k sqft2812 S 9th St, Philadelphia, PA 19148New Construction
- $725,0004 bd5 ba3k sqft2816 S 9th St, Philadelphia, PA 19148Sold
- $699,0004 bd5 ba-- sqft2818 S 9th St, Philadelphia, PA 19148Sold
- $740,0004 bd5 ba3k sqft2814 S 9th St, Philadelphia, PA 19148Sold
Nearby schools
GreatSchools rating
- 6/10Fell D Newlin SchoolGrades: K-8Distance: 0.1 mi
- 3/10South Philadelphia High SchoolGrades: PK,9-12Distance: 0.7 mi
Schools provided by the listing agent
- District: The School District Of Philadelphia
Source: Bright MLS. This data may not be complete. We recommend contacting the local school district to confirm school assignments for this home.
Get a cash offer in 3 minutes
Find out how much your home could sell for in as little as 3 minutes with a no-obligation cash offer.
Estimated market value
$722,300
Get a cash offer in 3 minutes
Find out how much your home could sell for in as little as 3 minutes with a no-obligation cash offer.
Estimated market value
$722,300
- Pennsylvania
- Philadelphia County
- Philadelphia
- 19148
- Stadium District
- 2813 S Hutchinson St
Nearby cities
Nearby neighborhoods
Nearby zip codes
Other Philadelphia Topics
