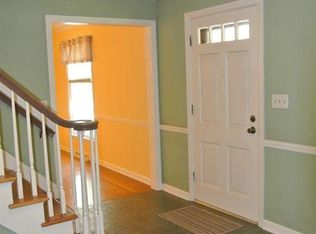
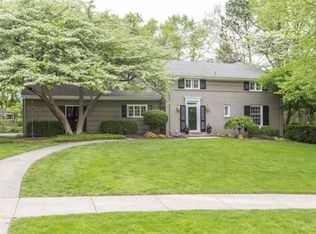
Welcome to this 1950's custom built 4 bedroom, 4 full baths, all brick home in the Popular Ridgedale area that is waiting for a new owner. Located near Stanley Clark School, Erskine Golf Course, loads of shopping/dining options, the "20" by-pass" and easy access to downtown South Bend, and a direct route to the Notre Dame area. Upon entering the foyer to the left is the large living room with a woodburning fireplace.The formal dining room and the kitchen face the backyard. The hallway off the kitchen leads you to the nice area that can be a family room or a guest area as it is close to a full bath and also is near another exit door to the backyard area. Upstairs is the master suite with a full bath and a walk-in shower stall, and has a lot of built-in cabinets drawers. There are 3 other bedrooms and a full bath on the second floor.The lower level has daylight windows in the large family room area plus a pool table that is included. Another section of the lower level has a large open area for you to configure to accommodate your needs, a full Bath, and storage areas. The attached garage has good open space and has some built-in cabinets and a work table. This home is wired for a security system, and is set-up for a sprinkling system which are not warranted since seller has not used either item in a long time. The lower level also has a refrigerator and an electric range which remains with the home. TAXES are figured Without the HOMESTEAD EXEMPTION!
Closed
$375,000
2813 S Twyckenham Dr, South Bend, IN 46614
4beds
3,914sqft
Single Family Residence
Built in 1951
0.34 Acres Lot
$444,800 Zestimate®
$--/sqft
$2,886 Estimated rent
Home value
$444,800
$409,000 - $485,000
$2,886/mo
Zestimate® history
Owner options
List your home for rent
$2,886/mo
Rent Zestimate®
Find your next renter with Zillow Rental Manager. Plus, with online applications, you can quickly screen prospective tenants – for free.
$2,886/mo
Rent Zestimate®
Refinance and save
$1,873/mo
Est. payment
Refinancing to a lower rate could help reduce your monthly payments and save thousands over the life of the loan.
$1,873/mo
Est. payment
Explore your selling options
Work with a Zillow partner agent
Leverage their expertise and Zillow's premium Showcase listings to get your home seen by more buyers.
Get startedList with your own agent
Get your home in front of millions of buyers by listing it on Zillow.
Learn how to do itSell it yourself
Take full control of how buyers see your home on Zillow by listing For Sale by Owner (FSBO).
List your homeWhat's special
Zillow last checked:
Listing updated:
Listed by:
Phyllis DeVorkin 574-284-2600,
Berkshire Hathaway HomeServices Northern Indiana Real Estate
Bought with:
Jen Arizmendi, RB14051755
Addresses Unlimited, LLC
Source: IRMLS,MLS#: 202423664
Facts & features
Interior
Bedrooms & bathrooms
- Bedrooms: 4
- Bathrooms: 4
- Full bathrooms: 4
Bedroom 1
- Level: Upper
Bedroom 2
- Level: Upper
Office
- Level: Main
- Area: 140
- Dimensions: 14 x 10
Heating
- Natural Gas, Forced Air
Cooling
- Central Air
Appliances
- Included: Dishwasher, Microwave, Refrigerator, Washer, Dryer-Gas, Exhaust Fan, Electric Range, Gas Range, Gas Water Heater, Water Softener Owned
- Laundry: Main Level, Washer Hookup
Features
- 1st Bdrm En Suite, Bookcases, Countertops-Solid Surf, Eat-in Kitchen, Entrance Foyer, Stand Up Shower, Tub/Shower Combination, Formal Dining Room
- Flooring: Hardwood, Carpet, Parquet, Ceramic Tile
- Windows: Double Pane Windows, Window Treatments, Blinds
- Basement: Daylight,Partial,Finished,Concrete
- Number of fireplaces: 1
- Fireplace features: Living Room, Fireplace Screen/Door, Wood Burning
Interior area
- Total structure area: 4,014
- Total interior livable area: 3,914 sqft
- Finished area above ground: 3,014
- Finished area below ground: 900
Property
Parking
- Total spaces: 2
- Parking features: Attached, Garage Door Opener, Asphalt
- Attached garage spaces: 2
- Has uncovered spaces: Yes
Features
- Levels: Two
- Stories: 2
- Exterior features: Irrigation System
Lot
- Size: 0.34 Acres
- Dimensions: 100 X 149
- Features: Sloped, City/Town/Suburb
Details
- Parcel number: 710919152014.000026
Construction
Type & style
- Home type: SingleFamily
- Property subtype: Single Family Residence
Materials
- Brick
- Roof: Flat,Dimensional Shingles
Condition
- New construction: No
- Year built: 1951
Utilities & green energy
- Gas: NIPSCO
- Sewer: City
- Water: City, South Bend Municipal Util
Community & HOA
Community
- Features: Sidewalks
- Security: Security System
- Subdivision: Ridgedale
Location
- Region: South Bend
Financial & listing details
- Tax assessed value: $470,500
- Annual tax amount: $9,295
- Date on market: 6/27/2024
- Listing terms: Cash,Conventional
Price history
| Date | Event | Price |
|---|---|---|
| 8/29/2024 | Sold | $375,000-3.6% |
Source:  IRMLS #202423664 Report a problem IRMLS #202423664 Report a problem | ||
| 8/17/2024 | Contingent | $389,000$99/sqft |
Source: Berkshire Hathaway HomeServices Michigan and Northern Indiana Real Estate #202423664 Report a problem | ||
| 8/4/2024 | Price change | $389,000-7.4% |
Source: IRMLS #202423664 Report a problem | ||
| 6/27/2024 | Listed for sale | $420,000 |
Source: IRMLS #202423664 Report a problem | ||
Public tax history
| Year | Property taxes | Tax assessment |
|---|---|---|
| 2025 | $15,371 +66.1% | $470,500 -1.3% |
| 2024 | $9,252 +9.1% | $476,600 +22.8% |
| 2023 | $8,483 +112.6% | $388,100 +9.8% |
| 2022 | $3,990 +5.6% | $353,500 +8.5% |
| 2021 | $3,780 +7.4% | $325,900 +5.4% |
| 2020 | $3,520 +0.1% | $309,300 -12.1% |
| 2019 | $3,517 -3.7% | $352,000 +22.1% |
| 2018 | $3,653 -36.4% | $288,300 +1.6% |
| 2017 | $5,743 +57.2% | $283,700 |
| 2016 | $3,652 +33.4% | $283,700 +34.1% |
| 2014 | $2,737 -0.1% | $211,600 +0% |
| 2013 | $2,740 -4.9% | $211,500 -4.3% |
| 2012 | $2,882 +6.4% | $221,100 +5.9% |
| 2011 | $2,708 -0.5% | $208,700 |
| 2010 | $2,722 +36.5% | $208,700 +28.2% |
| 2009 | $1,995 | $162,800 -20.6% |
| 2007 | -- | $205,000 -47% |
| 2006 | $4,342 -5.4% | $386,800 |
| 2004 | $4,591 -26.6% | $386,800 -35.3% |
| 2003 | $6,251 | $597,920 +1666.9% |
| 2001 | -- | $33,840 |
Find assessor info on the county website
Neighborhood: 46614
Nearby homes
- $426,1004 bd2 ba3.8k sqft2801 S Twyckenham Dr, South Bend, IN 46614Off Market
- $393,6004 bd3 ba2.5k sqft1241 E Eckman St, South Bend, IN 46614Off Market
- $564,3004 bd5 ba3.8k sqft1231 E Eckman St, South Bend, IN 46614Off Market
- $499,8006 bd3 ba3k sqft2715 Leer St, South Bend, IN 46614Off Market
- $349,7004 bd3 ba2.3k sqft1301 E Woodside St, South Bend, IN 46614Off Market
- $416,4003 bd2 ba2.1k sqft2707 S Leer St, South Bend, IN 46614Off Market
- $465,1004 bd2 ba3.2k sqft1230 E Eckman St, South Bend, IN 46614Off Market
- $378,7004 bd3 ba3.5k sqft2727 S Twyckenham Dr, South Bend, IN 46614Off Market
Nearby schools
GreatSchools rating
- 2/10Lincoln Elementary SchoolGrades: PK-5Distance: 0.7 mi
- 4/10Jackson Middle SchoolGrades: 6-8Distance: 1.7 mi
- 3/10Riley High SchoolGrades: 9-12Distance: 0.9 mi
Schools provided by the listing agent
- Elementary: Lincoln
- Middle: Jackson
- High: Riley
- District: South Bend Community School Corp.
Source: IRMLS. This data may not be complete. We recommend contacting the local school district to confirm school assignments for this home.


Get pre-qualified for a loan
At Zillow Home Loans, we can pre-qualify you in as little as 5 minutes with no impact to your credit score.An equal housing lender. NMLS #10287.
- Indiana
- Saint Joseph County
- South Bend
- 46614
- 2813 S Twyckenham Dr
Nearby cities
Nearby neighborhoods
Nearby zip codes
Other South Bend Topics
