Skip main navigation
Sold for $655,000
  • $655,000

    2813 S Uinta Street, Denver, CO 80231

    4beds
    2,589sqft
    Single Family Residence
    Built in 1988
    7,820 Square Feet Lot
    $676,000 Zestimate®
    $253/sqft
    $3,668 Estimated rent

    Home value

    $676,000

    $642,000 - $710,000

    $3,668/mo

    Zestimate® history
    Loading
    Loading...

    Owner options

    List your home for rent

    $3,668/mo

    Rent Zestimate®

    Find your next renter with Zillow Rental Manager. Plus, with online applications, you can quickly screen prospective tenants – for free.

    Learn more

    $3,668/mo

    Rent Zestimate®

    Refinance and save

    $3,738/mo

    Est. payment

    Refinancing to a lower rate could help reduce your monthly payments and save thousands over the life of the loan.

    See today's rates

    $3,738/mo

    Est. payment

    Explore your selling options

    Work with a Zillow partner agent

    Leverage their expertise and Zillow's premium Showcase listings to get your home seen by more buyers.

    Get started

    List with your own agent

    Get your home in front of millions of buyers by listing it on Zillow.

    Learn how to do it

    Sell it yourself

    Take full control of how buyers see your home on Zillow by listing For Sale by Owner (FSBO).

    List your home

    What's special

    Colorado mountain contemporary homeColorado mountain contemporary architectureFamily roomFormal dining roomCathedral ceilings
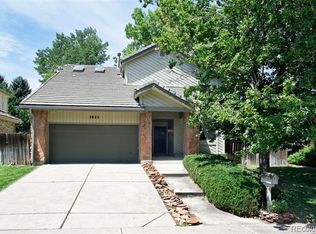
    The combination of this Colorado Mountain contemporary architecture and the heavily wooded lot creates a unique and inviting atmosphere, offering a sense of tranquility while still being conveniently located in the heart of the city. The formal living room is a cozy retreat, especially with its cathedral ceilings and real wood-burning fireplace. There's something truly special about the ambiance created by a crackling fire, making it the perfect spot to unwind with a warm beverage and a good book on chilly evenings.  Enjoy the expansive newly remodeled eat-in kitchen with the formal dining room and family room located off of the kitchen, making it perfect for entertaining.  The primary bedroom and 2 additional bedrooms are located upstairs and a 4th bedroom is located in the fully finished basement together with a full bathroom, offering guests privacy and a space to unwind.    Use your imagination to create a beautiful oasis in the large fenced-in backyard with the deck that will entice you to spend time outside. This Colorado Mountain contemporary home is a dream come true for those seeking a peaceful yet convenient lifestyle in the Mile High City.

    Zillow last checked:

    Listing updated:

    Listed by:

    Vivian Murciano 720-443-4011,

    Slifer Smith and Frampton Real Estate

    Bought with:

    Dae Jung Trejo, 100085329

    Keller Williams Realty Urban Elite

    Source: REcolorado as distributed by MLS GRID,MLS#: 3679713MLS Logo

    Facts & features

    Interior

    Bedrooms & bathrooms
    • Bedrooms: 4
    • Bathrooms: 4
    • Full bathrooms: 3
    • 1/4 bathrooms: 1
    • Main level bathrooms: 1
    Primary bedroom
    • Level: Upper
    Bedroom
    • Level: Upper
    Bedroom
    • Level: Upper
    Bedroom
    • Level: Basement
    Primary bathroom
    • Level: Upper
    Bathroom
    • Level: Upper
    Bathroom
    • Level: Basement
    Bathroom
    • Level: Main
    Dining room
    • Level: Main
    Family room
    • Level: Main
    Great room
    • Level: Basement
    Kitchen
    • Level: Main
    Laundry
    • Level: Basement
    Living room
    • Level: Main
    Heating
    • Natural Gas
    Cooling
    • Attic Fan
    Appliances
    • Laundry: In Unit
    Features
    • Ceiling Fan(s), Eat-in Kitchen, Granite Counters, High Ceilings, High Speed Internet, Kitchen Island, Smoke Free, Vaulted Ceiling(s)
    • Flooring: Carpet, Stone
    • Windows: Skylight(s), Window Coverings
    • Basement: Finished
    • Number of fireplaces: 1
    • Fireplace features: Great Room
    • Common walls with other units/homes: No Common Walls
    Interior area
    • Total structure area: 2,589
    • Total interior livable area: 2,589 sqft
    • Finished area above ground: 1,925
    • Finished area below ground: 531

    Property

    Parking
    • Total spaces: 2
    • Parking features: Concrete
    • Attached garage spaces: 2
    Features
    • Levels: Two
    • Stories: 2
    • Exterior features: Private Yard
    • Fencing: Partial
    Lot
    • Size: 7,820 Square Feet
    • Features: Level
    Details
    • Parcel number: 633219004
    • Zoning: R-1
    • Special conditions: Standard

    Construction

    Type & style
    • Home type: SingleFamily
    • Architectural style: Mountain Contemporary
    • Property subtype: Single Family Residence
    Materials
    • Stone, Stucco
    • Foundation: Slab
    • Roof: Composition
    Condition
    • Updated/Remodeled
    • Year built: 1988

    Utilities & green energy

    • Electric: 110V
    • Sewer: Public Sewer
    • Water: Public
    • Utilities for property: Cable Available, Electricity Connected

    Community & HOA

    Community
    • Subdivision: Gun Club
    HOA
    • Has HOA: No
    Location
    • Region: Denver

    Financial & listing details

    • Price per square foot: $253/sqft
    • Tax assessed value: $654,200
    • Annual tax amount: $2,642
    • Date on market: 2/8/2024
    • Listing terms: 1031 Exchange,Cash,Conventional,FHA,VA Loan
    • Exclusions: Sellers Personal Items
    • Ownership: Individual
    • Electric utility on property: Yes
    • Road surface type: Paved

    Price history

    DateEventPrice
    3/19/2024Sold$655,000$253/sqft
    Source: REcolorado as distributed by MLS GRID #3679713 Report a problem
    2/21/2024Pending sale$655,000$253/sqft
    Source: REcolorado as distributed by MLS GRID #3679713 Report a problem
    2/8/2024Listed for sale$655,000+138.2%$253/sqft
    Source: REcolorado as distributed by MLS GRID #3679713 Report a problem
    8/17/2000Sold$275,000$106/sqft
    Source: Public Record Report a problem

    Public tax history

    YearProperty taxesTax assessment
    2024$3,111 +17.8%$40,150 -7.2%
    2023$2,642 +3.6%$43,250 +30.2%
    2022$2,550 +7.2%$33,220 -2.8%
    2021$2,380 +2.9%$34,180 +6.6%
    2020$2,313 -4.8%$32,075 -0.7%
    2019$2,431 $32,299 +2.8%
    2018$2,431 +0.3%$31,420
    2017$2,424 +13.2%$31,420 +14.6%
    2016$2,141 +9.2%$27,410
    2015$1,961 0%$27,410 +16.1%
    2014$1,962 +2.9%$23,610
    2013$1,906 +17.9%$23,610 +4.1%
    2012$1,617 +0.2%$22,670 +0%
    2011$1,614 +2.2%$22,668 -6.4%
    2010$1,578 -1.4%$24,230
    2009$1,600 -0.2%$24,230 +1.1%
    2008$1,603 +3.4%$23,960
    2007$1,551 +1.1%$23,960 +3.5%
    2006$1,533 +3.3%$23,160
    2005$1,484 +2%$23,160 -2.2%
    2003$1,456 +1.9%$23,680 -2.6%
    2002$1,429 $24,320 +14%
    2001-- $21,330
    Find assessor info on the county website

    Neighborhood: Hampden

    Nearby schools

    GreatSchools rating
    Schools provided by the listing agent
    • Elementary: Samuels
    • Middle: Hamilton
    • High: Thomas Jefferson
    • District: Denver 1

    Source: REcolorado as distributed by MLS GRID. This data may not be complete. We recommend contacting the local school district to confirm school assignments for this home.

    Get a cash offer in 3 minutes
    Find out how much your home could sell for in as little as 3 minutes with a no-obligation cash offer.
    Estimated market value
    $676,000
    Get a cash offer in 3 minutes
    Find out how much your home could sell for in as little as 3 minutes with a no-obligation cash offer.
    Estimated market value
    $676,000