Welcome to this stunning custom home nestled in the highly sought-after Stonebridge Ranch community! Fully updated and truly move-in ready, this property features a new HVAC system (2023), a modernized kitchen with stylish finishes, and a luxuriously renovated master bathroom complete with a frameless glass shower and upgraded fixtures.
Inside, you'll find new LVP flooring throughout the first floor, freshly painted cabinetry, like-new carpet upstairs, and neutral paint tones that create a bright, inviting atmosphere. Additional upgrades include a WiFi-enabled 6-zone sprinkler system, enhanced attic insulation for greater energy efficiency, and a freshly painted garage and front door for added curb appeal.
A rare highlight is the private balcony—the only one in the neighborhood—offering peaceful views of the pond with no front-facing neighbors.
Enjoy resort-style living with Stonebridge Ranch amenities, including tennis courts, a beach club, aquatic center, pickleball courts, parks, scenic lakes, and the new Stonebridge Ranch Lake Trail (SBLT)—a nearly 20-mile trail loop within the community. Zoned to top-rated McKinney ISD schools, this home blends impeccable style, prime location, and an active lifestyle.
Don’t miss this incredible opportunity — schedule your showing today!
Sold
Price Unknown
2813 Saint Johns Dr, McKinney, TX 75072
4beds
2,745sqft
Single Family Residence
Built in 2006
5,662 Square Feet Lot
$547,000 Zestimate®
$--/sqft
$3,278 Estimated rent
Home value
$547,000
$514,000 - $580,000
$3,278/mo
Zestimate® history
Owner options
List your home for rent
$3,278/mo
Rent Zestimate®
Find your next renter with Zillow Rental Manager. Plus, with online applications, you can quickly screen prospective tenants – for free.
$3,278/mo
Rent Zestimate®
Refinance and save
$1,003/mo
Est. payment
Refinancing to a lower rate could help reduce your monthly payments and save thousands over the life of the loan.
$1,003/mo
Est. payment
Explore your selling options
Work with a Zillow partner agent
Leverage their expertise and Zillow's premium Showcase listings to get your home seen by more buyers.
Get startedList with your own agent
Get your home in front of millions of buyers by listing it on Zillow.
Learn how to do itSell it yourself
Take full control of how buyers see your home on Zillow by listing For Sale by Owner (FSBO).
List your homeWhat's special
Stylish finishesPrivate balconyFreshly painted garageNew lvp flooringFreshly painted cabinetryModernized kitchenRenovated master bathroom
Zillow last checked:
Listing updated:
Listed by:
Stacey Davidson 0694187 214-263-5419,
Keller Williams Realty DPR 972-732-6000
Bought with:
Regina Bumagny
Coldwell Banker Realty Frisco
Source: NTREIS,MLS#: 20893189
Facts & features
Interior
Bedrooms & bathrooms
- Bedrooms: 4
- Bathrooms: 3
- Full bathrooms: 2
- 1/2 bathrooms: 1
Primary bedroom
- Features: Garden Tub/Roman Tub, Separate Shower, Walk-In Closet(s)
- Level: First
- Dimensions: 19 x 12
Bedroom
- Features: Walk-In Closet(s)
- Level: Second
- Dimensions: 12 x 12
Bedroom
- Features: Walk-In Closet(s)
- Level: Second
- Dimensions: 15 x 11
Bedroom
- Features: Walk-In Closet(s)
- Level: Second
- Dimensions: 11 x 12
Breakfast room nook
- Level: First
- Dimensions: 11 x 11
Game room
- Level: Second
- Dimensions: 13 x 13
Kitchen
- Features: Breakfast Bar, Dual Sinks, Eat-in Kitchen, Granite Counters, Walk-In Pantry
- Level: First
- Dimensions: 11 x 13
Living room
- Features: Fireplace
- Level: First
- Dimensions: 20 x 13
Utility room
- Level: First
- Dimensions: 9 x 6
Heating
- Central, Electric
Cooling
- Central Air, Electric
Appliances
- Included: Some Gas Appliances, Dishwasher, Electric Cooktop, Electric Oven, Disposal, Microwave, Plumbed For Gas
- Laundry: Washer Hookup, Electric Dryer Hookup
Features
- Decorative/Designer Lighting Fixtures, Eat-in Kitchen, High Speed Internet, Cable TV
- Flooring: Carpet, Ceramic Tile, Luxury Vinyl Plank, Tile
- Windows: Window Coverings
- Has basement: No
- Number of fireplaces: 1
- Fireplace features: Gas Log, Gas Starter
Interior area
- Total interior livable area: 2,745 sqft
Property
Parking
- Total spaces: 2
- Parking features: Door-Multi, Garage Faces Front, Garage, Garage Door Opener
- Attached garage spaces: 2
Features
- Levels: Two
- Stories: 2
- Patio & porch: Covered, Balcony
- Exterior features: Balcony, Private Yard, Rain Gutters
- Pool features: None, Community
- Fencing: Wood
- On waterfront: Yes
Lot
- Size: 5,662 Square Feet
- Features: Interior Lot
- Residential vegetation: Grassed
Details
- Parcel number: R839700B01001
Construction
Type & style
- Home type: SingleFamily
- Architectural style: Traditional,Detached
- Property subtype: Single Family Residence
Materials
- Brick
- Foundation: Slab
- Roof: Asphalt
Condition
- Year built: 2006
Utilities & green energy
- Sewer: Public Sewer
- Water: Public
- Utilities for property: Sewer Available, Water Available, Cable Available
Community & HOA
Community
- Features: Golf, Playground, Park, Pool, Trails/Paths, Lake
- Security: Smoke Detector(s)
- Subdivision: Parkview Estates Ph 1
HOA
- Has HOA: Yes
- Services included: All Facilities, Association Management, Maintenance Structure
- HOA fee: $1,003 annually
- HOA name: Stonebridge Ranch
- HOA phone: 972-973-2828
Location
- Region: Mckinney
Financial & listing details
- Tax assessed value: $473,821
- Annual tax amount: $9,209
- Date on market: 4/30/2025
- Cumulative days on market: 12 days
- Listing terms: Cash,Conventional,1031 Exchange,FHA,VA Loan
Price history
| Date | Event | Price |
|---|---|---|
| 6/16/2025 | Sold | -- |
Source: NTREIS #20893189 Report a problem | ||
| 5/19/2025 | Pending sale | $549,000$200/sqft |
Source: NTREIS #20893189 Report a problem | ||
| 5/12/2025 | Contingent | $549,000$200/sqft |
Source: NTREIS #20893189 Report a problem | ||
| 4/30/2025 | Price change | $549,000+33.3%$200/sqft |
Source: NTREIS #20893189 Report a problem | ||
| 8/8/2021 | Pending sale | $412,000$150/sqft |
Source: NTREIS #14628430 Report a problem | ||
| 7/29/2021 | Listed for sale | $412,000+53.2%$150/sqft |
Source: NTREIS #14628430 Report a problem | ||
| 8/17/2015 | Sold | -- |
Source: Agent Provided Report a problem | ||
| 7/28/2015 | Pending sale | $269,000$98/sqft |
Source: Ebby Halliday Realtors #13196268 Report a problem | ||
| 7/17/2015 | Listed for sale | $269,000$98/sqft |
Source: Ebby Halliday Realtors #13196268 Report a problem | ||
| 8/20/2007 | Sold | -- |
Source: Agent Provided Report a problem | ||
Public tax history
| Year | Property taxes | Tax assessment |
|---|---|---|
| 2025 | $6,620 -16.8% | $473,821 -8.9% |
| 2024 | $7,958 +10.6% | $519,895 +10% |
| 2023 | $7,192 -10.6% | $472,632 +10% |
| 2022 | $8,049 +10.1% | $429,665 +24.8% |
| 2021 | $7,312 +2.2% | $344,320 +7.7% |
| 2020 | $7,153 -1.4% | $319,724 -0.4% |
| 2019 | $7,255 +0.1% | $321,000 +5.2% |
| 2018 | $7,250 +11.1% | $305,000 +3.4% |
| 2017 | $6,528 | $295,065 +12.2% |
| 2016 | $6,528 +23% | $262,940 +6.6% |
| 2015 | $5,308 | $246,728 -2.8% |
| 2014 | $5,308 | $253,898 +28.4% |
| 2013 | -- | $197,694 +7.3% |
| 2012 | -- | $184,177 -4.7% |
| 2011 | -- | $193,189 -8% |
| 2010 | -- | $210,022 -0.8% |
| 2009 | -- | $211,681 +2.2% |
| 2008 | -- | $207,082 +4.2% |
| 2007 | -- | $198,809 +318.5% |
| 2006 | -- | $47,500 +30% |
| 2005 | -- | $36,551 |
Find assessor info on the county website
Neighborhood: Stonebridge Ranch
Nearby homes
- $439,9004 bd2 ba2.9k sqft2817 Saint Johns Dr, McKinney, TX 75072Off Market
- $457,4005 bd3 ba2.7k sqft2809 Saint Johns Dr, McKinney, TX 75070Off Market
- $366,7003 bd2 ba2k sqft2821 Saint Johns Dr, McKinney, TX 75072Off Market
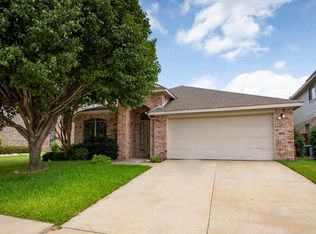
- $381,4003 bd2 ba2.1k sqft2805 Saint Johns Dr, McKinney, TX 75070Off Market
- $490,1004 bd4 ba2.8k sqft2825 Saint Johns Dr, McKinney, TX 75070Off Market
- $491,5004 bd4 ba2.8k sqft2825 Saint Johns Dr, McKinney, TX 75072Off Market
- $424,2004 bd2 ba2.6k sqft2801 Saint Johns Dr, McKinney, TX 75070Off Market
- $457,2004 bd4 ba2.6k sqft2721 Saint Johns Dr, McKinney, TX 75070Off Market
Nearby schools
GreatSchools rating
- 9/10Dean And Mildred Bennett Elementary SchoolGrades: K-5Distance: 0.6 mi
- 7/10Leonard Evans Jr Middle SchoolGrades: 6-8Distance: 0.5 mi
- 7/10McKinney Boyd High SchoolGrades: 9-12Distance: 2.9 mi
Schools provided by the listing agent
- Elementary: Bennett
- Middle: Dowell
- High: Mckinney Boyd
- District: McKinney ISD
Source: NTREIS. This data may not be complete. We recommend contacting the local school district to confirm school assignments for this home.
Get a cash offer in 3 minutes
Find out how much your home could sell for in as little as 3 minutes with a no-obligation cash offer.
Estimated market value
$547,000
Get a cash offer in 3 minutes
Find out how much your home could sell for in as little as 3 minutes with a no-obligation cash offer.
Estimated market value
$547,000
- Texas
- Collin County
- McKinney
- 75072
- Stonebridge Ranch
- 2813 Saint Johns Dr
Nearby cities
Nearby neighborhoods
Nearby zip codes
Other McKinney Topics
