That kind of setup is genuinely hard to find in Innsbrooke, and it gives this house real flexibility for a multi-generational arrangement or a work-from-home setup that stays separate from the main living space.
The backyard centers on an in-ground pool that is both heated and cooled, paired with a separate hot tub. A heated and cooled pool at this price point is not something you run into often.
A 48 by 10 foot covered porch runs along the back of the house, overlooking a level, fenced yard with plenty of room to spread out.
The location puts you 0.4 miles from Innsbrooke Towne Square and Wok N Roll, and less than a mile from Barfield Crescent Park, so daily errands and weekend trails are both close by.
Inside, the home has been remodeled with a newer kitchen, updated bathrooms, and new lighting throughout. The primary suite sits on the main level, and the dining room and living room both fit the scale of the house. A bonus room and additional bedrooms and baths give the layout room to grow into.
Both attached garages here are oversized two-car spaces, and one is heated and cooled with its own office and a private entry into the home.
A home with this much separation between living spaces, in this community, does not come up often. Worth a serious look.
Under contract - not showing
Price cut: $15.1K (9/13)
$734,900
2813 Schoolside St, Murfreesboro, TN 37128
4beds
3,442sqft
Single Family Residence, Residential
Built in 2003
0.32 Acres Lot
$-- Zestimate®
$214/sqft
$31/mo HOA
What's special
Updated bathroomsNewer kitchenSeparate hot tubNew lighting throughout
- 36 days
- 478
- 47
Zillow last checked:
Listing updated:
Listed by:
John Turner | Turner Victory Team 615-586-0900,
Onward Real Estate 615-234-5020,
Lori Cummins 615-542-0645,
Onward Real Estate
Source: RealTracs MLS as distributed by MLS GRID,MLS#: 3500860
Facts & features
Interior
Bedrooms & bathrooms
- Bedrooms: 4
- Bathrooms: 5
- Full bathrooms: 4
- 1/2 bathrooms: 1
- Main level bedrooms: 1
Bedroom 1
- Features: Suite
- Level: Suite
- Area: 208 Square Feet
- Dimensions: 13x16
Bedroom 2
- Features: Walk-In Closet(s)
- Level: Walk-In Closet(s)
- Area: 154 Square Feet
- Dimensions: 14x11
Bedroom 3
- Features: Walk-In Closet(s)
- Level: Walk-In Closet(s)
- Area: 156 Square Feet
- Dimensions: 13x12
Bedroom 4
- Features: Walk-In Closet(s)
- Level: Walk-In Closet(s)
- Area: 300 Square Feet
- Dimensions: 20x15
Primary bathroom
- Features: Suite
- Level: Suite
Dining room
- Features: Formal
- Level: Formal
- Area: 154 Square Feet
- Dimensions: 14x11
Kitchen
- Features: Eat-in Kitchen
- Level: Eat-in Kitchen
- Area: 300 Square Feet
- Dimensions: 20x15
Living room
- Features: Great Room
- Level: Great Room
- Area: 272 Square Feet
- Dimensions: 16x17
Other
- Features: Utility Room
- Level: Utility Room
- Area: 72 Square Feet
- Dimensions: 9x8
Recreation room
- Features: Other
- Level: Other
- Area: 624 Square Feet
- Dimensions: 26x24
Heating
- Central, Natural Gas
Cooling
- Central Air
Appliances
- Included: Electric Oven, Dishwasher, Disposal, Microwave, Refrigerator
- Laundry: Electric Dryer Hookup, Washer Hookup
Features
- Ceiling Fan(s), Pantry, Smart Light(s), Walk-In Closet(s), High Speed Internet
- Flooring: Wood, Tile
- Basement: Crawl Space
- Number of fireplaces: 1
- Fireplace features: Gas, Living Room
Interior area
- Total structure area: 3,442
- Total interior livable area: 3,442 sqft
- Finished area above ground: 3,442
Video & virtual tour
Property
Parking
- Total spaces: 4
- Parking features: Garage Door Opener, Attached/Detached
- Garage spaces: 4
Features
- Levels: Two
- Stories: 2
- Patio & porch: Patio, Covered
- Has private pool: Yes
- Pool features: In Ground, Association
- Has spa: Yes
- Spa features: Private
- Fencing: Privacy
Lot
- Size: 0.32 Acres
- Dimensions: 100.28 x 138.09 IRR
- Features: Level
- Topography: Level
Details
- Parcel number: 125B E 00300 R0075462
- Special conditions: Standard
- Other equipment: Irrigation System
Construction
Type & style
- Home type: SingleFamily
- Architectural style: Traditional
- Property subtype: Single Family Residence, Residential
Materials
- Brick, Vinyl Siding
- Roof: Shingle
Condition
- New construction: No
- Year built: 2003
Utilities & green energy
- Sewer: Public Sewer
- Water: Public
- Utilities for property: Natural Gas Available, Water Available, Cable Connected, Underground Utilities
Community & HOA
Community
- Security: Smoke Detector(s)
- Subdivision: Innsbrooke Sec 6 Ph 3
HOA
- Has HOA: Yes
- Amenities included: Pool, Underground Utilities
- Services included: Recreation Facilities
- HOA fee: $31 monthly
Location
- Region: Murfreesboro
Financial & listing details
- Price per square foot: $214/sqft
- Tax assessed value: $649,100
- Annual tax amount: $4,590
- Date on market: 9/2/2026
Estimated market value
Not available
Estimated sales range
Not available
Not available
Price history
| Date | Event | Price |
|---|---|---|
| 10/2/2026 | Pending sale | $734,900$214/sqft |
Source:  RealTracs MLS as distributed by MLS GRID #3500860 Report a problem RealTracs MLS as distributed by MLS GRID #3500860 Report a problem | ||
| 9/20/2026 | Contingent | $734,900$214/sqft |
Source: RealTracs MLS as distributed by MLS GRID #3500860 Report a problem | ||
| 9/13/2026 | Price change | $734,900-2%$214/sqft |
Source: RealTracs MLS as distributed by MLS GRID #3500860 Report a problem | ||
| 9/2/2026 | Listed for sale | $750,000$218/sqft |
Source: RealTracs MLS as distributed by MLS GRID #3500860 Report a problem | ||
| 8/15/2026 | Contingent | $750,000$218/sqft |
Source: RealTracs MLS as distributed by MLS GRID #3500860 Report a problem | ||
| 8/10/2026 | Listed for sale | $750,000+264.1%$218/sqft |
Source: RealTracs MLS as distributed by MLS GRID #3500860 Report a problem | ||
| 4/17/2003 | Sold | $206,000$60/sqft |
Source: Public Record Report a problem | ||
Public tax history
| Year | Property taxes | Tax assessment |
|---|---|---|
| 2025 | $4,590 | $162,275 |
| 2024 | $4,590 | $162,275 |
| 2023 | $4,590 +8.6% | $162,275 -1.4% |
| 2022 | $4,228 +2.4% | $164,600 +39.9% |
| 2021 | $4,128 | $117,650 |
| 2020 | $4,128 +67.1% | $117,650 |
| 2019 | $2,470 -31.1% | $117,650 |
| 2018 | $3,587 +46.7% | $117,650 +87% |
| 2017 | $2,445 | $62,925 |
| 2016 | $2,445 | $62,925 |
| 2015 | $2,445 | $62,925 -0.4% |
| 2013 | $2,445 +3.4% | $63,200 |
| 2012 | $2,364 +0.1% | $63,200 |
| 2011 | $2,361 -0.4% | $63,200 -0.4% |
| 2010 | $2,370 +3.5% | $63,450 +6.6% |
| 2008 | $2,290 | $59,525 |
| 2007 | $2,290 -0.1% | $59,525 -0.1% |
| 2006 | $2,293 -0.2% | $59,600 +17.2% |
| 2005 | $2,298 | $50,846 |
| 2004 | $2,298 | $50,846 |
| 2002 | $2,298 | $50,846 |
Find assessor info on the county website
Monthly payment
Est. payment
Payment breakdown
Explore the cost of this home by adjusting the details. Changes won't be saved.Climate risks
Neighborhood: Innsbrooke
Nearby schools
Schools provided by the listing agent
- Elementary: Barfield Elementary
- Middle: Christiana Middle School
- High: Riverdale High School
Source: RealTracs MLS as distributed by MLS GRID. This data may not be complete. We recommend contacting the local school district to confirm school assignments for this home.
- $496,700-- bd3 ba2.5k sqft2809 Schoolside St, Murfreesboro, TN 37128Off Market
- $542,9004 bd3 ba2.6k sqft2817 Schoolside St, Murfreesboro, TN 37128Off Market
- $458,0004 bd3 ba2.2k sqft442 Brook Highland, Murfreesboro, TN 37128Sold

- $467,0005 bd3 ba2.3k sqft443 Brook Highland, Murfreesboro, TN 37128Off Market

Similar homes
- $655,0004 bd3 ba2.9k sqft111 Ninebark Ct, Murfreesboro, TN 37128For Sale
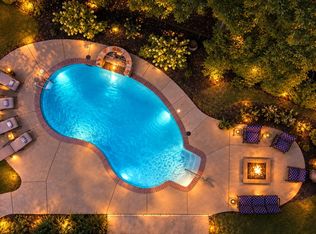
 MLS ID #3528702, Melissa Goetz. RealTracs MLS as distributed by MLS GRID
 - $809,9004 bd3 ba3.2k sqft804 Twin View Dr, Murfreesboro, TN 37128For Sale
 MLS ID #3305105, Brandon Otts. RealTracs MLS as distributed by MLS GRID
 - $764,9994 bd3 ba3k sqft2104 Shannon Dr, Murfreesboro, TN 37129For Sale
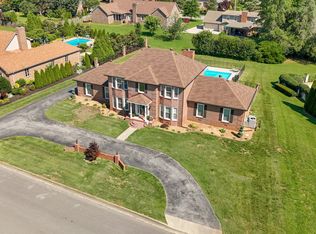 MLS ID #3511021, Brannon Lee. RealTracs MLS as distributed by MLS GRID
 - $749,9004 bd4 ba3.5k sqft2614 Holly Springs Dr, Murfreesboro, TN 37128For Sale
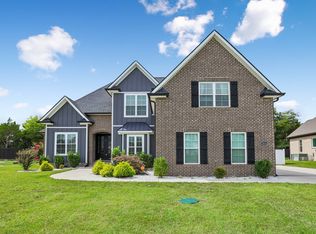 MLS ID #3320235, Keeley McAnally. RealTracs MLS as distributed by MLS GRID
 - $534,9003 bd3 ba2.4k sqft3084 Vicwood Dr, Murfreesboro, TN 37128For SaleMLS ID #3302507, Wendy Mills. RealTracs MLS as distributed by MLS GRID
- $749,9004 bd3 ba3k sqft3021 Shady Forest Dr, Murfreesboro, TN 37128For SaleMLS ID #3529640, Michael G Campbell, CBA®,CELA®,CBDA®,NHCP®,CREM®,PREN®,SCS®. RealTracs MLS as distributed by MLS GRID
- $749,0004 bd4 ba3.3k sqft1812 Mosaic Trl, Murfreesboro, TN 37130For SaleMLS ID #3603324, Monty Smith. RealTracs MLS as distributed by MLS GRID
- $964,9004 bd4 ba3.4k sqft2018 Fairhaven Ln, Murfreesboro, TN 37128For SaleMLS ID #3598219, Jennifer Blake. RealTracs MLS as distributed by MLS GRID
- $925,0005 bd3 ba3.7k sqft1819 Fairhaven Ln, Murfreesboro, TN 37128For SaleMLS ID #3612886, Christopher Wilson. RealTracs MLS as distributed by MLS GRID
- $724,9004 bd5 ba4.4k sqft1419 Ascot Close, Murfreesboro, TN 37130For SaleMLS ID #3239583, Bernie Gallerani. RealTracs MLS as distributed by MLS GRID
- $535,0004 bd3 ba2.8k sqft2547 Patricia Cir, Murfreesboro, TN 37128For SaleMLS ID #3510626, Kelly Horna. RealTracs MLS as distributed by MLS GRID
- $825,0004 bd4 ba3.5k sqft2729 Carousel Dr, Murfreesboro, TN 37128For SaleMLS ID #3246689, Samantha Saint Miller. RealTracs MLS as distributed by MLS GRID
- $759,9005 bd4 ba3.9k sqft2292 Alexander Blvd, Murfreesboro, TN 37130For SaleMLS ID #3547963, Jessica King. RealTracs MLS as distributed by MLS GRID
- $710,0004 bd3 ba2.8k sqft1014 Empire Blvd, Murfreesboro, TN 37129For SaleMLS ID #3544130, Lea Anne Bedsole. RealTracs MLS as distributed by MLS GRID
- $675,0004 bd3 ba3k sqft408 Ruby Oaks Ln, Murfreesboro, TN 37128For SaleMLS ID #3287914, Joe Jennings. RealTracs MLS as distributed by MLS GRID
- $898,0004 bd3 ba3.3k sqft4516 Pretoria Run, Murfreesboro, TN 37128For SaleMLS ID #3510774, Kimmy Campbell. RealTracs MLS as distributed by MLS GRID
- $499,9004 bd4 ba2.8k sqft3433 Genoa Dr, Murfreesboro, TN 37128For SaleMLS ID #3501130, Angela A. Cox. RealTracs MLS as distributed by MLS GRID
- $658,0005 bd5 ba3.1k sqft1430 Haynes Dr, Murfreesboro, TN 37129For SaleMLS ID #3597645, Joe Hafner. RealTracs MLS as distributed by MLS GRID
- $449,9003 bd2 ba2.1k sqft1412 Suzanne Dr, Murfreesboro, TN 37128For SaleMLS ID #3527127, George W Weeks. RealTracs MLS as distributed by MLS GRID
- $624,9004 bd2 ba1.9k sqft110 Gayle Ln, Murfreesboro, TN 37130For SaleMLS ID #3611625, William (Luke) Van Winkle. RealTracs MLS as distributed by MLS GRID
