Skip main navigation
Sold for $350,000
  • $350,000

    2813 Shelburne Way, Saint Cloud, FL 34772

    3beds
    1,894sqft
    Single Family Residence
    Built in 2014
    6,098 Square Feet Lot
    $349,800 Zestimate®
    $185/sqft
    $2,339 Estimated rent

    Home value

    $349,800

    $322,000 - $378,000

    $2,339/mo

    Zestimate® history
    Loading
    Loading...

    Owner options

    List your home for rent

    $2,339/mo

    Rent Zestimate®

    Find your next renter with Zillow Rental Manager. Plus, with online applications, you can quickly screen prospective tenants – for free.

    Learn more

    $2,339/mo

    Rent Zestimate®

    Refinance and save

    $2,323/mo

    Est. payment

    Refinancing to a lower rate could help reduce your monthly payments and save thousands over the life of the loan.

    See today's rates

    $2,323/mo

    Est. payment

    Explore your selling options

    Work with a Zillow partner agent

    Leverage their expertise and Zillow's premium Showcase listings to get your home seen by more buyers.

    Get started

    List with your own agent

    Get your home in front of millions of buyers by listing it on Zillow.

    Learn how to do it

    Sell it yourself

    Take full control of how buyers see your home on Zillow by listing For Sale by Owner (FSBO).

    List your home

    What's special

    Island with bar seatingGenerous bedroomSolid surface countertopsGourmet kitchenGarden tubFormal dining roomBright and spacious layout
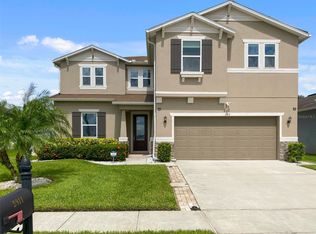
    Don’t miss this beautifully updated home that is PRICED TO SELL! The owners are motivated due to military relocation, and the property is move-in ready with major upgrades already completed. Recent improvements include a new roof, gutters, and downspouts in 2024, new HVAC system (inside and out) in 2022, and a new water softener in 2025. Offering nearly 1,900 square feet of thoughtfully designed living space, this home perfectly blends comfort, style, and functionality. Inside, you’ll find a bright, open layout featuring a spacious living area filled with natural light, and a versatile flex space ideal for a home office, playroom, game room, second dining area, or homeschool setup. The updated gourmet kitchen serves as the heart of the home with solid surface countertops, stainless steel appliances, island with bar seating, and a convenient corner pantry. Both bathrooms have also been tastefully updated, adding modern style and comfort throughout. The spacious primary suite offers a relaxing retreat with a large walk-in closet featuring custom built-ins and a beautifully updated en suite bath complete with dual vanities, a walk-in shower, and a garden tub. Designed for comfortable Florida living, the home also features ceiling fans in all bedrooms and the living room, an established yard with an irrigation system, and an enclosed screened back patio with two ceiling fans and a Phantom Screen on the sliding back door. Enjoy added privacy with no rear neighbors as the property backs up to a farm—creating the perfect setting to relax, entertain, or enjoy quiet evenings outdoors. Schedule your private showing today!

    Zillow last checked:

    Listing updated:

    Listed by:

    Steven Durrance 407-892-0040,

    FLORIDA PINES REALTY, LLC 407-892-0040

    Bought with:

    Candy Rodriguez-Aguilar, 3522338

    G FIRST REALTY LLC

    Source: Stellar MLS,MLS#: S5148066MLS LogoOriginating MLS: Osceola

    Facts & features

    Interior

    Bedrooms & bathrooms
    • Bedrooms: 3
    • Bathrooms: 2
    • Full bathrooms: 2
    Primary bedroom
    • Features: Walk-In Closet(s)
    • Level: First
    • Area: 210 Square Feet
    • Dimensions: 15x14
    Bedroom 2
    • Features: Built-in Closet
    • Level: First
    • Area: 140 Square Feet
    • Dimensions: 14x10
    Bedroom 3
    • Features: Built-in Closet
    • Level: First
    • Area: 100 Square Feet
    • Dimensions: 10x10
    Dining room
    • Features: No Closet
    • Level: First
    • Area: 143 Square Feet
    • Dimensions: 13x11
    Kitchen
    • Features: Built-in Closet
    • Level: First
    • Area: 165 Square Feet
    • Dimensions: 15x11
    Living room
    • Features: No Closet
    • Level: First
    • Area: 240 Square Feet
    • Dimensions: 16x15
    Heating
    • Central
    Cooling
    • Central Air
    Appliances
    • Included: Dishwasher, Dryer, Electric Water Heater, Microwave, Range, Refrigerator, Washer
    • Laundry: Inside
    Features
    • Ceiling Fan(s), Primary Bedroom Main Floor, Solid Surface Counters
    • Flooring: Carpet, Ceramic Tile, Luxury Vinyl
    • Doors: Sliding Doors
    • Has fireplace: No
    Interior area
    • Total structure area: 2,608
    • Total interior livable area: 1,894 sqft

    Property

    Parking
    • Total spaces: 2
    • Parking features: Garage - Attached
    • Attached garage spaces: 2
    Features
    • Levels: One
    • Stories: 1
    • Patio & porch: Covered, Rear Porch, Screened
    • Exterior features: Rain Gutters
    Lot
    • Size: 6,098 Square Feet
    Details
    • Parcel number: 192631015700010240
    • Zoning: RES
    • Special conditions: None

    Construction

    Type & style
    • Home type: SingleFamily
    • Property subtype: Single Family Residence
    Materials
    • Stucco
    • Foundation: Slab
    • Roof: Shingle
    Condition
    • New construction: No
    • Year built: 2014

    Utilities & green energy

    • Sewer: Public Sewer
    • Water: Public
    • Utilities for property: Electricity Connected, Sewer Connected, Water Connected

    Community & HOA

    Community
    • Pet fee: $0 monthly
    • Subdivision: GRAMERCY FARMS PH 1
    HOA
    • Has HOA: Yes
    • HOA fee: $9 monthly
    • HOA name: Rizzetta
    • HOA phone: 407-472-2471
    Location
    • Region: Saint Cloud

    Financial & listing details

    • Price per square foot: $185/sqft
    • Tax assessed value: $325,100
    • Annual tax amount: $6,964
    • Date on market: 4/17/2026
    • Cumulative days on market: 114 days
    • Ownership: Fee Simple
    • Total actual rent: 0
    • Electric utility on property: Yes
    • Road surface type: Asphalt

    Price history

    DateEventPrice
    7/1/2026Sold$350,000-2.8%$185/sqft
    Source: Stellar MLS #S5148066 Report a problem
    6/5/2026Listing removed$2,300$1/sqft
    Source: Zillow Rentals Report a problem
    6/4/2026Pending sale$360,000$190/sqft
    Source: Stellar MLS #S5148066 Report a problem
    5/29/2026Price change$360,000-2%$190/sqft
    Source: Stellar MLS #S5148066 Report a problem
    5/21/2026Price change$367,500-0.6%$194/sqft
    Source: Stellar MLS #S5148066 Report a problem
    5/11/2026Price change$369,900-1.4%$195/sqft
    Source: Stellar MLS #S5148066 Report a problem
    4/28/2026Price change$375,000-1.1%$198/sqft
    Source: Stellar MLS #S5148066 Report a problem
    4/17/2026Listed for sale$379,000-4.1%$200/sqft
    Source: Stellar MLS #S5148066 Report a problem
    4/3/2026Listed for rent$2,300$1/sqft
    Source: Zillow Rentals Report a problem
    3/23/2026Listing removed$395,000$209/sqft
    Source: Stellar MLS #O6373842 Report a problem
    3/16/2026Price change$395,000-2.5%$209/sqft
    Source: Stellar MLS #O6373842 Report a problem
    2/20/2026Price change$405,000-1.2%$214/sqft
    Source: Stellar MLS #O6373842 Report a problem
    2/2/2026Price change$410,000-2.4%$216/sqft
    Source: Stellar MLS #O6373842 Report a problem
    1/16/2026Listed for sale$420,000+2.4%$222/sqft
    Source: Stellar MLS #O6373842 Report a problem
    7/12/2022Sold$410,000+2.5%$216/sqft
    Source: Public Record Report a problem
    6/15/2022Pending sale$399,900$211/sqft
    Source: Stellar MLS #S5068979 Report a problem
    6/10/2022Listed for sale$399,900+97.8%$211/sqft
    Source: Stellar MLS #S5068979 Report a problem
    7/10/2014Sold$202,200$107/sqft
    Source: Public Record Report a problem

    Public tax history

    YearProperty taxesTax assessment
    2025$6,965 +2.9%$325,100 +0.3%
    2024$6,771 -0.9%$324,100 -1%
    2023$6,834 +53.1%$327,300 +15.9%
    2022$4,463 +7.2%$282,400 +29.8%
    2021$4,165 +0.6%$217,500 +7.6%
    2020$4,140 +2.7%$202,200 -0.6%
    2019$4,029 $203,500 +13.3%
    2018$4,029 +3.5%$179,580 +2.1%
    2017$3,894 +6.1%$175,887 +2.7%
    2016$3,671 +1.8%$171,290 +0.7%
    2015$3,606 -0.9%$170,100 +750.5%
    2014$3,641 $20,000 +11.1%
    2013-- $18,000
    Find assessor info on the county website

    Neighborhood: 34772

    Nearby schools

    GreatSchools rating
    Get a cash offer in 3 minutes
    Find out how much your home could sell for in as little as 3 minutes with a no-obligation cash offer.
    Estimated market value
    $349,800
    Get a cash offer in 3 minutes
    Find out how much your home could sell for in as little as 3 minutes with a no-obligation cash offer.
    Estimated market value
    $349,800